Beautifully designed with exceptional attention to detail, this stunning custom-built 4-bedroom, 4 full and 2 half-bath reverse 1.5-story home in the desirable Palisades subdivision offers luxurious living and breathtaking views of the downtown Kansas City skyline. Built in 2021 with an emphasis on quality craftsmanship, upgraded materials, and premium appliances, the home features over 4,400 square feet of thoughtfully designed living space, with soaring ceilings, striking architectural beams, expansive windows, and high-end finishes throughout. The impressive main living area showcases a floor-to-ceiling stone fireplace and incredible views, while the beautifully appointed kitchen features custom cabinetry, a statement waterfall island, elegant countertops, and designer lighting. The spacious primary suite offers a luxurious bathroom with heated floors, a freestanding soaking tub, custom cabinetry, and an impressive walk-in closet with extensive built-in storage. Step outside to the inviting lanai, where a cozy fireplace and spectacular skyline views create the perfect setting for relaxing evenings or entertaining guests. The fully finished lower level provides exceptional additional living and entertaining space, complete with a custom bar area and access to the outdoors. Additional highlights include a 3-car garage, Marvin custom windows with UV protection, Norman custom automatic shades, a full security system, and integrated Savant speakers throughout the home. Hardwood floors have been professionally refinished. Situated on a beautifully landscaped half-acre lot, the property extends beyond the existing landscaped backyard, offering additional space and flexibility for potential outdoor enhancements. This remarkable home offers a rare combination of modern design, thoughtful craftsmanship, and luxury living, all conveniently located just minutes from downtown Kansas City and approximately 15 minutes from Kansas City International Airport.
Pending
$1,300,000
2351 NW Riverview Dr, Riverside, MO 64150
4beds
4,427sqft
Single Family Residence
Built in 2021
0.51 Acres Lot
$-- Zestimate®
$294/sqft
$159/mo HOA
What's special
Floor-to-ceiling stone fireplaceStatement waterfall islandNorman custom automatic shadesBeautifully landscaped half-acre lotIncredible viewsSpectacular skyline viewsHigh-end finishes throughout
- 12 days
- 920
- 61
Likely to sell faster than
Zillow last checked:
Listing updated:
Listed by:
Richey Real Estate Group 816-284-6147,
Real Broker, LLC,
Olgie Kenny 913-952-4516,
Real Broker, LLC
Source: Heartland MLS as distributed by MLS GRID,MLS#: 2646659
Facts & features
Interior
Bedrooms & bathrooms
- Bedrooms: 4
- Bathrooms: 6
- Full bathrooms: 4
- 1/2 bathrooms: 2
Heating
- Heat Pump
Cooling
- Electric
Features
- Windows: Thermal Windows
- Basement: Finished,Full
- Number of fireplaces: 2
Interior area
- Total structure area: 4,427
- Total interior livable area: 4,427 sqft
- Finished area above ground: 2,319
- Finished area below ground: 2,108
Property
Parking
- Total spaces: 3
- Parking features: Attached
- Attached garage spaces: 3
Features
- Fencing: Metal
Lot
- Size: 0.51 Acres
Details
- Parcel number: 232004400010011000
Construction
Type & style
- Home type: SingleFamily
- Property subtype: Single Family Residence
Materials
- Frame
- Roof: Composition
Condition
- Year built: 2021
Details
- Builder name: Carson Custom Homes
Utilities & green energy
- Water: City/Public - Verify
Community & HOA
Community
- Subdivision: The Palisades
HOA
- Has HOA: Yes
- HOA fee: $1,902 annually
- HOA name: First Service Residential
Location
- Region: Riverside
Financial & listing details
- Price per square foot: $294/sqft
- Tax assessed value: $796,048
- Annual tax amount: $11,103
- Date on market: 11/5/2026
- Ownership: Private
Estimated market value
Not available
Estimated sales range
Not available
Not available
Price history
| Date | Event | Price |
|---|---|---|
| 11/11/2026 | Pending sale | $1,300,000$294/sqft |
Source:  Heartland MLS as distributed by MLS GRID #2646659 Report a problem | ||
| 11/5/2026 | Listed for sale | $1,300,000$294/sqft |
Source: Heartland MLS as distributed by MLS GRID #2646659 Report a problem | ||
Public tax history
| Year | Property taxes | Tax assessment |
|---|---|---|
| 2025 | $11,103 +13.1% | $151,250 |
| 2024 | $9,814 -0.3% | $151,250 |
| 2023 | $9,848 +6.3% | $151,250 +7.4% |
| 2022 | $9,267 +134.4% | $140,828 +6726.4% |
| 2021 | $3,953 +2769.1% | $2,063 |
| 2020 | $138 | $2,063 |
| 2018 | -- | $2,063 |
Find assessor info on the county website
Monthly payment
Est. payment
Payment breakdown
Explore the cost of this home by adjusting the details. Changes won't be saved.Climate risks
Neighborhood: 64150
Nearby schools
Schools provided by the listing agent
- Elementary: Line Creek
- Middle: Walden
- High: Park Hill South
Source: Heartland MLS as distributed by MLS GRID. This data may not be complete. We recommend contacting the local school district to confirm school assignments for this home.

Similar homes
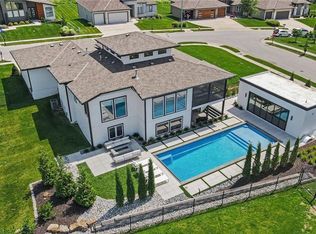
- $1,425,0004 bd5 ba3.3k sqft2131 NW Palisades Dr, Riverside, MO 64150For Sale
 MLS ID #2628875, Madison Moss (Harpst), RE/MAX Innovations. Heartland MLS as distributed by MLS GRID
- $800,0004 bd4 ba4.2k sqft4813 NW Northwood Rd, Riverside, MO 64150For Sale
 MLS ID #2642527, Heather Lyn Bortnick, ReeceNichols - Country Club Plaza. Heartland MLS as distributed by MLS GRID
- $949,9004 bd4 ba3k sqft2331 NW Palisades Dr, Riverside, MO 64150New Construction
 MLS ID #2582395, John Barth, RE/MAX Innovations. Heartland MLS as distributed by MLS GRID
- $1,250,0004 bd5 ba4.3k sqft8311 NW Hillside Dr, Weatherby Lake, MO 64152For Sale
 MLS ID #2646824, Lainey Puglisi, RE/MAX Heritage. Heartland MLS as distributed by MLS GRID
