NEW COURTLAND REVERSE is a true masterpiece created by Don Julian Builders. This amazing elevation has 4-sided stucco and stone. Open the double doors of this ingenious reverse you will see how creative and functional it is for socializing or spending time with family. The interior of this home has an inviting warmth and rich décor with exceptional lighting. The PUB BAR is adjacent to the outdoor PRIVATE COURTYARD. Cocktails or coffee, head through the converging doors for true relaxation. A dedicated OFFICE for work at home, den or library. Open spacious living room, kitchen and dining with fabulous views of golf hole 16. THE LIVING ROOM has clear pine beams and a beautiful stacked stone fireplace. THE KITCHEN has a huge island w/ethos gold quartz and a full size backspLash, lots of cabinets, built ins, pantry, champagne bronze faucets/fixtures, stainless appliances, gas cooktop. Walkout to a large COVERED DECK w/stairs. The PRIMARY BEDROOM also has scenic views of the course. PRIMARY BATH has classica crema polished tile floors, stand alone tub, large format tile in the shower, white oak cabinets with ethos gold surface and champagne bronze fixtures. SECOND BEDROOM on main floor is tucked away with an ensuite bath for privacy. Bath has cosmopolitan tortora wax tile floor and snow white quartz vanity. WALK-OUT LOWER LEVEL has 2 BEDROOMS, each with their own private bath. Elegant BAR for entertaining and powder room close by. Other upgraded features of this home include zoned hvac, Pella black windows, 8-Ft doors on the main level and 7” white oak floor on most of the main. So much more to love about this home! TIFFANY GREENS is a premier community. The GOLF COURSE, under new ownership is upgrading the course and the golf clubhouse, restaurant and facilities. Tiffany Greens features a great homeowner clubhouse and highly rated schools. The location is amazing, close to the airport, restaurants, shopping. Come see this exceptional home, you won’t want to leave!
Active
$1,450,000
6307 NW 103rd St, Kansas City, MO 64154
4beds
4,422sqft
:
Get pre-qualified$9,153/mo
Single Family Residence
Built in 2026
0.65 Acres Lot
$-- Zestimate®
$328/sqft
$100/mo HOA
What's special
Golf courseBeautiful stacked stone fireplaceExceptional lightingPella black windowsElegant bar for entertainingPowder room close byDouble doors
- 131 days |
- 483 |
- 27 |
Zillow last checked:
Listing updated:
Listed by:
Jenny Burkhead 816-547-9699,
Keller Williams KC North,
Dan Sexton 913-617-5612,
Keller Williams KC North
Source: Heartland MLS as distributed by MLS GRID,MLS#: 2606904
Facts & features
Interior
Bedrooms & bathrooms
- Bedrooms: 4
- Bathrooms: 6
- Full bathrooms: 4
- 1/2 bathrooms: 2
Primary bedroom
- Level: First
Bedroom 2
- Level: First
Bedroom 3
- Level: Lower
Bedroom 4
- Level: Lower
Office
- Level: First
Recreation room
- Level: Lower
Heating
- Natural Gas
Cooling
- Electric
Appliances
- Included: Cooktop, Dishwasher, Exhaust Fan, Humidifier, Microwave, Gas Range, Stainless Steel Appliance(s)
- Laundry: Bedroom Level
Features
- Ceiling Fan(s), Custom Cabinets, Kitchen Island, Painted Cabinets, Pantry, Smart Thermostat, Walk-In Closet(s), Wet Bar
- Flooring: Carpet, Tile, Wood
- Windows: Thermal Windows
- Basement: Finished,Walk-Out Access
- Number of fireplaces: 1
- Fireplace features: Great Room
Interior area
- Total structure area: 4,422
- Total interior livable area: 4,422 sqft
- Finished area above ground: 2,581
- Finished area below ground: 1,841
Property
Parking
- Total spaces: 3
- Parking features: Attached, Garage Faces Side
- Attached garage spaces: 3
Features
- Patio & porch: Patio
Lot
- Size: 0.65 Acres
- Features: On Golf Course, City Limits, City Lot
Details
- Parcel number: 189031200016001000
Construction
Type & style
- Home type: SingleFamily
- Architectural style: Traditional
- Property subtype: Single Family Residence
Materials
- Stone Trim, Stucco
- Roof: Composition
Condition
- Under Construction
- New construction: Yes
- Year built: 2026
Details
- Builder model: Courtland Reverse
- Builder name: Don Julian Builders
Utilities & green energy
- Sewer: Public Sewer
- Water: Public
Community & HOA
Community
- Security: Smoke Detector(s)
- Subdivision: Tiffany Greens
HOA
- Has HOA: Yes
- Amenities included: Clubhouse, Community Center, Golf Course, Party Room, Play Area, Putting Green, Pool
- Services included: All Amenities
- HOA fee: $1,200 annually
Location
- Region: Kansas City
Financial & listing details
- Price per square foot: $328/sqft
- Tax assessed value: $1,000
- Annual tax amount: $15
- Date on market: 3/17/2026
- Listing terms: Cash,Conventional,VA Loan
- Ownership: Private
- Road surface type: Paved
Estimated market value
Not available
Estimated sales range
Not available
Not available
Price history
| Date | Event | Price |
|---|---|---|
| 3/18/2026 | Listed for sale | $1,450,000$328/sqft |
Source:  Heartland MLS as distributed by MLS GRID #2606904 Report a problem Heartland MLS as distributed by MLS GRID #2606904 Report a problem | ||
Public tax history
| Year | Property taxes | Tax assessment |
|---|---|---|
| 2025 | $15 +5.1% | $190 |
| 2024 | $14 +0.2% | $190 |
| 2023 | $14 -3.1% | $190 |
| 2022 | $15 -0.3% | $190 |
| 2021 | $15 -1.4% | $190 |
| 2020 | $15 | $190 |
| 2018 | -- | $190 |
| 2017 | $15 +0.9% | $190 |
| 2016 | $14 +0.1% | $190 |
| 2015 | $14 -2.2% | $190 |
| 2013 | $15 | $190 |
| 2012 | -- | $190 |
| 2011 | -- | $190 |
| 2010 | -- | $190 |
| 2009 | -- | $190 |
Find assessor info on the county website
Monthly payment
Est. payment
Payment breakdown
Explore the cost of this home by adjusting the details. Changes won't be saved.Climate risks
Neighborhood: Kansas City International
Nearby schools
GreatSchools rating
- 7/10Barry SchoolGrades: PK-5Distance: 3.2 mi
- 6/10Platte Purchase Middle SchoolGrades: 6-8Distance: 2.8 mi
- 6/10Platte County High SchoolGrades: 9-12Distance: 8.3 mi
Schools provided by the listing agent
- Elementary: Barry Elementary
- Middle: Platte Purchase
- High: Platte County R-III
Source: Heartland MLS as distributed by MLS GRID. This data may not be complete. We recommend contacting the local school district to confirm school assignments for this home.
- $645,7004 bd3 ba3.1k sqft6303 NW 103rd St, Kansas City, MO 64154Off Market

- $658,8004 bd4 ba4.3k sqft6301 NW 103rd St, Kansas City, MO 64154Off Market
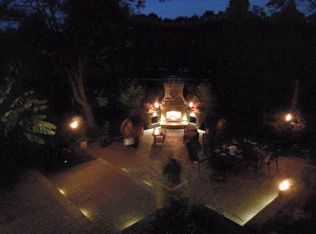
- $--3 bd4 ba3.2k sqft10305 N Fisk Ave, Kansas City, MO 64154Sold

- $1,000-- bd-- ba-- sqft6306 NW 103rd St, Kansas City, MO 64154Off Market
- $610,1004 bd4 ba4.4k sqft10309 N Fisk Ave, Kansas City, MO 64154Off Market
- $681,1004 bd4 ba3.3k sqft6211 NW 103rd St, Kansas City, MO 64154Off Market
- $--4 bd5 ba4.2k sqft10231 N Fisk Ave, Kansas City, MO 64154Sold
- $716,1004 bd4 ba2.7k sqft6302 NW 103rd St, Kansas City, MO 64154Off Market
A local agent can set up tours, give advice and negotiate with sellers.
Similar homes
- $829,9955 bd5 ba4.8k sqft6205 NW 101st St, Kansas City, MO 64154For Sale
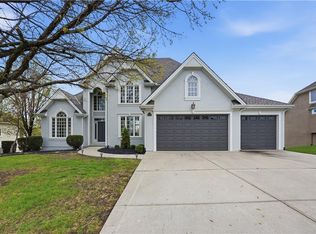 MLS ID #2610212, Julie Rischer, Keller Williams Realty Partners Inc.. Heartland MLS as distributed by MLS GRID
 - $1,470,0004 bd6 ba4.2k sqft5807 N Lucerne Ave, Kansas City, MO 64151New Construction
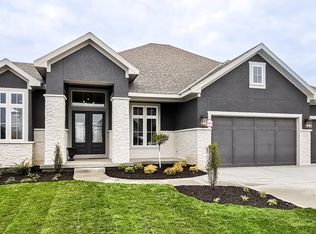 MLS ID #2591112, Molly Hipfl, ReeceNichols - Lees Summit. Heartland MLS as distributed by MLS GRID
 - $1,345,6404 bd6 ba4.2k sqft2908 NE 102nd St, Kansas City, MO 64155New Construction
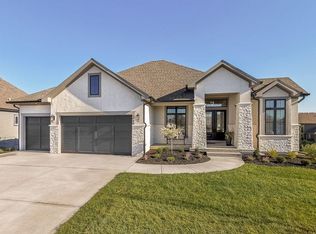 MLS ID #2430155, Sarah Johnson, Keller Williams KC North. Heartland MLS as distributed by MLS GRID
 - $1,549,9994 bd4 ba3.6k sqft7470 NW Fawn Ave, Parkville, MO 64152New Construction
 MLS ID #2610223, ReeseMontgomery Team, Aristocrat Realty. Heartland MLS as distributed by MLS GRID
 - $1,322,9654 bd5 ba3.9k sqft6101 NW 58th St, Kansas City, MO 64151New ConstructionMLS ID #2497189, Molly Hipfl, ReeceNichols - Lees Summit. Heartland MLS as distributed by MLS GRID
- $1,199,0004 bd4 ba3.6k sqft10139 N Kansas Ct, Kansas City, MO 64155For SaleMLS ID #2620005, Cole Pfannenstiel Pfannenstiel, United Real Estate Kansas City. Heartland MLS as distributed by MLS GRID
- $935,0005 bd4 ba3.3k sqft5947 N Cosby Ave, Kansas City, MO 64151For SaleMLS ID #2633109, Brindl Braswell, RE/MAX Revolution. Heartland MLS as distributed by MLS GRID
- $1,600,0004 bd5 ba4.2k sqft7300 NW Pampas Ln, Parkville, MO 64152For SaleMLS ID #2615307, Krystle Espinoza, BHG Kansas City Homes. Heartland MLS as distributed by MLS GRID
- $1,399,9005 bd6 ba5.9k sqft7060 N National Dr, Parkville, MO 64152For SaleMLS ID #2605095, Ken Hoover Group, Keller Williams KC North. Heartland MLS as distributed by MLS GRID
- $1,300,0004 bd4 ba3.5k sqft6323 NW 58th St, Kansas City, MO 64151New ConstructionMLS ID #2619083, Molly Hipfl, ReeceNichols - Lees Summit. Heartland MLS as distributed by MLS GRID
- $1,250,0006 bd8 ba6.3k sqft6001 N Cosby Ave, Kansas City, MO 64151For SaleMLS ID #2619782, Amy Stoecker, Kansas City Realty. Heartland MLS as distributed by MLS GRID
- $1,759,5874 bd6 ba5.4k sqft3423 NE 102nd St, Kansas City, MO 64155New ConstructionMLS ID #2517171, Sarah Johnson, Keller Williams KC North. Heartland MLS as distributed by MLS GRID
- $1,249,0005 bd4 ba4.2k sqft8370 92nd Hwy, Platte City, MO 64079For SaleMLS ID #2618915, Russ Wolfe, ReeceNichols-KCN. Heartland MLS as distributed by MLS GRID
- $1,066,0005 bd4 ba3.6k sqft6119 Southlake Dr, Parkville, MO 64152For SaleMLS ID #2631870, Tradition Home Group, Compass Realty Group. Heartland MLS as distributed by MLS GRID
- $799,0005 bd4 ba3.8k sqft8119 NW Venita St, Weatherby Lake, MO 64152For SaleMLS ID #2632794, Lara Golos, RE/MAX Revolution. Heartland MLS as distributed by MLS GRID
- $725,0004 bd3 ba3.5k sqft1819 NE 102nd Ter, Kansas City, MO 64155For SaleMLS ID #2602014, Jenny Burkhead, Keller Williams KC North. Heartland MLS as distributed by MLS GRID
- $829,9504 bd5 ba4.4k sqft6150 N Mattox Rd, Kansas City, MO 64151For SaleMLS ID #2626128, Molly Hipfl, ReeceNichols - Lees Summit. Heartland MLS as distributed by MLS GRID
- $850,0004 bd3 ba3.6k sqft7511 N Gower Ave, Kansas City, MO 64151For SaleMLS ID #2624748, Mary Ann Lober, United Real Estate Kansas City. Heartland MLS as distributed by MLS GRID
- $1,049,0004 bd5 ba5.5k sqft6000 N Cosby Ct, Kansas City, MO 64151For SaleMLS ID #3586633, Charles Wilbers, Platinum Realty of Missouri LLC. LOBR
- $1,699,9994 bd6 ba5.2k sqft7260 NW Pampas Ln, Parkville, MO 64152New ConstructionMLS ID #2587479, ReeseMontgomery Team, Aristocrat Realty. Heartland MLS as distributed by MLS GRID
