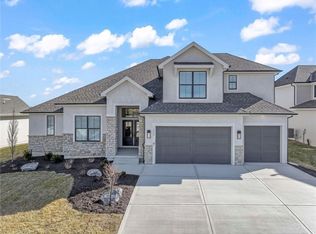
Stunning expanded Serafina reverse 1.5-story by Casa Bella, perfectly situated on a private treed lot in the highly sought-after Preserve at Forest Ridge! The open timber entry will wow you as you walk thru the beautiful double doors. This exceptional 4-bedroom, 3.5-bath home showcases luxury finishes, designer details, and an open-concept layout filled with natural light. The main level features soaring ceilings, a dramatic wall of windows, and a chef-inspired kitchen complete with a large quartz island, upgraded appliances, custom designer cabinetry, walk-in pantry, and spacious dining area. Step outside to the covered deck overlooking the serene wooded backyard — ideal for relaxing or entertaining on summer evenings. Suspended garage for extra storage or finsihed space.
The luxurious primary suite offers a true retreat with a spa-like bath featuring a gorgeous walk-in shower, soaking tub, oversized closet, and abundant natural light. A second main-floor bedroom provides flexibility for guests or a private home office. Convenient mud room and abundant storage throughout.
The finished lower level is built for entertaining with an expansive rec room, stunning built-in bar, two additional spacious bedrooms, and walkout access to a paved patio and beautiful backyard. Estimated taxes and square footage.
Active
$1,300,000
6323 NW 58th St, Kansas City, MO 64151
4beds
3,515sqft
:
Get pre-qualified$8,280/mo
Single Family Residence
Built in 2026
0.31 Acres Lot
$-- Zestimate®
$370/sqft
$83/mo HOA
What's special
Serene wooded backyardPrivate treed lotLarge quartz islandAbundant storage throughoutLuxury finishesTwo additional spacious bedroomsOversized closet
- 79 days |
- 124 |
- 4 |
Zillow last checked:
Listing updated:
Listed by:
Molly Hipfl 816-716-7557,
ReeceNichols - Lees Summit,
Rob Ellerman Team 816-304-4434,
ReeceNichols - Lees Summit
Source: Heartland MLS as distributed by MLS GRID,MLS#: 2619083
Facts & features
Interior
Bedrooms & bathrooms
- Bedrooms: 4
- Bathrooms: 4
- Full bathrooms: 3
- 1/2 bathrooms: 1
Primary bedroom
- Level: Main
Bedroom 2
- Level: Main
Bedroom 3
- Level: Lower
Bedroom 4
- Level: Lower
Breakfast room
- Level: Main
Kitchen
- Level: Main
Living room
- Level: Main
Recreation room
- Level: Lower
Heating
- Natural Gas
Cooling
- Electric
Appliances
- Included: Cooktop, Dishwasher, Disposal, Microwave, Stainless Steel Appliance(s)
- Laundry: Main Level
Features
- Ceiling Fan(s), Custom Cabinets, Kitchen Island, Pantry, Vaulted Ceiling(s), Walk-In Closet(s), Wet Bar
- Flooring: Carpet, Luxury Vinyl, Wood
- Basement: Finished,Walk-Out Access
- Number of fireplaces: 1
- Fireplace features: Living Room
Interior area
- Total structure area: 3,515
- Total interior livable area: 3,515 sqft
- Finished area above ground: 1,990
- Finished area below ground: 1,525
Property
Parking
- Total spaces: 3
- Parking features: Attached, Garage Faces Front
- Attached garage spaces: 3
Features
- Patio & porch: Patio
- Spa features: Bath
Lot
- Size: 0.31 Acres
Details
- Parcel number: 199030300001073000
Construction
Type & style
- Home type: SingleFamily
- Architectural style: Traditional
- Property subtype: Single Family Residence
Materials
- Stone Trim, Stucco
- Roof: Tile
Condition
- Under Construction
- New construction: Yes
- Year built: 2026
Details
- Builder model: The Serafina
- Builder name: Casa Bella
Utilities & green energy
- Sewer: Public Sewer
- Water: Public
Community & HOA
Community
- Security: Smoke Detector(s)
- Subdivision: Forest Ridge Estates
HOA
- Has HOA: Yes
- Amenities included: Pool
- HOA fee: $995 annually
Location
- Region: Kansas City
Financial & listing details
- Price per square foot: $370/sqft
- Annual tax amount: $16,900
- Date on market: 5/8/2026
- Listing terms: Cash,Conventional,VA Loan
- Ownership: Private
- Road surface type: Paved
Estimated market value
Not available
Estimated sales range
Not available
Not available
Price history
| Date | Event | Price |
|---|---|---|
| 5/8/2026 | Listed for sale | $1,300,000$370/sqft |
Source:  Heartland MLS as distributed by MLS GRID #2619083 Report a problem Heartland MLS as distributed by MLS GRID #2619083 Report a problem | ||
Public tax history
Tax history is unavailable.
Monthly payment
Est. payment
Payment breakdown
Explore the cost of this home by adjusting the details. Changes won't be saved.Climate risks
Neighborhood: Parkdale
Nearby schools
GreatSchools rating
- 7/10English Landing Elementary SchoolGrades: K-5Distance: 0.9 mi
- 8/10Lakeview Middle SchoolGrades: 6-8Distance: 0.9 mi
- 8/10Park Hill South High SchoolGrades: 9-12Distance: 2.2 mi
Schools provided by the listing agent
- Elementary: South East
- Middle: Lakeview
- High: Park Hill South
Source: Heartland MLS as distributed by MLS GRID. This data may not be complete. We recommend contacting the local school district to confirm school assignments for this home.
- $--4 bd5 ba3.6k sqft6315 NW 58th Ter, Kansas City, MO 64151Sold

- $--4 bd3 ba3.3k sqft6309 NW 58th Ter, Kansas City, MO 64151Sold

- $--4 bd3 ba3.3k sqft5811 N Lucerne Dr, Kansas City, MO 64151Sold

- $--4 bd3 ba3.3k sqft7000 N Polk Ave, Kansas City, MO 64151Sold
- $1,433,7003 bd3 ba1.9k sqft6326 NW 58th Ter, Kansas City, MO 64151Off Market
- $3,03316.11 Acres6326 NW 58th Ter, Kansas City, MO 64151Off Market
- $--4 bd5 ba3.6k sqft6305 NW 58th Ter, Kansas City, MO 64151Sold
- $2,163,4006 bd6 ba4k sqft6312 NW 58th Ter, Kansas City, MO 64151Off Market
A local agent can set up tours, give advice and negotiate with sellers.
A local lender can help you make sure your offer is ready when you are.
Similar homes
- $1,199,0004 bd4 ba3.6k sqft10139 N Kansas Ct, Kansas City, MO 64155For Sale
 MLS ID #2620005, Cole Pfannenstiel Pfannenstiel, United Real Estate Kansas City. Heartland MLS as distributed by MLS GRID
 - $1,125,0004 bd4 ba2.8k sqft10600 Chateau Ln, Parkville, MO 64152For Sale
 MLS ID #2623934, Molly Hipfl, ReeceNichols - Lees Summit. Heartland MLS as distributed by MLS GRID
 - $774,9004 bd4 ba2.9k sqft7016 N Beaman Ave, Kansas City, MO 64151New Construction
 MLS ID #2613832, Molly Hipfl, ReeceNichols - Lees Summit. Heartland MLS as distributed by MLS GRID
 - $825,0004 bd4 ba3k sqft10200 River Hills Dr, Kansas City, MO 64152For Sale
 MLS ID #2629902, KC Home Group, RE/MAX Heritage. Heartland MLS as distributed by MLS GRID
 - $715,0005 bd3 ba3.5k sqft7551 NW Gower Ave, Kansas City, MO 64151For SaleMLS ID #2625990, Jessica Arbuckle, Keller Williams KC North. Heartland MLS as distributed by MLS GRID
- $779,9004 bd3 ba3k sqft10787 Genesis Dr, Kansas City, MO 64152New ConstructionMLS ID #2611898, Christopher Powell, Weichert, Realtors Welch & Co.. Heartland MLS as distributed by MLS GRID
- $657,0005 bd3 ba3k sqft4218 NW 77th Ter, Kansas City, MO 64151New ConstructionHeartland MLS as distributed by MLS GRID
- $665,0004 bd4 ba4k sqft10306 N Brooklyn Ave, Kansas City, MO 64155For SaleMLS ID #2627837, Angela Linville, Randolph Realty Group. Heartland MLS as distributed by MLS GRID
- $650,0005 bd3 ba3.2k sqft8304 NW 90th St, Kansas City, MO 64153New ConstructionHeartland MLS as distributed by MLS GRID
- $710,0005 bd5 ba3.5k sqft7540 N Amity Ave, Parkville, MO 64152For SaleMLS ID #2625686, Benji Lytle, Opendoor Brokerage LLC. Heartland MLS as distributed by MLS GRID
- $899,9004 bd4 ba3.5k sqft5163 NW 47th Ter, Riverside, MO 64150New ConstructionMLS ID #2506657, John Barth, RE/MAX Innovations. Heartland MLS as distributed by MLS GRID
- $669,9004 bd3 ba2.7k sqft13775 NW 70th St, Parkville, MO 64152New ConstructionMLS ID #2630676, ReeseMontgomery Team, Aristocrat Realty. Heartland MLS as distributed by MLS GRID
- $786,5004 bd4 ba3.2k sqft3014 NE 102nd St, Kansas City, MO 64155New ConstructionMLS ID #2610259, Sarah Johnson, Keller Williams KC North. Heartland MLS as distributed by MLS GRID
- $999,9004 bd4 ba3k sqft2331 NW Palisades Dr, Riverside, MO 64150New ConstructionMLS ID #2582395, John Barth, RE/MAX Innovations. Heartland MLS as distributed by MLS GRID
- $886,9854 bd3 ba3.5k sqft4800 NW Huonker Ct, Riverside, MO 64150New ConstructionHeartland MLS as distributed by MLS GRID
- $769,9794 bd4 ba3k sqft3024 NE 102nd St, Kansas City, MO 64155New ConstructionMLS ID #2626094, Sarah Johnson, Keller Williams KC North. Heartland MLS as distributed by MLS GRID
- $774,8704 bd4 ba3.1k sqft4840 NW Huonker Ct, Riverside, MO 64150New ConstructionHeartland MLS as distributed by MLS GRID
- $725,0004 bd3 ba3k sqft4855 NW Martin St, Riverside, MO 64150New ConstructionHeartland MLS as distributed by MLS GRID
- $650,0004 bd4 ba2.6k sqft8300 NW 90th St, Kansas City, MO 64153New ConstructionHeartland MLS as distributed by MLS GRID
- $895,0005 bd4 ba3.1k sqft4709 NW Sienna Rdg, Riverside, MO 64150New ConstructionMLS ID #2601768, John Barth, RE/MAX Innovations. Heartland MLS as distributed by MLS GRID
