Unbelievable, thoughtfully crafted construction—this custom 1.5-story “The Rachel” plan offers 5 bedrooms and 3.1 baths with exceptional design, flow, and function throughout. Step inside to an instant WOW with a grand curved staircase, soaring two-story ceilings, rich wood floors, and beautiful stone and trim details—many features included here that others call upgrades. The vaulted great room showcases a stunning fireplace, while the spacious kitchen with a large, functional island is designed for gathering. The main-level primary suite features his-and-her walk-in closets and a spa-worthy bath with an oversized shower, freestanding tub, and double vanity. Expansive windows bring in natural light and overlook the covered deck and patio. Upstairs, four bedrooms surround a generous loft ideal for a second living area, game room, or office. The impressive lower level includes tall windows, a pre-stubbed bath, and endless potential for future finish. Don’t miss your chance to make this exceptional home your own!
Active
$895,000
4709 NW Sienna Rdg, Riverside, MO 64150
5beds
3,100sqft
Single Family Residence
Built in 2026
0.27 Acres Lot
$-- Zestimate®
$289/sqft
$91/mo HOA
What's special
Stunning fireplaceGrand curved staircaseMain-level primary suiteRich wood floorsHis-and-her walk-in closetsCovered deck and patioVaulted great room
- 217 days
- 204
- 12
Zillow last checked:
Listing updated:
Listed by:
John Barth 816-591-2555,
RE/MAX Innovations,
David Barth 816-591-2550,
RE/MAX Innovations
Source: Heartland MLS as distributed by MLS GRID,MLS#: 2601768
Facts & features
Interior
Bedrooms & bathrooms
- Bedrooms: 5
- Bathrooms: 4
- Full bathrooms: 3
- 1/2 bathrooms: 1
Dining room
- Description: Eat-In Kitchen,Formal
Heating
- Forced Air
Cooling
- Electric
Appliances
- Laundry: Laundry Room, Main Level
Features
- Kitchen Island, Pantry, Walk-In Closet(s)
- Flooring: Carpet, Luxury Vinyl, Tile
- Basement: Bath/Stubbed,Walk-Out Access
- Number of fireplaces: 1
- Fireplace features: Great Room
Interior area
- Total structure area: 3,100
- Total interior livable area: 3,100 sqft
- Finished area above ground: 3,100
- Finished area below ground: 0
Property
Parking
- Total spaces: 3
- Parking features: Attached, Built-In, Garage Faces Front
- Attached garage spaces: 3
Features
- Patio & porch: Deck- Covered, Covered
Lot
- Size: 0.27 Acres
- Features: City Lot
Details
- Parcel number: 233.005200007203.000
Construction
Type & style
- Home type: SingleFamily
- Architectural style: Traditional
- Property subtype: Single Family Residence
Materials
- Lap Siding, Stone Veneer
- Roof: Composition
Condition
- Under Construction
- New construction: Yes
- Year built: 2026
Details
- Builder model: The Rachel
- Builder name: Olympus Custom Homes
Utilities & green energy
- Sewer: Public Sewer
- Water: Public
Community & HOA
Community
- Subdivision: Montebella
HOA
- Has HOA: Yes
- Amenities included: Clubhouse, Pool
- HOA fee: $1,095 annually
- HOA name: Montebella
Location
- Region: Riverside
Financial & listing details
- Price per square foot: $289/sqft
- Date on market: 2/13/2026
- Listing terms: Cash,Conventional,FHA,VA Loan
- Ownership: Private
- Road surface type: Paved
Estimated market value
Not available
Estimated sales range
Not available
Not available
Price history
| Date | Event | Price |
|---|---|---|
| 2/13/2026 | Listed for sale | $895,000$289/sqft |
Source:  Heartland MLS as distributed by MLS GRID #2601768 Report a problem Heartland MLS as distributed by MLS GRID #2601768 Report a problem | ||
Public tax history
Tax history is unavailable.
Monthly payment
Est. payment
Payment breakdown
Explore the cost of this home by adjusting the details. Changes won't be saved.Climate risks
Neighborhood: 64150
Nearby schools
Schools provided by the listing agent
- Elementary: South East
- Middle: Walden
- High: Park Hill South
Source: Heartland MLS as distributed by MLS GRID. This data may not be complete. We recommend contacting the local school district to confirm school assignments for this home.

Similar homes
- $899,9004 bd4 ba3.5k sqft5163 NW 47th Ter, Riverside, MO 64150New Construction
 MLS ID #2506657, John Barth, RE/MAX Innovations. Heartland MLS as distributed by MLS GRID
 - $895,9004 bd4 ba3.8k sqft4867 NW Vicolo Dellamore Way, Riverside, MO 64150New Construction
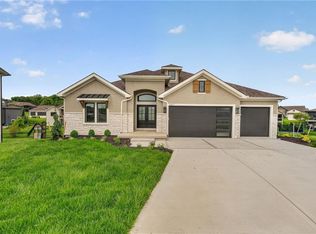 MLS ID #2576992, John Barth, RE/MAX Innovations. Heartland MLS as distributed by MLS GRID
 - $899,9505 bd4 ba2.9k sqft5154 NW 47th Ter, Riverside, MO 64150New Construction
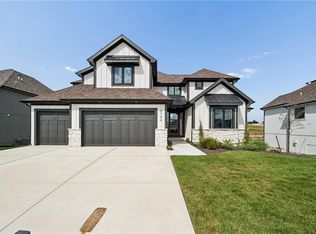 MLS ID #2576411, John Barth, RE/MAX Innovations. Heartland MLS as distributed by MLS GRID
 - $769,0004 bd4 ba3.1k sqft4840 NW Huonker Ct, Riverside, MO 64150New Construction
 Heartland MLS as distributed by MLS GRID
