* * * Spring Parade of Homes Pick of the Parade - Gold * * * Welcome to this stunning reverse 1.5-story new construction home, perfectly positioned on an .87-acre estate lot. Thoughtfully designed with luxury and livability in mind, this residence features 4 spacious bedrooms each w/it's 0wn Bath, 4 full baths, and 2 half baths. An open, light-filled main level showcases elevated finishes, soaring ceilings, and seamless indoor-outdoor flow w/oversized 3 door sliders opening to Deck & Patio, Zero Entry Garage & Concrete Deck w/Fireplace. The gourmet kitchen w/oversized Island, elegant great room, private primary suite & 2nd Bedroom create everyday comfort, while the lower level offers exceptional entertaining space and 2 additional bedroom suites. Unbelievable Extras include: Suspended & Deep Garages offer room for future golf simulator under 3rd Car + 2 HVAC Systems + Possible 5th Bedroom or Office in Lower Level. All of this in the Exquisite Estates at Chapel Hill neighborhood in Unincorporated Platte County & Park Hill Schools!
Active
$1,699,999
7260 NW Pampas Ln, Parkville, MO 64152
4beds
5,295sqft
Single Family Residence
Built in ----
0.87 Acres Lot
$-- Zestimate®
$321/sqft
$43/mo HOA
What's special
Zero entry garageSuspended and deep garagesElegant great roomElevated finishesPrivate primary suiteOpen light-filled main levelSoaring ceilings
- 274 days |
- 528 |
- 18 |
Zillow last checked:
Listing updated:
Listed by:
ReeseMontgomery Team 816-777-5455,
Aristocrat Realty,
Tabb Reese 816-726-4663,
Aristocrat Realty
Source: Heartland MLS as distributed by MLS GRID,MLS#: 2587479
Facts & features
Interior
Bedrooms & bathrooms
- Bedrooms: 4
- Bathrooms: 6
- Full bathrooms: 4
- 1/2 bathrooms: 2
Primary bedroom
- Features: Carpet
- Level: Main
Bedroom 2
- Features: All Carpet, Walk-In Closet(s)
- Level: Main
Bedroom 3
- Features: All Carpet, Walk-In Closet(s)
- Level: Lower
Bedroom 4
- Features: All Carpet, Walk-In Closet(s)
- Level: Lower
Primary bathroom
- Features: Ceramic Tiles, Double Vanity, Separate Shower And Tub, Walk-In Closet(s)
- Level: Main
Bathroom 2
- Features: Ceramic Tiles, Shower Only
- Level: Main
Bathroom 3
- Level: Lower
Bathroom 4
- Level: Lower
Bonus room
- Level: Lower
Family room
- Features: Built-in Features, Luxury Vinyl
- Level: Lower
Great room
- Features: Fireplace
- Level: Main
Half bath
- Level: Main
Half bath
- Level: Lower
Kitchen
- Features: Granite Counters, Kitchen Island, Pantry
- Level: Main
Laundry
- Level: Main
Heating
- Electric
Cooling
- Electric
Appliances
- Laundry: In Basement, Main Level
Features
- Flooring: Carpet, Luxury Vinyl, Tile, Wood
- Basement: Basement BR,Finished,Walk-Out Access
- Number of fireplaces: 1
- Fireplace features: Great Room
Interior area
- Total structure area: 5,295
- Total interior livable area: 5,295 sqft
- Finished area above ground: 2,780
- Finished area below ground: 2,515
Video & virtual tour
Property
Parking
- Total spaces: 3
- Parking features: Attached
- Attached garage spaces: 3
Lot
- Size: 0.87 Acres
- Features: Estate Lot
Details
- Parcel number: 205016300002016000
Construction
Type & style
- Home type: SingleFamily
- Architectural style: Traditional
- Property subtype: Single Family Residence
Materials
- Frame
- Roof: Composition
Condition
- Under Construction
- New construction: Yes
Details
- Builder name: Affinity Homes KC
Utilities & green energy
- Sewer: Public Sewer
- Water: Public
Community & HOA
Community
- Subdivision: Estates at Chapel Hill
HOA
- Has HOA: Yes
- HOA fee: $516 annually
Location
- Region: Parkville
Financial & listing details
- Price per square foot: $321/sqft
- Tax assessed value: $84,000
- Annual tax amount: $1,330
- Date on market: 11/18/2025
- Listing terms: Cash,Conventional
- Ownership: Private
Estimated market value
Not available
Estimated sales range
Not available
Not available
Price history
| Date | Event | Price |
|---|---|---|
| 11/18/2025 | Listed for sale | $1,699,999$321/sqft |
Source:  Heartland MLS as distributed by MLS GRID #2587479 Report a problem Heartland MLS as distributed by MLS GRID #2587479 Report a problem | ||
Public tax history
| Year | Property taxes | Tax assessment |
|---|---|---|
| 2025 | $1,330 +12.1% | $15,960 |
| 2024 | $1,187 -0.3% | $15,960 |
| 2023 | $1,190 +7777.5% | $15,960 +7880% |
| 2022 | $15 | $200 |
Find assessor info on the county website
Monthly payment
Est. payment
Payment breakdown
Explore the cost of this home by adjusting the details. Changes won't be saved.Climate risks
Neighborhood: 64152
Nearby schools
GreatSchools rating
- 7/10Union Chapel Elementary SchoolGrades: K-5Distance: 0.6 mi
- 8/10Lakeview Middle SchoolGrades: 6-8Distance: 3.6 mi
- 8/10Park Hill South High SchoolGrades: 9-12Distance: 6.2 mi
Schools provided by the listing agent
- High: Park Hill South
Source: Heartland MLS as distributed by MLS GRID. This data may not be complete. We recommend contacting the local school district to confirm school assignments for this home.
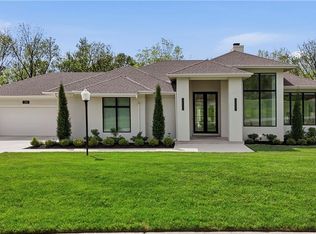
- $1,600,0004 bd5 ba4.2k sqft7300 NW Pampas Ln, Parkville, MO 64152Pending
- $84,000-- bd-- ba-- sqft7240 NW Pampas Ln, Parkville, MO 64152Off Market
- $1,220,3003 bd4 ba4.4k sqft7285 NW Pampas Ln, Parkville, MO 64152Off Market
- $84,000-- bd-- ba-- sqft7315 NW Pampas Ln, Parkville, MO 64152Off Market
- $1,443,2004 bd6 ba4.4k sqft7265 NW Fawn Ave, Parkville, MO 64152Off Market
- $1,517,9006 bd4 ba3.9k sqft7305 NW Fawn Ave, Parkville, MO 64152Off Market
- $1,388,8006 bd5 ba3.8k sqft7330 NW Pampas Ln, Parkville, MO 64152Off Market
- $1,286,3003 bd4 ba3.7k sqft7335 NW Fawn Ave, Kansas City, MO 64152Off Market
A local agent can set up tours, give advice and negotiate with sellers.
A local lender can help you make sure your offer is ready when you are.
Similar homes
- $1,524,0004 bd4 ba3.6k sqft7470 NW Fawn Ave, Parkville, MO 64152New Construction
 MLS ID #2610223, ReeseMontgomery Team, Aristocrat Realty. Heartland MLS as distributed by MLS GRID
 - $1,575,0006 bd8 ba7.5k sqft6930 White Pine Cir, Kansas City, MO 64152For Sale
 MLS ID #2613279, Candi Sweeney, ReeceNichols-KCN. Heartland MLS as distributed by MLS GRID
 - $1,399,9005 bd6 ba5.9k sqft7060 N National Dr, Parkville, MO 64152For Sale
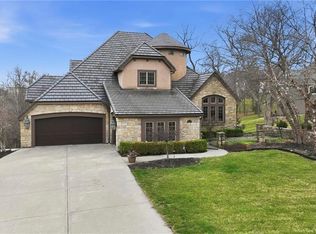 MLS ID #2605095, Ken Hoover Group, Keller Williams KC North. Heartland MLS as distributed by MLS GRID
 - $2,250,0005 bd7 ba5.2k sqft7975 NW Breckenridge Dr, Parkville, MO 64152For Sale
 MLS ID #2621654, ReeseMontgomery Team, Aristocrat Realty. Heartland MLS as distributed by MLS GRID
 - $1,050,0005 bd5 ba4.8k sqft8030 N Caldwell Ave, Parkville, MO 64152For SaleMLS ID #2628122, Katie Stokes, United Real Estate Kansas City. Heartland MLS as distributed by MLS GRID
- $1,975,0004 bd5 ba7.4k sqft6517 Ridge Rd, Parkville, MO 64152For SaleMLS ID #2627882, Candi Sweeney, ReeceNichols-KCN. Heartland MLS as distributed by MLS GRID
- $1,675,0005 bd5 ba3.6k sqft5831 Lentz Dr, Parkville, MO 64152New ConstructionMLS ID #2591253, Janet Agron, ReeceNichols-KCN. Heartland MLS as distributed by MLS GRID
- $850,0005 bd5 ba4.9k sqft7305 NW Emerald Hills Dr, Kansas City, MO 64152For Sale By Owner
- $2,295,9505 bd8 ba7.8k sqft7055 NW Scenic Dr, Parkville, MO 64152For SaleMLS ID #2613955, Jennifer Barth, RE/MAX Realty and Auction House LLC. Heartland MLS as distributed by MLS GRID
- $2,100,0005 bd6 ba5.1k sqft8612 Westridge Ct, Parkville, MO 64152New ConstructionMLS ID #2624519, Janet Agron, ReeceNichols-KCN. Heartland MLS as distributed by MLS GRID
- $1,675,0005 bd5 ba5.5k sqft12444 Leavenworth Rd, Kansas City, KS 66109For SaleMLS ID #2630380, Kim Brown, ReeceNichols -Johnson County W. Heartland MLS as distributed by MLS GRID
- $1,585,0004 bd5 ba3.3k sqft2131 NW Palisades Dr, Riverside, MO 64150For SaleMLS ID #2628875, Madison Moss (Harpst), RE/MAX Innovations. Heartland MLS as distributed by MLS GRID
- $1,200,0005 bd5 ba7k sqft10875 N Allen Way, Kansas City, MO 64152For SaleMLS ID #2614803, Katie Peake-DiBernardo, Worth Clark Realty. Heartland MLS as distributed by MLS GRID
- $1,470,0004 bd6 ba4.2k sqft5807 N Lucerne Ave, Kansas City, MO 64151New ConstructionHeartland MLS as distributed by MLS GRID
- $975,0004 bd3 ba3.1k sqft5870 Chateau Lane, Parkville, MO 64152New ConstructionMLS ID #2630218, Concierge Real Estate Group, Worth Clark Realty. Heartland MLS as distributed by MLS GRID
- $1,759,5874 bd6 ba5.4k sqft3423 NE 102nd St, Kansas City, MO 64155New ConstructionMLS ID #2517171, Sarah Johnson, Keller Williams KC North. Heartland MLS as distributed by MLS GRID
- $930,0004 bd4 ba3.8k sqft5950 N Saline Ave, Kansas City, MO 64151For SaleMLS ID #2633670, Tiffany Allen, BHG Kansas City Homes. Heartland MLS as distributed by MLS GRID
- $1,322,9654 bd5 ba3.9k sqft6101 NW 58th St, Kansas City, MO 64151New ConstructionHeartland MLS as distributed by MLS GRID
- $999,0003 bd4 ba3.7k sqft8395 NW Baker Cir, Kansas City, MO 64153For SaleMLS ID #2635597, Cory Ward, Compass Realty Group. Heartland MLS as distributed by MLS GRID
- $1,450,0004 bd4 ba4.3k sqft5540 N 107th St, Kansas City, KS 66109For SaleMLS ID #2584341, Andy Blake, Real Broker, LLC. Heartland MLS as distributed by MLS GRID
