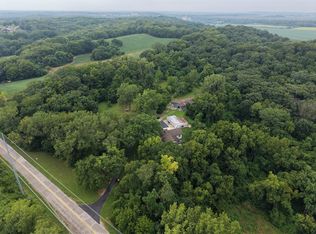
Welcome to a modern masterpiece set on 30-acres that captures the essence of luxury, privacy, and contemporary design. Built just two years ago, this extraordinary estate offers a rare opportunity to own a slice of countryside without sacrificing convenience. The home’s striking architecture and expansive views make a powerful statement—clean lines, open spaces, and walls of glass that bring the outdoors in. Inside, you’ll find an open-concept floor plan bathed in natural light, featuring soaring ceilings, designer finishes, and a seamless flow. The gourmet kitchen stands as the heart of the home with premium appliances, custom cabinetry, and an oversized island ideal for gathering. A walk-in pantry and prep kitchen with extra refrigeration provide exceptional storage. The spacious living area extends to the outdoor patio, where you can unwind and take in panoramic vistas of rolling land and endless skies. The master suite is a true retreat with stunning views that invite tranquility. Complete with vaulted ceilings, walk-in his and hers closets, and a spa-like bathroom with soaking tub, duel vanities, makeup vanity and heated floors. Don't miss the screened in martini deck of the master suite and bedroom-level laundry! The finished walk-out basement boasts plenty of extra living space with a rec room, office and non-conforming 5th bedroom, full bath, and mudroom with dog bath. Step outside to a stunning woodland setting—low-maintenance landscaping, 10x16 greenhouse, walking paths, wildflowers, and abundant wildlife including turkeys, deer, and songbirds. The large deck, covered patio, and hot tub create the perfect entertaining space. Just minutes from Legends shopping, dining, the KC Speedway, and more, with easy highway access to downtown and the airport, this peaceful retreat feels secluded yet connected. With modern architecture, luxurious amenities, and unbeatable proximity to Kansas City, this exceptional property defines refined country living at its best.
Active
Price cut: $99K (7/8)
$1,450,000
5540 N 107th St, Kansas City, KS 66109
4beds
4,321sqft
:
Get pre-qualified$9,585/mo
Single Family Residence
Built in 2023
29.25 Acres Lot
$1,420,100 Zestimate®
$336/sqft
$-- HOA
What's special
- 271 days |
- 990 |
- 55 |
Zillow last checked:
Listing updated:
Listed by:
Andy Blake 913-636-5943,
Real Broker, LLC,
Jessica Tullos 402-650-1369,
Real Broker, LLC
Source: Heartland MLS as distributed by MLS GRID,MLS#: 2584341
Facts & features
Interior
Bedrooms & bathrooms
- Bedrooms: 4
- Bathrooms: 4
- Full bathrooms: 3
- 1/2 bathrooms: 1
Dining room
- Description: Formal
Heating
- Electric, Heat Pump, Other
Cooling
- Electric
Appliances
- Laundry: Bedroom Level, Laundry Room
Features
- Flooring: Carpet, Luxury Vinyl, Wood
- Basement: Basement BR,Concrete,Finished,Walk-Out Access
- Has fireplace: No
Interior area
- Total structure area: 4,321
- Total interior livable area: 4,321 sqft
- Finished area above ground: 3,501
- Finished area below ground: 820
Video & virtual tour
Property
Parking
- Total spaces: 3
- Parking features: Attached, Garage Faces Side
- Attached garage spaces: 3
Features
- Patio & porch: Deck, Screened
- Has spa: Yes
- Spa features: Heated
- Waterfront features: Pond
Lot
- Size: 29.25 Acres
- Features: Acreage
Details
- Additional structures: Greenhouse
- Parcel number: 426200
Construction
Type & style
- Home type: SingleFamily
- Architectural style: Contemporary
- Property subtype: Single Family Residence
Materials
- Frame
- Roof: Composition
Condition
- Year built: 2023
Utilities & green energy
- Sewer: Septic Tank
- Water: Public
Community & HOA
Community
- Subdivision: Other
HOA
- Has HOA: No
Location
- Region: Kansas City
Financial & listing details
- Price per square foot: $336/sqft
- Tax assessed value: $712,200
- Annual tax amount: $11,237
- Date on market: 11/11/2025
- Listing terms: Cash,Conventional,FHA,VA Loan
- Ownership: Private
Estimated market value
$1,420,100
$1.35M - $1.49M
$4,048/mo
Price history
| Date | Event | Price |
|---|---|---|
| 7/8/2026 | Price change | $1,450,000-6.4%$336/sqft |
Source:  Heartland MLS as distributed by MLS GRID #2584341 Report a problem Heartland MLS as distributed by MLS GRID #2584341 Report a problem | ||
| 5/7/2026 | Price change | $1,549,000-8.8%$358/sqft |
Source: Heartland MLS as distributed by MLS GRID #2584341 Report a problem | ||
| 2/27/2026 | Price change | $1,699,000-5.3%$393/sqft |
Source: Heartland MLS as distributed by MLS GRID #2584341 Report a problem | ||
| 1/19/2026 | Price change | $1,795,000-4.3%$415/sqft |
Source: Heartland MLS as distributed by MLS GRID #2584341 Report a problem | ||
| 11/11/2025 | Listed for sale | $1,875,000$434/sqft |
Source: Heartland MLS as distributed by MLS GRID #2584341 Report a problem | ||
Public tax history
| Year | Property taxes | Tax assessment |
|---|---|---|
| 2025 | $13,675 +21.7% | $81,903 +18.2% |
| 2024 | $11,237 +164% | $69,294 +185.5% |
| 2023 | $4,256 | $24,272 |
Find assessor info on the county website
Monthly payment
Est. payment
Payment breakdown
Explore the cost of this home by adjusting the details. Changes won't be saved.Climate risks
Neighborhood: Piper
Nearby schools
GreatSchools rating
- 6/10Piper East Elementary SchoolGrades: 3-5Distance: 1.6 mi
- 6/10Piper Middle SchoolGrades: 6-8Distance: 1.6 mi
- 6/10Piper High SchoolGrades: 9-12Distance: 4.2 mi
Schools provided by the listing agent
- Elementary: Piper
- Middle: Piper
- High: Piper
Source: Heartland MLS as distributed by MLS GRID. This data may not be complete. We recommend contacting the local school district to confirm school assignments for this home.
- $441,0004 bd2 ba1.8k sqft5616 N 107th St, Kansas City, KS 66109Off Market
- $463,3001 bd1 ba850 sqft5500 N 107th St, Kansas City, KS 66109Off Market
- $459,3003 bd2 ba1.9k sqft5636 N 107th St, Kansas City, KS 66109Off Market
- $504,5004 bd2 ba2.1k sqft5700 N 107th St, Kansas City, KS 66109Off Market
- $397,4003 bd2 ba1.5k sqft5541 N 107th St, Kansas City, KS 66109Off Market
- $1,166,7005 bd5 ba4.5k sqft5430 N 107th St, Kansas City, KS 66109Off Market
- $371,4003 bd2 ba1.8k sqft10648 Polfer Rd, Kansas City, KS 66109Off Market
- $13,890-- bd-- ba-- sqft5710 N 107th St, Kansas City, KS 66109Off Market
A local agent can set up tours, give advice and negotiate with sellers.
Similar homes
- $799,9004 bd4 ba3.2k sqft9800 Hutton Rd, Kansas City, KS 66109For Sale
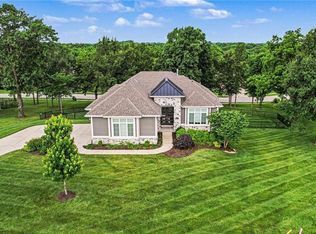
 MLS ID #2635068, Carlos Maderos, EXP Realty LLC. Heartland MLS as distributed by MLS GRID
 - $785,0004 bd5 ba3.4k sqft5200 N 130th St, Kansas City, KS 66109For Sale
 MLS ID #2633085, Rank & Roberts Team, ReeceNichols - Country Club Plaza. Heartland MLS as distributed by MLS GRID
 - $1,524,0004 bd4 ba3.6k sqft7470 NW Fawn Ave, Parkville, MO 64152New Construction
 MLS ID #2610223, ReeseMontgomery Team, Aristocrat Realty. Heartland MLS as distributed by MLS GRID
 - $965,0007 bd6 ba6.1k sqft3317 N 103rd Ct, Kansas City, KS 66109For Sale
 MLS ID #2605887, The Unruh Team, ReeceNichols -The Village. Heartland MLS as distributed by MLS GRID
 - $1,650,0004 bd4 ba2.3k sqft12820 NW Crooked Rd, Kansas City, MO 64152For SaleMLS ID #2628927, Candi Sweeney, ReeceNichols-KCN. Heartland MLS as distributed by MLS GRID
- $1,400,0004 bd4 ba4.8k sqft12811 W 71st St, Shawnee, KS 66216For SaleMLS ID #2621361, Kerwin Holloway, ReeceNichols - Overland Park. Heartland MLS as distributed by MLS GRID
- $1,380,0005 bd4 ba3.4k sqft2512 Somerset Dr, Prairie Village, KS 66208New ConstructionMLS ID #2559133, Lisa Rater, Weichert, Realtors Welch & Co.. Heartland MLS as distributed by MLS GRID
- $1,699,9994 bd6 ba5.2k sqft7260 NW Pampas Ln, Parkville, MO 64152New ConstructionMLS ID #2587479, ReeseMontgomery Team, Aristocrat Realty. Heartland MLS as distributed by MLS GRID
- $1,585,0004 bd5 ba3.3k sqft2131 NW Palisades Dr, Riverside, MO 64150For SaleMLS ID #2628875, Madison Moss (Harpst), RE/MAX Innovations. Heartland MLS as distributed by MLS GRID
- $1,249,0005 bd4 ba4.2k sqft8370 92nd Hwy, Platte City, MO 64079For SaleMLS ID #2618915, Russ Wolfe, ReeceNichols-KCN. Heartland MLS as distributed by MLS GRID
- $1,322,9654 bd5 ba3.9k sqft6101 NW 58th St, Kansas City, MO 64151New ConstructionHeartland MLS as distributed by MLS GRID
- $975,0005 bd4 ba4.6k sqft15404 Lake Point Dr, Bonner Springs, KS 66012For SaleMLS ID #2632224, Macoubrie Zimmerman, Weichert, Realtors Welch & Co.. Heartland MLS as distributed by MLS GRID
- $725,0004 bd4 ba3.1k sqft14622 Thousand Oaks Pl, Parkville, MO 64152For SaleMLS ID #2625087, Pamela Baker, Weichert, Realtors Welch & Co.. Heartland MLS as distributed by MLS GRID
- $1,050,0005 bd5 ba4.8k sqft8030 N Caldwell Ave, Parkville, MO 64152For SaleMLS ID #2628122, Katie Stokes, United Real Estate Kansas City. Heartland MLS as distributed by MLS GRID
- $1,315,9264 bd3 ba3.8k sqft8001 Millridge St, Shawnee, KS 66220New ConstructionMLS ID #2438516, Heather Brulez, Weichert, Realtors Welch & Co.. Heartland MLS as distributed by MLS GRID
- $899,9994 bd4 ba3.5k sqft12560 Bittersweet Dr, Platte City, MO 64079For SaleMLS ID #2633905, Loughlin & Associates Team, Keller Williams KC North. Heartland MLS as distributed by MLS GRID
- $1,499,0005 bd5 ba4.5k sqft21710 W 80th Ter, Shawnee, KS 66220New ConstructionMLS ID #2607790, Rob Lacy, Weichert, Realtors Welch & Co.. Heartland MLS as distributed by MLS GRID
- $1,495,0005 bd6 ba4.1k sqft7942 Reinhardt Ln, Prairie Village, KS 66208For SaleMLS ID #2626400, Brenda Youness, Weichert, Realtors Welch & Co.. Heartland MLS as distributed by MLS GRID
- $1,199,9504 bd4 ba4.6k sqft5123 NW 47th Ter, Riverside, MO 64150For SaleMLS ID #2614787, George Barth, RE/MAX Realty and Auction House LLC. Heartland MLS as distributed by MLS GRID
- $1,348,0504 bd3 ba3.9k sqft7942 Millridge St, Shawnee, KS 66220New ConstructionMLS ID #2603157, Heather Brulez, Weichert, Realtors Welch & Co.. Heartland MLS as distributed by MLS GRID
