Experience refined luxury in this exceptional custom Reverse 1.5-Story home nestled in the highly sought-after Seven Bridges community. Perfectly positioned on a quiet cul-de-sac backing to peaceful greenspace, this home offers an ideal blend of sophistication, comfort, and modern design. Step through the impressive entry into an open-concept floor plan highlighted by soaring ceilings, wide-plank hardwood flooring, abundant natural light, and designer finishes throughout. The inviting great room showcases a dramatic vaulted ceiling, a stunning fireplace, and oversized windows that create a bright, airy atmosphere. The chef-inspired kitchen is designed to impress with a spacious center island, custom painted cabinetry, double ovens, energy-efficient appliances, and an expansive butler's pantry—making entertaining effortless.
Outdoor living is elevated with a covered patio featuring a built-in gas grill, wine refrigerator, and cozy fireplace, creating the perfect year-round gathering space. An additional outdoor fire pit provides the ideal setting for relaxing evenings under the stars. The luxurious main-level primary suite offers a private retreat complete with a spa-inspired ensuite featuring premium finishes, an oversized walk-in shower, dual vanities, and an impressive walk-in closet. Additional highlights include a functional mudroom, spacious recreation room, generous storage, and countless custom upgrades throughout. Outdoor living is elevated with a covered patio featuring a built-in gas grill, wine refrigerator, and cozy fireplace, creating the perfect year-round gathering space. An additional outdoor fire pit provides the ideal setting for relaxing evenings under the stars. If you've been searching for luxury living with exceptional craftsmanship, thoughtful design, and an unbeatable location, this Seven Bridges masterpiece is one you won't want to miss.
Active
$899,999
12560 Bittersweet Dr, Platte City, MO 64079
4beds
3,550sqft
:
Get pre-qualified$5,901/mo
Single Family Residence
Built in 2023
0.31 Acres Lot
$-- Zestimate®
$254/sqft
$108/mo HOA
What's special
- 6 days |
- 723 |
- 54 |
Likely to sell faster than
Zillow last checked:
Listing updated:
Listed by:
Loughlin & Associates Team 816-728-5552,
Keller Williams KC North
Source: Heartland MLS as distributed by MLS GRID,MLS#: 2633905
Facts & features
Interior
Bedrooms & bathrooms
- Bedrooms: 4
- Bathrooms: 4
- Full bathrooms: 4
Dining room
- Description: Eat-In Kitchen,Kit/Dining Combo,Kit/Family Combo
Heating
- Electric, Forced Air, Natural Gas
Cooling
- Has cooling: Yes
Appliances
- Included: Cooktop, Dishwasher, Disposal, Double Oven, Down Draft, Freezer, Exhaust Fan, Humidifier, Microwave, Refrigerator, Built-In Oven, Gas Range
Features
- Ceiling Fan(s), Custom Cabinets, Kitchen Island, Pantry, Stained Cabinets, Vaulted Ceiling(s), Walk-In Closet(s), Wet Bar
- Flooring: Ceramic Tile, Vinyl, Wood
- Basement: Basement BR,Finished,Garage Entrance,Walk-Up Access
- Number of fireplaces: 2
- Fireplace features: Gas, Great Room, Other
Interior area
- Total structure area: 3,550
- Total interior livable area: 3,550 sqft
- Finished area above ground: 2,050
- Finished area below ground: 1,500
Property
Parking
- Total spaces: 3
- Parking features: Attached, Garage Door Opener, Garage Faces Side
- Attached garage spaces: 3
Features
- Patio & porch: Patio, Porch
Lot
- Size: 0.31 Acres
- Features: Adjoin Greenspace, Cul-De-Sac, Wooded
Details
- Parcel number: 166014400002438000
Construction
Type & style
- Home type: SingleFamily
- Architectural style: Contemporary
- Property subtype: Single Family Residence
Materials
- Lap Siding, Stone Veneer
- Roof: Composition,Metal
Condition
- Year built: 2023
Details
- Builder model: Reverse 1.5 Story
- Builder name: Royal Home Builders
Utilities & green energy
- Sewer: Public Sewer
- Water: City/Public - Verify
Green energy
- Green verification: ENERGY STAR Certified Homes
- Energy efficient items: Appliances, Incentives, HVAC, Doors, Windows
Community & HOA
Community
- Subdivision: Seven Bridges
HOA
- Has HOA: Yes
- Amenities included: Clubhouse, Party Room, Play Area, Pool, Tennis Court(s), Trail(s)
- HOA fee: $1,295 annually
- HOA name: Seven Bridges HOA
Location
- Region: Platte City
Financial & listing details
- Price per square foot: $254/sqft
- Tax assessed value: $853,067
- Annual tax amount: $12,161
- Date on market: 8/6/2026
- Listing terms: Cash,Conventional,FHA,VA Loan
- Ownership: Private
- Road surface type: Paved
Estimated market value
Not available
Estimated sales range
Not available
Not available
Price history
| Date | Event | Price |
|---|---|---|
| 8/6/2026 | Listed for sale | $899,999+2.3%$254/sqft |
Source:  Heartland MLS as distributed by MLS GRID #2633905 Report a problem Heartland MLS as distributed by MLS GRID #2633905 Report a problem | ||
| 6/30/2023 | Sold | -- |
Source: Heartland MLS as distributed by MLS GRID #2431893 Report a problem | ||
| 5/17/2023 | Pending sale | $879,450$248/sqft |
Source:  RE/MAX of Kansas-Missouri #2431893 Report a problem RE/MAX of Kansas-Missouri #2431893 Report a problem | ||
| 5/17/2023 | Contingent | $879,450$248/sqft |
Source: Heartland MLS as distributed by MLS GRID #2431893 Report a problem | ||
| 4/26/2023 | Listed for sale | $879,450$248/sqft |
Source: Heartland MLS as distributed by MLS GRID #2431893 Report a problem | ||
Public tax history
| Year | Property taxes | Tax assessment |
|---|---|---|
| 2025 | $12,161 +8.3% | $162,083 |
| 2024 | $11,225 +128.5% | $162,083 |
| 2023 | $4,912 +405871.9% | $162,083 +900361.1% |
| 2022 | $1 | $18 |
Find assessor info on the county website
Monthly payment
Est. payment
Payment breakdown
Explore the cost of this home by adjusting the details. Changes won't be saved.Climate risks
Neighborhood: 64079
Nearby schools
GreatSchools rating
- 6/10Compass ElementaryGrades: PK-5Distance: 2.2 mi
- 7/10Platte City Middle SchoolGrades: 6-8Distance: 2.6 mi
- 6/10Platte County High SchoolGrades: 9-12Distance: 2.9 mi
Schools provided by the listing agent
- Elementary: Compass
- High: Platte City
Source: Heartland MLS as distributed by MLS GRID. This data may not be complete. We recommend contacting the local school district to confirm school assignments for this home.
- $703,2004 bd4 ba2.6k sqft12570 NW Bittersweet Dr, Platte City, MO 64079Off Market

- $--4 bd3 ba2.4k sqft16730 NW 124th St, Platte City, MO 64079Sold
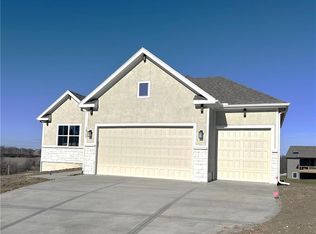
- $--4 bd3 ba2.4k sqft12590 NW Bittersweet Dr, Platte City, MO 64079Sold

- $--4 bd3 ba2.7k sqft12565 NW Bittersweet Dr, Platte City, MO 64079Sold
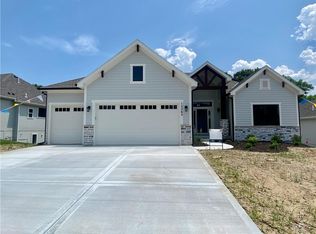
- $716,2004 bd4 ba3k sqft12575 NW Bittersweet Dr, Platte City, MO 64079Off Market
- $--5 bd3 ba2.7k sqft12540 NW Bittersweet Dr, Platte City, MO 64079Sold
- $57,000-- bd-- ba-- sqft12585 NW Larkspur Ln, Platte City, MO 64079Off Market
- $--5 bd4 ba2.7k sqft12625 NW Larkspur Ln, Platte City, MO 64079Sold
A local agent can set up tours, give advice and negotiate with sellers.
A local lender can help you make sure your offer is ready when you are.
Similar homes
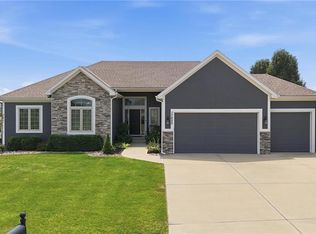
- $679,0004 bd4 ba4.2k sqft17855 NW 126th St, Platte City, MO 64079For Sale
 MLS ID #2634700, Ryan Nichols, Blue Bridge Realty LLC. Heartland MLS as distributed by MLS GRID
 - $975,0004 bd5 ba4.4k sqft13195 NW 145th St, Platte City, MO 64079For Sale
 MLS ID #2624384, Dwayne Woldruff, Keller Williams KC North. Heartland MLS as distributed by MLS GRID
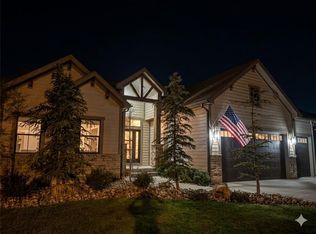
 - $589,0004 bd3 ba2.7k sqft12830 N Arbor Way, Platte City, MO 64079For Sale
 MLS ID #2620486, ReeseMontgomery Team, Aristocrat Realty. Heartland MLS as distributed by MLS GRID
 - $565,0005 bd4 ba3.2k sqft12760 N Imperial Dr, Long Eddy, MO 64079For Sale
 MLS ID #2629371, Madison Moss (Harpst), RE/MAX Innovations. Heartland MLS as distributed by MLS GRID
 - $625,0004 bd4 ba3.3k sqft16750 NW 138th Ct, Platte City, MO 64079For SaleMLS ID #2630641, Shane Tyler, KC LOCAL HOMES. Heartland MLS as distributed by MLS GRID
- $799,9004 bd4 ba3.2k sqft9800 Hutton Rd, Kansas City, KS 66109For SaleMLS ID #2635068, Carlos Maderos, EXP Realty LLC. Heartland MLS as distributed by MLS GRID
- $930,0004 bd4 ba3.8k sqft5950 N Saline Ave, Kansas City, MO 64151For SaleMLS ID #2633670, Tiffany Allen, BHG Kansas City Homes. Heartland MLS as distributed by MLS GRID
- $899,9505 bd4 ba3.3k sqft5947 N Cosby Ave, Kansas City, MO 64151For SaleMLS ID #2633109, Brindl Braswell, RE/MAX Revolution. Heartland MLS as distributed by MLS GRID
- $1,249,0005 bd4 ba4.2k sqft8370 92nd Hwy, Platte City, MO 64079For SaleMLS ID #2618915, Russ Wolfe, ReeceNichols-KCN. Heartland MLS as distributed by MLS GRID
- $899,5004 bd4 ba3.4k sqft6601 N Evans Ave, Kansas City, MO 64151For SaleMLS ID #2624828, Rena Bowman, Platinum Realty LLC. Heartland MLS as distributed by MLS GRID
- $785,0004 bd5 ba3.4k sqft5200 N 130th St, Kansas City, KS 66109For SaleMLS ID #2633085, Rank & Roberts Team, ReeceNichols - Country Club Plaza. Heartland MLS as distributed by MLS GRID
- $925,0005 bd4 ba3.2k sqft3211 NE 102nd Ter, Kansas City, MO 64155For SaleMLS ID #2626340, Trevor Kelley, United Real Estate Kansas City. Heartland MLS as distributed by MLS GRID
- $850,0004 bd3 ba3.6k sqft7511 N Gower Ave, Kansas City, MO 64151For SaleMLS ID #2624748, Mary Ann Lober, United Real Estate Kansas City. Heartland MLS as distributed by MLS GRID
- $785,0005 bd4 ba3.8k sqft8119 NW Venita St, Weatherby Lake, MO 64152For SaleMLS ID #2632794, Lara Golos, RE/MAX Revolution. Heartland MLS as distributed by MLS GRID
- $750,0004 bd3 ba3.3k sqft18076 SE 115th Rd, Edgerton, MO 64444For SaleMLS ID #2634841, Kenna Strider, ReeceNichols-KCN. Heartland MLS as distributed by MLS GRID
- $934,0005 bd4 ba4k sqft16055 W Eisenhower Rd, Leavenworth, KS 66048For SaleMLS ID #2576938, Lori Vilkanskas, Back 9 Realty. Heartland MLS as distributed by MLS GRID
- $695,0004 bd5 ba4.3k sqft5303 NW 60th Ter, Kansas City, MO 64151For SaleMLS ID #2635084, Andrew Hicklin, ReeceNichols-KCN. Heartland MLS as distributed by MLS GRID
- $975,0004 bd3 ba3.1k sqft5870 Chateau Lane, Parkville, MO 64152New ConstructionMLS ID #2630218, Concierge Real Estate Group, Worth Clark Realty. Heartland MLS as distributed by MLS GRID
- $1,050,0005 bd5 ba4.8k sqft8030 N Caldwell Ave, Parkville, MO 64152For SaleMLS ID #2628122, Katie Stokes, United Real Estate Kansas City. Heartland MLS as distributed by MLS GRID
- $786,5004 bd4 ba3.2k sqft3014 NE 102nd St, Kansas City, MO 64155New ConstructionMLS ID #2610259, Sarah Johnson, Keller Williams KC North. Heartland MLS as distributed by MLS GRID
