Experience estate living at its finest on this stunning 3.3-acre property in the desirable Lansing School District. With views of a beautifully maintained pond, this 5-bedroom, 3.5-bath home offers the perfect balance of elegance, comfort, and space.
Inside, you’ll find a thoughtfully designed open floor plan with oversized windows that capture the views and fill the home with natural light. High-end finishes include hardwood floors, custom cabinetry, quartz countertops, and premium Café appliances. The composite deck creates the perfect setting for outdoor entertaining.
The walkout basement provides additional living space and flexibility for your lifestyle. With 3.3 acres to enjoy, there’s plenty of room to create your dream outdoor oasis—whether that’s a pool, shop, sports court, or pickleball court. The possibilities are endless!
Active
Price cut: $35K (8/21)
$899,000
16055 W Eisenhower Rd, Leavenworth, KS 66048
5beds
4,001sqft
Single Family Residence
Built in 2026
3.4 Acres Lot
$896,400 Zestimate®
$225/sqft
$42/mo HOA
What's special
Hardwood floorsQuartz countertopsCustom cabinetry
- 383 days
- 378
- 13
Zillow last checked:
Listing updated:
Listed by:
Lori Vilkanskas 785-236-0164,
Back 9 Realty
Source: Heartland MLS as distributed by MLS GRID,MLS#: 2576938
Facts & features
Interior
Bedrooms & bathrooms
- Bedrooms: 5
- Bathrooms: 4
- Full bathrooms: 3
- 1/2 bathrooms: 1
Primary bedroom
- Level: Main
Bedroom 2
- Level: Main
Bedroom 3
- Level: Main
Bedroom 4
- Level: Basement
Bedroom 5
- Level: Basement
Primary bathroom
- Level: Main
Bathroom 2
- Level: Main
Bathroom 3
- Level: Lower
Half bath
- Level: Main
Heating
- Natural Gas
Cooling
- Electric
Appliances
- Included: Dishwasher, Disposal, Exhaust Fan, Microwave, Refrigerator, Gas Range, Stainless Steel Appliance(s)
- Laundry: Electric Dryer Hookup, Main Level
Features
- Ceiling Fan(s), Custom Cabinets, Kitchen Island, Pantry, Stained Cabinets, Walk-In Closet(s)
- Flooring: Carpet, Ceramic Tile, Wood
- Basement: Walk-Out Access
- Number of fireplaces: 1
- Fireplace features: Gas
Interior area
- Total structure area: 4,001
- Total interior livable area: 4,001 sqft
- Finished area above ground: 2,007
- Finished area below ground: 1,994
Property
Parking
- Total spaces: 3
- Parking features: Attached
- Attached garage spaces: 3
Features
- Patio & porch: Deck, Deck- Covered
- Waterfront features: Pond
Lot
- Size: 3.4 Acres
- Features: Acreage, City Limits, Estate Lot
Details
- Parcel number: 0521051500000225.000
Construction
Type & style
- Home type: SingleFamily
- Architectural style: Traditional
- Property subtype: Single Family Residence
Materials
- Stone Veneer, Stucco
- Roof: Composition
Condition
- Year built: 2026
Utilities & green energy
- Sewer: Septic Tank
- Water: Public
Community & HOA
Community
- Subdivision: Other
HOA
- Has HOA: Yes
- HOA fee: $500 annually
Location
- Region: Leavenworth
Financial & listing details
- Price per square foot: $225/sqft
- Annual tax amount: $400
- Date on market: 9/25/2025
- Listing terms: Cash,Conventional,VA Loan
- Ownership: Private
Estimated market value
$896,400
$852,000 - $941,000
$3,625/mo
Price history
| Date | Event | Price |
|---|---|---|
| 8/21/2026 | Price change | $899,000-3.7%$225/sqft |
Source:  Heartland MLS as distributed by MLS GRID #2576938 Report a problem Heartland MLS as distributed by MLS GRID #2576938 Report a problem | ||
| 7/31/2026 | Price change | $934,000-1.6%$233/sqft |
Source: Heartland MLS as distributed by MLS GRID #2576938 Report a problem | ||
| 5/12/2026 | Listed for sale | $949,000-4%$237/sqft |
Source: Heartland MLS as distributed by MLS GRID #2576938 Report a problem | ||
| 4/1/2026 | Listing removed | $989,000$247/sqft |
Source: Heartland MLS as distributed by MLS GRID #2576938 Report a problem | ||
| 2/17/2026 | Listed for sale | $989,000$247/sqft |
Source: Heartland MLS as distributed by MLS GRID #2576938 Report a problem | ||
| 2/1/2026 | Listing removed | $989,000$247/sqft |
Source: Heartland MLS as distributed by MLS GRID #2576938 Report a problem | ||
| 9/25/2025 | Listed for sale | $989,000$247/sqft |
Source: Heartland MLS as distributed by MLS GRID #2576938 Report a problem | ||
Public tax history
Tax history is unavailable.
Monthly payment
Est. payment
Payment breakdown
Explore the cost of this home by adjusting the details. Changes won't be saved.Climate risks
Neighborhood: 66048

Similar homes

- $839,0005 bd3 ba3.3k sqft2017 Vilas St, Leavenworth, KS 66048New Construction
 MLS ID #2541690, Tonia Stutz, Reilly Real Estate LLC. Heartland MLS as distributed by MLS GRID

 - $520,0004 bd3 ba2.5k sqft4712 Redwood St, Leavenworth, KS 66048For Sale
 MLS ID #2638963, Janet Shumway, Lynch Real Estate. Heartland MLS as distributed by MLS GRID
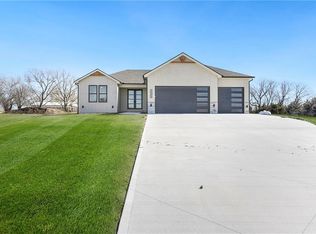
 - $829,9004 bd3 ba3.6k sqft20322 166th St, Basehor, KS 66007New Construction
 MLS ID #2604103, Sally Estes, Reilly Real Estate LLC. Heartland MLS as distributed by MLS GRID
 - $999,0003 bd4 ba3.7k sqft8395 NW Baker Cir, Kansas City, MO 64153For Sale
 MLS ID #2635597, Cory Ward, Compass Realty Group. Heartland MLS as distributed by MLS GRID
