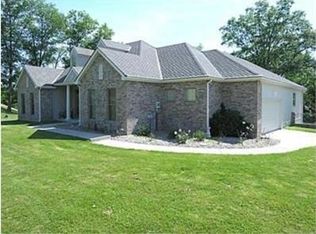
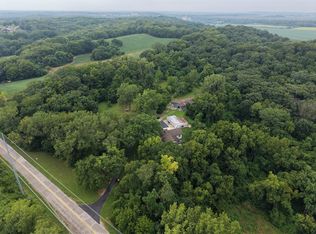
Discover an extraordinary blend of contemporary luxury and peaceful country living on more than 5 breathtaking acresof rolling hills, mature trees, and a picturesque creek. Perfectly positioned just minutes from the 435 corridor, this rare estate offers unmatched privacy and serenity while remaining only 15 minutes from KCI Airport, The Legends, Zona Rosa, shopping, dining, and everyday conveniences.
Designed with both grand entertaining and comfortable living in mind, the custom-built home showcases soaring 18-foot ceilings and an impressive open-concept floor plan filled with natural light. The gourmet kitchen serves as the heart of the home, featuring an oversized center island, a spacious butler's pantry, and seamless flow into the spectacular great room. A private home office provides the ideal work-from-home retreat.
The luxurious main-level primary suite is a private sanctuary with direct access to the expansive deck, offering tranquil views of the surrounding landscape. The spa-inspired ensuite bath features a soaking tub, separate walk-in shower, and an oversized walk-in closet designed for exceptional storage.
The finished walkout lower level is built for entertaining, complete with a stylish wet bar featuring a dishwasher, wine refrigerator, and full-size refrigerator—perfect for hosting gatherings of any size.
Outside, the possibilities are endless. The 5+ acre setting offers ample space for additional garages, workshops, outbuildings, recreational trails, or simply enjoying your own private retreat. An oversized two-car garage, two separate driveways, and a tankless water heater add everyday convenience and functionality.
This exceptional property presents an incredible opportunity to own a truly one-of-a-kind estate where luxury, acreage, and location come together in perfect harmony.
Active
$999,000
8395 NW Baker Cir, Kansas City, MO 64153
3beds
3,747sqft
:
Get pre-qualified$6,425/mo
Single Family Residence
Built in 2024
5.29 Acres Lot
$-- Zestimate®
$267/sqft
$-- HOA
What's special
Oversized two-car garageTwo separate drivewaysLuxurious main-level primary suiteSpa-inspired ensuite bathPrivate home officeSeparate walk-in showerSoaking tub
- 4 days |
- 308 |
- 26 |
Zillow last checked:
Listing updated:
Listed by:
Cory Ward 913-706-7512,
Compass Realty Group
Source: Heartland MLS as distributed by MLS GRID,MLS#: 2635597
Facts & features
Interior
Bedrooms & bathrooms
- Bedrooms: 3
- Bathrooms: 4
- Full bathrooms: 3
- 1/2 bathrooms: 1
Primary bedroom
- Features: Carpet
- Level: Main
Bedroom 2
- Features: All Carpet, Ceiling Fan(s), Walk-In Closet(s)
- Level: Second
Bedroom 3
- Features: All Carpet, Ceiling Fan(s), Walk-In Closet(s)
- Level: Second
Primary bathroom
- Features: Ceramic Tiles, Quartz Counter, Separate Shower And Tub, Walk-In Closet(s)
- Level: Main
Bathroom 2
- Features: Luxury Vinyl, Shower Over Tub
- Level: Second
Bathroom 3
- Features: Luxury Vinyl, Shower Only
- Level: Basement
Great room
- Features: Ceiling Fan(s), Fireplace, Wood Floor
- Level: Main
Half bath
- Features: Wood Floor
- Level: Main
Kitchen
- Features: Kitchen Island, Quartz Counter, Wood Floor
- Level: Main
Loft
- Features: Luxury Vinyl
- Level: Second
Office
- Features: Wood Floor
- Level: Main
Heating
- Propane
Cooling
- Electric
Appliances
- Included: Cooktop, Dishwasher, Disposal, Microwave, Built-In Oven, Tankless Water Heater
- Laundry: Main Level
Features
- Ceiling Fan(s), Kitchen Island, Painted Cabinets, Pantry, Vaulted Ceiling(s), Walk-In Closet(s)
- Flooring: Luxury Vinyl, Tile, Wood
- Windows: Thermal Windows
- Basement: Concrete,Egress Window(s),Finished,Full,Walk-Out Access
- Number of fireplaces: 1
- Fireplace features: Electric, Great Room
Interior area
- Total structure area: 3,747
- Total interior livable area: 3,747 sqft
- Finished area above ground: 2,599
- Finished area below ground: 1,148
Property
Parking
- Total spaces: 2
- Parking features: Attached, Off Street
- Attached garage spaces: 2
Features
- Patio & porch: Deck
Lot
- Size: 5.29 Acres
- Features: Acreage, Corner Lot, Wooded
Details
- Parcel number: 211011000000032000
Construction
Type & style
- Home type: SingleFamily
- Architectural style: Contemporary
- Property subtype: Single Family Residence
Materials
- Cedar, Wood Siding
- Roof: Composition
Condition
- Year built: 2024
Utilities & green energy
- Sewer: Lagoon, Septic Tank
- Water: Rural
Green energy
- Energy efficient items: Incentives
Community & HOA
Community
- Subdivision: Countryview Estates
HOA
- Has HOA: No
Location
- Region: Kansas City
Financial & listing details
- Price per square foot: $267/sqft
- Tax assessed value: $439,645
- Annual tax amount: $5,771
- Date on market: 8/10/2026
- Listing terms: Cash,Conventional
- Ownership: Private
- Road surface type: Paved
Estimated market value
Not available
Estimated sales range
Not available
Not available
Price history
| Date | Event | Price |
|---|---|---|
| 8/10/2026 | Listed for sale | $999,000$267/sqft |
Source:  Heartland MLS as distributed by MLS GRID #2635597 Report a problem Heartland MLS as distributed by MLS GRID #2635597 Report a problem | ||
Public tax history
| Year | Property taxes | Tax assessment |
|---|---|---|
| 2025 | $5,771 +2800.7% | $83,533 +2831% |
| 2024 | $199 +0.1% | $2,850 |
| 2023 | $199 -1% | $2,850 |
| 2022 | $201 -0.4% | $2,850 |
| 2021 | $202 -2.1% | $2,850 |
| 2020 | $206 | $2,850 |
| 2018 | -- | $2,850 |
| 2017 | $208 +0.1% | $2,850 |
| 2016 | $207 | $2,850 |
| 2015 | $207 +8.8% | $2,850 |
| 2013 | $191 | $2,850 |
| 2012 | -- | $2,850 |
| 2011 | -- | $2,850 |
| 2010 | -- | $2,850 |
| 2009 | -- | $2,850 |
Find assessor info on the county website
Monthly payment
Est. payment
Payment breakdown
Explore the cost of this home by adjusting the details. Changes won't be saved.Climate risks
Neighborhood: 64153
Nearby schools
GreatSchools rating
- 6/10Compass ElementaryGrades: PK-5Distance: 7.3 mi
- 7/10Platte City Middle SchoolGrades: 6-8Distance: 7.6 mi
- 6/10Platte County High SchoolGrades: 9-12Distance: 7.9 mi
Schools provided by the listing agent
- Elementary: Compass
- Middle: Platte City
- High: Platte County R-III
Source: Heartland MLS as distributed by MLS GRID. This data may not be complete. We recommend contacting the local school district to confirm school assignments for this home.
- $--3 bd4 ba3.4k sqft8395 NW Baker Rd, Kansas City, MO 64153Sold

- $740,5005 bd4 ba2.9k sqft8555 NW Baker Cir, Kansas City, MO 64153Off Market
- $15,000-- bd-- ba-- sqft8555 NW Baker Cir, Kansas City, MO 64153Off Market
- $516,300-- bd1 ba1.6k sqft18885 NW Jones Myer Rd, Kansas City, MO 64153Off Market
- $737,2004 bd3 ba2.6k sqft8650 Hillview Road Cir, Kansas City, MO 64153Off Market
- $675,0004 bd4 ba2.2k sqft8500 NW Baker Cir, Kansas City, MO 64153Off Market
- $711,300-- bd1 ba2.6k sqft8380 NW Baker Ct, Kansas City, MO 64153Off Market
- $765-- bd-- ba-- sqft8660 Hillview Road Cir, Kansas City, MO 64153Off Market
A local agent can set up tours, give advice and negotiate with sellers.
Similar homes
- $799,9004 bd4 ba3.2k sqft9800 Hutton Rd, Kansas City, KS 66109For Sale
 MLS ID #2635068, Carlos Maderos, EXP Realty LLC. Heartland MLS as distributed by MLS GRID
 - $1,050,0005 bd5 ba4.8k sqft8030 N Caldwell Ave, Parkville, MO 64152For Sale
 MLS ID #2628122, Katie Stokes, United Real Estate Kansas City. Heartland MLS as distributed by MLS GRID
 - $975,0005 bd4 ba4.6k sqft15404 Lake Point Dr, Bonner Springs, KS 66012For Sale
 MLS ID #2632224, Macoubrie Zimmerman, Weichert, Realtors Welch & Co.. Heartland MLS as distributed by MLS GRID
 - $899,9994 bd4 ba3.5k sqft12560 Bittersweet Dr, Platte City, MO 64079For Sale
 MLS ID #2633905, Loughlin & Associates Team, Keller Williams KC North. Heartland MLS as distributed by MLS GRID
 - $1,200,0004 bd3 ba3.8k sqft10000 Hollingsworth Rd, Kansas City, KS 66109For SaleMLS ID #2620690, Rusty Roberts, Lynch Real Estate. Heartland MLS as distributed by MLS GRID
- $785,0004 bd5 ba3.4k sqft5200 N 130th St, Kansas City, KS 66109For SaleMLS ID #2633085, Rank & Roberts Team, ReeceNichols - Country Club Plaza. Heartland MLS as distributed by MLS GRID
- $679,0004 bd4 ba4.2k sqft17855 NW 126th St, Platte City, MO 64079For SaleMLS ID #2634700, Ryan Nichols, Blue Bridge Realty LLC. Heartland MLS as distributed by MLS GRID
- $975,0004 bd3 ba2.8k sqft250 Arapaho Cir E, Shawnee, KS 66217For SaleMLS ID #2616746, Mendy Jarman, Keller Williams Realty Partners Inc.. Heartland MLS as distributed by MLS GRID
- $942,6204 bd4 ba3.2k sqft4921 NW 70th Ter, Kansas City, MO 64151New ConstructionHeartland MLS as distributed by MLS GRID
- $595,0005 bd4 ba3.4k sqft13365 NW 72nd St, Parkville, MO 64152For SaleMLS ID #2625421, Majid Ghavami, ReeceNichols- Leawood Town Center. Heartland MLS as distributed by MLS GRID
- $585,0004 bd4 ba3.9k sqft6725 N Nevada Ave, Parkville, MO 64152For SaleMLS ID #2627613, Hannah Sharp, Keller Williams KC North. Heartland MLS as distributed by MLS GRID
- $840,0004 bd3 ba3.6k sqft7511 N Gower Ave, Kansas City, MO 64151For SaleMLS ID #2624748, Mary Ann Lober, United Real Estate Kansas City. Heartland MLS as distributed by MLS GRID
- $925,0005 bd4 ba3.2k sqft3211 NE 102nd Ter, Kansas City, MO 64155For SaleMLS ID #2626340, Trevor Kelley, United Real Estate Kansas City. Heartland MLS as distributed by MLS GRID
- $799,9004 bd5 ba4.4k sqft6150 N Mattox Rd, Kansas City, MO 64151For SaleMLS ID #2626128, Molly Hipfl, ReeceNichols - Lees Summit. Heartland MLS as distributed by MLS GRID
- $795,0004 bd3 ba3.1k sqft8245 Westlake Dr, Parkville, MO 64152For SaleMLS ID #2621180, Generations Real Estate Partners, BHG Kansas City Homes. Heartland MLS as distributed by MLS GRID
- $1,450,0004 bd4 ba4.3k sqft5540 N 107th St, Kansas City, KS 66109For SaleMLS ID #2584341, Andy Blake, Real Broker, LLC. Heartland MLS as distributed by MLS GRID
- $1,249,0005 bd4 ba4.2k sqft8370 92nd Hwy, Platte City, MO 64079For SaleMLS ID #2618915, Russ Wolfe, ReeceNichols-KCN. Heartland MLS as distributed by MLS GRID
- $835,0004 bd5 ba4.1k sqft1567 Oakwood Ln, Liberty, MO 64068For SaleMLS ID #2634727, Wally Melte, Platinum Realty LLC. Heartland MLS as distributed by MLS GRID
- $1,024,9504 bd4 ba3.9k sqft8732 N Lewis Ave, Kansas City, MO 64157New ConstructionMLS ID #2506519, Thomas Johnson, Keller Williams KC North. Heartland MLS as distributed by MLS GRID
- $799,0004 bd4 ba3k sqft10410 River Hills Dr, Kansas City, MO 64152New ConstructionMLS ID #2603691, Loughlin & Associates Team, Keller Williams KC North. Heartland MLS as distributed by MLS GRID
