Luxury & Entertaining Lifestyle Indoor-Outdoor Flow: The 12-foot stacking paneled walkout doors create a seamless transition to the covered patio, perfect for hosting or relaxing. All-Season Comfort: A screened deck equipped with an infrared heater allows you to enjoy the outdoors during cooler months without bugs or chill. Grand Atmosphere: High ceilings paired with 8-foot doors create an open, airy, and expensive custom-home feel throughout the property.
Smart & Future-Proof Infrastructure EV Prewire: Saves thousands in future electrician costs for charging an electric vehicle in your 3-car garage. Generator Prewire: Ensures emergency backup power readiness without needing invasive retrofitting down the road. Hot Tub Ready: Pre-wired and structurally ready patio spaces off both the lower level and the primary suite ensuite for ultimate convenience.
Primary Suite Sanctuary Private Retreat: Direct sliding-door access to a private patio allows for a quiet morning coffee or late-night soak. Spa-Like Ensuite: Heated tile floors offer premium barefoot comfort, complemented by a direct glass-door exit to the hot tub area.
Accessibility & Practicality Easy Access: The ground-level front entry with a sloping sidewalk provides seamless, zero-step entry for guests, strollers, or moving heavy items.
Storage & Landscape: Double mention of the walk-in pantry highlights excellent kitchen storage, while built-in irrigation keeps professional landscaping lush with minimal effort.
Active
$1,200,000
10000 Hollingsworth Rd, Kansas City, KS 66109
4beds
3,842sqft
Single Family Residence
Built in 2017
10 Acres Lot
$-- Zestimate®
$312/sqft
$-- HOA
What's special
- 124 days
- 790
- 41
Zillow last checked:
Listing updated:
Listed by:
Rusty Roberts 913-522-3360,
Lynch Real Estate
Source: Heartland MLS as distributed by MLS GRID,MLS#: 2620690
Facts & features
Interior
Bedrooms & bathrooms
- Bedrooms: 4
- Bathrooms: 3
- Full bathrooms: 3
Heating
- Natural Gas
Cooling
- Electric
Features
- Basement: Concrete,Egress Window(s),Interior Entry,Walk-Out Access
- Number of fireplaces: 1
Interior area
- Total structure area: 3,842
- Total interior livable area: 3,842 sqft
- Finished area above ground: 2,200
- Finished area below ground: 1,642
Property
Parking
- Total spaces: 3
- Parking features: Attached, Garage Faces Front
- Attached garage spaces: 3
Lot
- Size: 10 Acres
Details
- Parcel number: 999999
Construction
Type & style
- Home type: SingleFamily
- Property subtype: Single Family Residence
Materials
- Frame
- Roof: Composition
Condition
- Year built: 2017
Utilities & green energy
- Sewer: Septic Tank
- Water: City/Public - Verify
Community & HOA
Community
- Subdivision: Other
HOA
- Has HOA: No
Location
- Region: Kansas City
Financial & listing details
- Price per square foot: $312/sqft
- Tax assessed value: $949,980
- Annual tax amount: $9,000
- Date on market: 6/12/2026
- Listing terms: Cash,Conventional,FHA,VA Loan
- Ownership: Private
Estimated market value
Not available
Estimated sales range
Not available
Not available
Price history
| Date | Event | Price |
|---|---|---|
| 6/12/2026 | Listed for sale | $1,200,000$312/sqft |
Source:  Heartland MLS as distributed by MLS GRID #2620690 Report a problem Heartland MLS as distributed by MLS GRID #2620690 Report a problem | ||
Public tax history
| Year | Property taxes | Tax assessment |
|---|---|---|
| 2024 | $17,414 +4.4% | $110,465 +15.5% |
| 2023 | $16,679 +1% | $95,671 +0.8% |
| 2022 | $16,510 +12.7% | $94,898 +10.7% |
| 2021 | $14,649 +3% | $85,739 +2.2% |
| 2020 | $14,220 +83.7% | $83,890 +83.2% |
| 2019 | $7,743 -1.3% | $45,786 +2% |
| 2018 | $7,843 +101.4% | $44,888 +99.4% |
| 2017 | $3,895 -5.6% | $22,513 -5.1% |
| 2016 | $4,126 +1834.7% | $23,713 +1871.2% |
| 2015 | $213 +67.2% | $1,203 +6.1% |
| 2014 | $128 | $1,134 -87.8% |
| 2003 | -- | $9,284 +9.8% |
| 2002 | -- | $8,458 +9.5% |
| 2000 | -- | $7,725 |
Find assessor info on the county website
Monthly payment
Est. payment
Payment breakdown
Explore the cost of this home by adjusting the details. Changes won't be saved.Climate risks
Neighborhood: Piper
Nearby schools
Schools provided by the listing agent
- Elementary: Piper
- Middle: Piper
- High: Piper
Source: Heartland MLS as distributed by MLS GRID. This data may not be complete. We recommend contacting the local school district to confirm school assignments for this home.
- $565,7003 bd1 ba1.5k sqft10120 Hollingsworth Rd, Kansas City, KS 66109Off Market
- $526,1003 bd2 ba1.9k sqft10138 Hollingsworth Rd, Kansas City, KS 66109Off Market
- $730,5001 bd1 ba1k sqft9990 Hollingsworth Rd, Kansas City, KS 66109Off Market
- $332,9002 bd1 ba1.8k sqft10030 Hollingsworth Rd, Kansas City, KS 66109Off Market
Similar homes
- $699,9004 bd4 ba3.2k sqft9800 Hutton Rd, Kansas City, KS 66109For Sale
 MLS ID #2645420, Carlos Maderos, EXP Realty LLC. Heartland MLS as distributed by MLS GRID
 - $649,0004 bd4 ba3.4k sqft2738 N 86th Ter, Kansas City, KS 66109For Sale
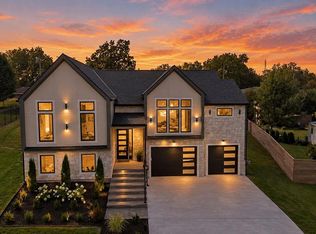 MLS ID #2644643, Brooke Turley, RE/MAX Advantage. Heartland MLS as distributed by MLS GRID
 - $950,0004 bd4 ba4k sqft414 S 98th St, Edwardsville, KS 66111For Sale
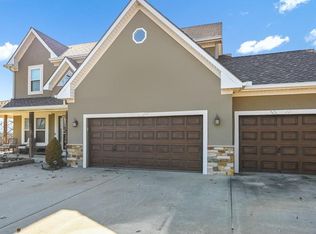 MLS ID #2606973, The Shopper Team, Real Broker, LLC. Heartland MLS as distributed by MLS GRID
 - $999,0003 bd4 ba3.7k sqft8395 NW Baker Cir, Kansas City, MO 64153For Sale
 MLS ID #2635597, Cory Ward, Compass Realty Group. Heartland MLS as distributed by MLS GRID
