Discover a truly one-of-a-kind unicorn in the heart of Johnson County! Nestled along the scenic banks of the KAW (Kansas River), this extraordinary once in a lifetime true hidden gem offers breathtaking waterfront views and unmatched character that both please outdoor naturalists and car enthusiasts alike.
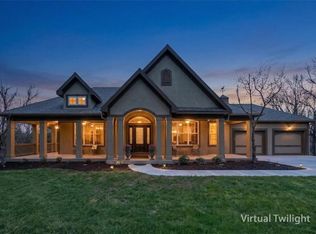
Originally built as a pump house for the historic town of Bonner Springs in 1900, the impressive two-story structure has been thoughtfully expanded and transformed into a warm and inviting residence within the past few years. The home features 3 spacious bedrooms, 3 full bathrooms and 4 separate living areas—providing ample space for relaxation, hobby farming and multi-functional living.
The home and garage sit nestled in a fully fenced 2 1/2 acre maintained yard surrounded by an additional 4 acres of private trails of large shade trees along the river bank and nature's seasonal landscaping. A sun deck on the shore banks of the Kaw River overlook the water as paddle boarders and kayaks glide along the calm current towards the City of Kansas City at the bend of Missouri River.
Car enthusiasts and hobbyists will appreciate the 4 car garage complete with an electric vehicle charger, plus abundant additional paved parking pads.
Surprisingly very conveniently located just off K-7, this home offers quick access to attractions and amenities in both Johnson and Wyandotte Counties, blending serene seclusion with everyday convenience.
Opportunity like this, has never come along before. Schedule your private showing today and experience riverside living at its finest!
Active
$1,300,000
4111 Frisbie Rd, Shawnee, KS 66226
3beds
3,974sqft
Single Family Residence
Built in 1920
4.7 Acres Lot
$-- Zestimate®
$327/sqft
$-- HOA
What's special
Breathtaking waterfront viewsImpressive two-story structure
- 209 days
- 443
- 9
Zillow last checked:
Listing updated:
Listed by:
KC RESOURCE GROUP 913-303-7705,
Platinum Realty LLC,
Kevin Flinn 816-665-4175,
Platinum Realty LLC
Source: Heartland MLS as distributed by MLS GRID,MLS#: 2602460
Facts & features
Interior
Bedrooms & bathrooms
- Bedrooms: 3
- Bathrooms: 3
- Full bathrooms: 2
- 1/2 bathrooms: 1
Primary bedroom
- Level: Upper
- Dimensions: 23.6 x 23.1
Bedroom 2
- Level: Upper
- Dimensions: 14.11 x 11.6
Bedroom 3
- Level: Upper
- Dimensions: 14.11 x 12
Primary bathroom
- Level: Upper
- Dimensions: 11 x 8.1
Bathroom 1
- Level: First
- Dimensions: 6.3 x 7.11
Bathroom 2
- Level: Upper
- Dimensions: 9.1 x 8.11
Bonus room
- Level: First
- Dimensions: 23.6 x 23.1
Dining room
- Level: First
- Dimensions: 12.8 x 9.8
Family room
- Level: Upper
- Dimensions: 25.2 x 23.1
Kitchen
- Features: Wood Floor
- Level: First
- Dimensions: 12.8 x 14.2
Laundry
- Level: Upper
- Dimensions: 9.6 x 8.11
Living room
- Level: First
- Dimensions: 32.7 x 23.9
Sitting room
- Level: Upper
- Dimensions: 18.11 x 14.7
Heating
- Forced Air
Cooling
- Electric
Appliances
- Laundry: Bedroom Level, Laundry Room
Features
- Flooring: Concrete, Wood
- Basement: Slab
- Has fireplace: No
- Fireplace features: Family Room
Interior area
- Total structure area: 3,974
- Total interior livable area: 3,974 sqft
- Finished area above ground: 3,974
- Finished area below ground: 0
Property
Parking
- Total spaces: 4
- Parking features: Electric Vehicle Charging Station(s), Garage Door Opener, Garage Faces Front, Secured
- Garage spaces: 4
Features
- Fencing: Metal
- On waterfront: Yes
- Waterfront features: Lake Front, Stream(s)
Lot
- Size: 4.7 Acres
- Features: Acreage
Details
- Parcel number: QF2311323011
Construction
Type & style
- Home type: SingleFamily
- Property subtype: Single Family Residence
Materials
- Brick/Mortar
- Roof: Composition
Condition
- Year built: 1920
Utilities & green energy
- Sewer: Public Sewer
- Water: Public
Community & HOA
Community
- Subdivision: None
HOA
- Has HOA: No
Location
- Region: Shawnee
Financial & listing details
- Price per square foot: $327/sqft
- Tax assessed value: $309,500
- Annual tax amount: $4,130
- Date on market: 2/25/2026
- Listing terms: Cash,Conventional
- Ownership: Private
Estimated market value
Not available
Estimated sales range
Not available
Not available
Price history
| Date | Event | Price |
|---|---|---|
| 2/25/2026 | Listed for sale | $1,300,000+1115%$327/sqft |
Source:  Heartland MLS as distributed by MLS GRID #2602460 Report a problem Heartland MLS as distributed by MLS GRID #2602460 Report a problem | ||
| 6/8/2012 | Sold | -- |
Source: Heartland MLS as distributed by MLS GRID #1760195 Report a problem | ||
| 5/4/2012 | Price change | $107,000+58.1%$27/sqft |
Source: foreclosure.com Report a problem | ||
| 4/19/2012 | Price change | $67,700-25%$17/sqft |
Source: REMAX TODAY LLC Report a problem | ||
| 3/28/2012 | Price change | $90,300-4.9%$23/sqft |
Source: REMAX TODAY LLC Report a problem | ||
| 2/29/2012 | Price change | $95,000-11.2%$24/sqft |
Source: REMAX TODAY LLC Report a problem | ||
| 2/8/2012 | Price change | $107,000-4%$27/sqft |
Source: RE/MAX Today #1760195 Report a problem | ||
| 1/11/2012 | Listed for sale | $111,500$28/sqft |
Source: RE/MAX Today #1760195 Report a problem | ||
| 12/2/2011 | Sold | -- |
Source: Public Record Report a problem | ||
Public tax history
| Year | Property taxes | Tax assessment |
|---|---|---|
| 2025 | $4,130 +22.4% | $35,592 +21.3% |
| 2024 | $3,373 -9.8% | $29,348 -7.9% |
| 2023 | $3,739 +0.8% | $31,867 +3% |
| 2022 | $3,708 | $30,947 +8.6% |
| 2021 | -- | $28,509 +22.7% |
| 2020 | $2,937 | $23,230 -7.2% |
| 2019 | -- | $25,036 +11.4% |
| 2018 | -- | $22,471 +3.9% |
| 2017 | $2,870 0% | $21,632 +21.9% |
| 2016 | $2,870 +24% | $17,745 +4.3% |
| 2015 | $2,315 +48.3% | $17,020 +41.6% |
| 2013 | $1,561 -22.3% | $12,018 |
| 2012 | $2,010 -1.2% | $12,018 -17.7% |
| 2010 | $2,034 -6.2% | $14,605 -12.7% |
| 2009 | $2,168 -2.8% | $16,721 |
| 2008 | $2,230 +1.1% | $16,721 |
| 2007 | $2,207 -1.6% | $16,721 |
| 2006 | $2,243 | $16,721 |
| 2005 | -- | $16,721 |
Find assessor info on the county website
Monthly payment
Est. payment
Payment breakdown
Explore the cost of this home by adjusting the details. Changes won't be saved.Climate risks
Neighborhood: 66226
Nearby schools
Schools provided by the listing agent
- Elementary: Belmont
- Middle: Mill Creek
- High: Mill Valley
Source: Heartland MLS as distributed by MLS GRID. This data may not be complete. We recommend contacting the local school district to confirm school assignments for this home.
- $381,800-- bd-- ba1.4k sqft25102 W 43rd St, Shawnee, KS 66226Off Market
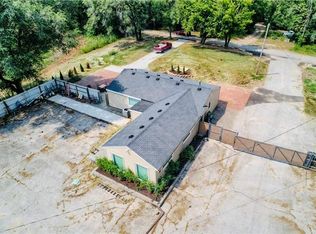
- $355,600-- bd-- ba-- sqft4300 Frisbee Not Home Indust Zoned Ln, Shawnee, KS 66226Off Market
- $340-- bd-- ba-- sqft120 E Front St, Bonner Springs, KS 66012Off Market
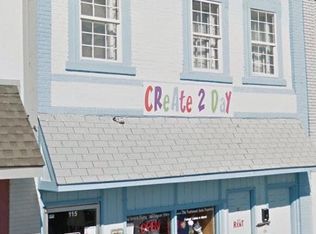
- $--1 bd1 ba650 sqft115 Oak St #A, Bonner Springs, KS 66012Off Market
Similar homes
- $1,295,0005 bd5 ba5.3k sqft6215 Arapahoe St, Shawnee, KS 66226For Sale
 MLS ID #2630207, Dee Rolig, EXP Realty LLC. Heartland MLS as distributed by MLS GRID
 - $1,099,0005 bd5 ba5.9k sqft18702 W 64th St, Shawnee, KS 66218For Sale
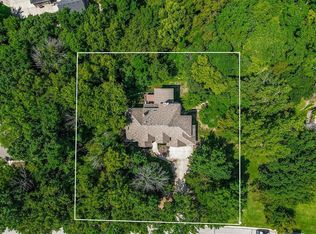 MLS ID #2628037, Mendy Jarman, Keller Williams Realty Partners Inc.. Heartland MLS as distributed by MLS GRID
 - $1,050,0005 bd5 ba4.2k sqft22119 171st St, Basehor, KS 66007For Sale
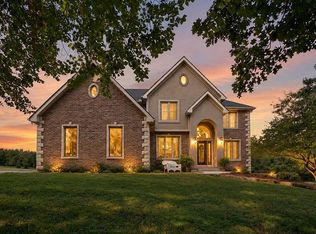 MLS ID #2640346, Erin Pringle, NextHome Gadwood Group. Heartland MLS as distributed by MLS GRID
 - $1,200,0004 bd4 ba3.4k sqft9885 Edgerton Rd, De Soto, KS 66018For Sale
 MLS ID #2634513, Jackie Boyce, KW KANSAS CITY METRO. Heartland MLS as distributed by MLS GRID
