Historic Hyde Park Grandeur Meets Space to Live, Work, and Entertain! Fall in love with the timeless character and extraordinary space of this stunning Hyde Park home! Almost new roof, newer windows, and aluminum siding add practical appeal, while soaring 10-foot ceilings on the first and second floors create an unmistakable sense of grandeur. Oversized foyer, beautiful hardwood floors, an impressive original grand staircase, and a distinctive open floor plan that blends historic elegance with everyday livability. The spacious primary suite offers a private retreat complete with its own fireplace and a luxurious jetted soaking tub. Host memorable dinners in the generous formal dining room, or reimagine the space as a second gathering room to suit your lifestyle. Beautiful paneled library built-ins on both the first and second floors bring warmth and character, while expansive bonus spaces on the upper levels offer exceptional flexibility for home offices, creative studios, guest accommodations, or additional living areas. The third floor is a standout, featuring a large bedroom, full bath, laundry room, and its own living area. The Outdoor living is just as inviting. Enjoy morning coffee on the wraparound limestone porch, entertain beneath the backyard pergola on the oversized deck, or unwind in the private brick patio with a cozy private 6 person spa! And the location? Hard to beat. Walk to the streetcar, 1888 coffee, Gillham Park, Notre Dame de Sion Primary, Academie Lafayette, and neighborhood shops. The Country Club Plaza, KU Medical Center, Hospital Hill, and Downtown Kansas City are just a short drive away. Come see why Central Hyde Park is one of Kanas City's most sought after neighborhoods!
Coming soon 11/01
$625,000
3522 Harrison Blvd, Kansas City, MO 64109
4beds
4,278sqft
Single Family Residence
Built in 1910
6,969 Square Feet Lot
$-- Zestimate®
$146/sqft
$-- HOA
What's special
- --
- on Zillow
- 597
- views
- 46
- saves
Zillow last checked:
Listed by:
Jessica Dressler 913-710-2413,
ReeceNichols - Country Club Plaza
Source: Heartland MLS as distributed by MLS GRID,MLS#: 2646445
Facts & features
Interior
Bedrooms & bathrooms
- Bedrooms: 4
- Bathrooms: 4
- Full bathrooms: 3
- 1/2 bathrooms: 1
Primary bedroom
- Features: Carpet, Fireplace
- Level: Second
- Area: 330 Square Feet
- Dimensions: 22 x 15
Bedroom 2
- Features: All Carpet, Ceiling Fan(s), Walk-In Closet(s)
- Level: Second
- Area: 182 Square Feet
- Dimensions: 14 x 13
Bedroom 3
- Features: All Carpet, Ceiling Fan(s), Walk-In Closet(s)
- Level: Second
- Area: 154 Square Feet
- Dimensions: 14 x 11
Bedroom 4
- Features: All Carpet, Ceiling Fan(s)
- Level: Third
- Area: 126 Square Feet
- Dimensions: 14 x 9
Primary bathroom
- Features: Double Vanity, Separate Shower And Tub, Walk-In Closet(s)
- Level: Second
- Area: 169 Square Feet
- Dimensions: 13 x 13
Bathroom 2
- Features: Ceramic Tiles, Shower Over Tub
- Level: Second
Bathroom 3
- Features: Shower Over Tub
- Level: Third
Dining room
- Features: Ceiling Fan(s)
- Level: First
- Area: 187 Square Feet
- Dimensions: 17 x 11
Other
- Features: Built-in Features
- Level: Second
- Area: 221 Square Feet
- Dimensions: 17 x 13
Family room
- Level: First
- Area: 198 Square Feet
- Dimensions: 18 x 11
Kitchen
- Features: Kitchen Island, Pantry
- Level: First
- Area: 204 Square Feet
- Dimensions: 17 x 12
Living room
- Features: Built-in Features, Fireplace
- Level: First
- Area: 252 Square Feet
- Dimensions: 18 x 14
Heating
- Forced Air
Cooling
- Electric, Zoned
Appliances
- Laundry: Laundry Room
Features
- Ceiling Fan(s), Kitchen Island, Pantry, Walk-In Closet(s)
- Flooring: Wood
- Windows: Thermal Windows
- Basement: Full,Stone/Rock
- Number of fireplaces: 2
- Fireplace features: Living Room, Primary Bedroom
Interior area
- Total structure area: 4,278
- Total interior livable area: 4,278 sqft
- Finished area above ground: 4,278
- Finished area below ground: 0
Property
Parking
- Total spaces: 1
- Parking features: Detached, Shared Driveway
- Garage spaces: 1
- Has uncovered spaces: Yes
Features
- Patio & porch: Porch
- Spa features: Bath
- Fencing: Wood
Lot
- Size: 6,969 Square Feet
- Dimensions: 62 x 115
- Features: City Lot
Details
- Parcel number: 30210021100000000
Construction
Type & style
- Home type: SingleFamily
- Architectural style: Cape Cod
- Property subtype: Single Family Residence
Materials
- Stone & Frame, Vinyl Siding
- Roof: Composition
Condition
- Year built: 1910
Utilities & green energy
- Sewer: Public Sewer
- Water: Public
Community & HOA
Community
- Subdivision: Hyde Park Central
HOA
- Has HOA: No
Location
- Region: Kansas City
Financial & listing details
- Price per square foot: $146/sqft
- Tax assessed value: $490,640
- Annual tax amount: $7,819
- Date on market: 11/1/2026
- Ownership: Private
Estimated market value
Not available
Estimated sales range
Not available
Not available
Price history
| Date | Event | Price |
|---|---|---|
| 8/6/2024 | Listing removed | $650,000$152/sqft |
Source:  ReeceNichols Real Estate #2476481 Report a problem ReeceNichols Real Estate #2476481 Report a problem | ||
| 4/29/2024 | Price change | $650,000-3.7%$152/sqft |
Source:  Heartland MLS as distributed by MLS GRID #2476481 Report a problem Heartland MLS as distributed by MLS GRID #2476481 Report a problem | ||
| 4/9/2024 | Price change | $675,000-2.9%$158/sqft |
Source: Heartland MLS as distributed by MLS GRID #2476481 Report a problem | ||
| 3/22/2024 | Listed for sale | $695,000-0.6%$162/sqft |
Source: Heartland MLS as distributed by MLS GRID #2476481 Report a problem | ||
| 2/16/2024 | Listing removed | $699,000$163/sqft |
Source: ReeceNichols Real Estate #2470760 Report a problem | ||
| 1/30/2024 | Price change | $699,000-0.1%$163/sqft |
Source: Heartland MLS as distributed by MLS GRID #2470760 Report a problem | ||
| 1/8/2024 | Price change | $699,999-3.4%$164/sqft |
Source: Heartland MLS as distributed by MLS GRID #2458124 Report a problem | ||
| 11/22/2023 | Listed for sale | $725,000+141.7%$169/sqft |
Source: Heartland MLS as distributed by MLS GRID #2458124 Report a problem | ||
| 1/6/2016 | Sold | -- |
Source: Agent Provided Report a problem | ||
| 3/22/2011 | Sold | -- |
Source: Agent Provided Report a problem | ||
| 2/11/2011 | Listed for sale | $299,950$70/sqft |
Source: Northland Partners LLC #1712306 Report a problem | ||
Public tax history
| Year | Property taxes | Tax assessment |
|---|---|---|
| 2025 | $7,820 -1.4% | $93,221 -7.2% |
| 2024 | $7,931 +1% | $100,495 |
| 2023 | $7,857 +35.5% | $100,495 +42.6% |
| 2022 | $5,798 +0.3% | $70,490 |
| 2021 | $5,778 +8.7% | $70,490 +10.1% |
| 2020 | $5,315 -7.9% | $64,030 -9.8% |
| 2019 | $5,771 | $70,995 +21.5% |
| 2018 | $5,771 +19.1% | $58,421 |
| 2017 | $4,846 +6.5% | $58,421 +2.6% |
| 2016 | $4,549 +1.4% | $56,958 +2% |
| 2014 | $4,488 +31.1% | $55,841 |
| 2013 | $3,422 +0.5% | $55,841 +34.6% |
| 2012 | $3,406 +202.1% | $41,475 |
| 2011 | $1,127 +0.8% | $41,475 +219.7% |
| 2010 | $1,119 -3.4% | $12,975 |
| 2009 | $1,157 +0.4% | $12,975 -4% |
| 2008 | $1,152 +13.1% | $13,516 |
| 2007 | $1,019 +0% | $13,516 +15% |
| 2006 | $1,019 +15.5% | $11,753 |
| 2005 | $882 +0.1% | $11,753 +15% |
| 2004 | $881 +8.6% | $10,220 |
| 2003 | $811 +0.2% | $10,220 +10% |
| 2002 | $809 -0.2% | $9,291 |
| 2001 | $811 | $9,291 |
Find assessor info on the county website
Monthly payment
Est. payment
Payment breakdown
Explore the cost of this home by adjusting the details. Changes won't be saved.Climate risks
Neighborhood: Central Hyde Park
- $501,2005 bd3 ba3.5k sqft3518 Harrison Blvd, Kansas City, MO 64109Off Market
- $643,5005 bd4 ba3.6k sqft3526 Harrison Blvd, Kansas City, MO 64109Off Market

- $402,9005 bd3 ba2.9k sqft3516 Harrison Blvd, Kansas City, MO 64109Off Market
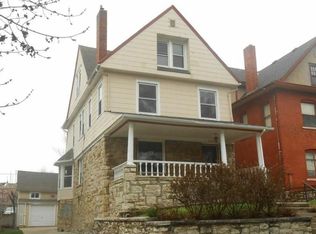
- $433,8004 bd2 ba2.6k sqft3516 Harrison St, Kansas City, MO 64109Off Market
Similar homes
- $540,0004 bd4 ba3k sqft2708 Tracy Ave, Kansas City, MO 64109For Sale
 MLS ID #2648340, Selin Karabulut, RE/MAX Innovations. Heartland MLS as distributed by MLS GRID
 - $539,0005 bd4 ba2.5k sqft3530 Kenwood Ave, Kansas City, MO 64109For Sale
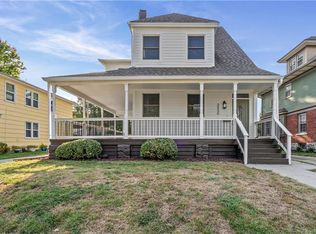 MLS ID #2647246, Lucas Barbosa, OakBridge Real Estate, LLC. Heartland MLS as distributed by MLS GRID
 - $699,0004 bd4 ba5.2k sqft801 Valentine Rd, Kansas City, MO 64111For Sale
 MLS ID #2647261, Urban Cool KC Team, KW KANSAS CITY METRO. Heartland MLS as distributed by MLS GRID
 - $645,0005 bd4 ba3.1k sqft2801 Forest Ave, Kansas City, MO 64109For Sale
 MLS ID #2641911, Clare Bowen, Kansas City Realty. Heartland MLS as distributed by MLS GRID
