4 Bed • 3.5 Bath • 2 Car Detached Rear Garage • 2,475 sq ft
Floor Plan: Breckenridge III
Community: Beacon Hill
This home features a modern design with luxury finishes throughout. The open layout on the main level is perfect for entertaining and includes a built-in wet bar. The main level also includes a dedicated home office. The finished lower level offer it’s own private outdoor entrance, a fully equipped kitchen, fourth bedroom, and full bath. The home is located in the Kansas City school district. There are also Charter schools and private schools nearby.
Active
$695,000
2844 Tracy Ave, Kansas City, MO 64109
4beds
2,475sqft
:
Get pre-qualified$4,667/mo
Single Family Residence
Built in 2026
4,356 Square Feet Lot
$-- Zestimate®
$281/sqft
$-- HOA
What's special
Dedicated home officeBuilt-in wet bar
- 89 days |
- 137 |
- 3 |
Zillow last checked:
Listing updated:
Listed by:
Hern Group 800-274-5951,
Keller Williams Platinum Prtnr,
Michael Hern 816-529-4949,
Keller Williams Platinum Prtnr
Source: Heartland MLS as distributed by MLS GRID,MLS#: 2617835
Facts & features
Interior
Bedrooms & bathrooms
- Bedrooms: 4
- Bathrooms: 4
- Full bathrooms: 3
- 1/2 bathrooms: 1
Dining room
- Description: Breakfast Area
Heating
- Electric
Cooling
- Electric
Appliances
- Included: Cooktop, Dishwasher, Disposal, Microwave
- Laundry: Upper Level
Features
- Flooring: Carpet, Luxury Vinyl, Tile
- Basement: Finished,Interior Entry,Walk-Out Access
- Number of fireplaces: 1
Interior area
- Total structure area: 2,475
- Total interior livable area: 2,475 sqft
- Finished area above ground: 1,525
- Finished area below ground: 950
Property
Parking
- Total spaces: 2
- Parking features: Detached
- Garage spaces: 2
Lot
- Size: 4,356 Square Feet
Details
- Additional structures: Garage(s)
- Parcel number: 29720101300000000
Construction
Type & style
- Home type: SingleFamily
- Property subtype: Single Family Residence
Materials
- Concrete
- Roof: Composition
Condition
- Under Construction
- New construction: Yes
- Year built: 2026
Details
- Builder model: Breckenridge III
- Builder name: Elevate Design+Build
Utilities & green energy
- Sewer: Public Sewer
- Water: Public
Community & HOA
Community
- Security: Smoke Detector(s)
- Subdivision: Beacon Hill Place
HOA
- Has HOA: No
Location
- Region: Kansas City
Financial & listing details
- Price per square foot: $281/sqft
- Tax assessed value: $5,290
- Annual tax amount: $3,500
- Date on market: 5/1/2026
- Listing terms: Cash,Conventional,FHA,VA Loan
- Ownership: Investor
- Road surface type: Paved
Estimated market value
Not available
Estimated sales range
Not available
Not available
Price history
| Date | Event | Price |
|---|---|---|
| 5/1/2026 | Listed for sale | $695,000+1639.7%$281/sqft |
Source:  Heartland MLS as distributed by MLS GRID #2617835 Report a problem Heartland MLS as distributed by MLS GRID #2617835 Report a problem | ||
| 12/20/2023 | Sold | -- |
Source: Heartland MLS as distributed by MLS GRID #2463537 Report a problem | ||
| 11/20/2023 | Pending sale | $39,950$16/sqft |
Source: Heartland MLS as distributed by MLS GRID #2463537 Report a problem | ||
| 11/16/2023 | Listed for sale | $39,950$16/sqft |
Source: Heartland MLS as distributed by MLS GRID #2463537 Report a problem | ||
Public tax history
| Year | Property taxes | Tax assessment |
|---|---|---|
| 2025 | $84 +6.3% | $1,005 |
| 2024 | $79 +1% | $1,005 |
| 2023 | $79 +25.7% | $1,005 +32.2% |
| 2022 | $63 +0.4% | $760 |
| 2021 | $62 +3.7% | $760 +5% |
| 2020 | $60 +2.1% | $724 |
| 2019 | $59 | $724 +772.3% |
| 2018 | $59 +754.1% | $83 |
| 2017 | $7 +6.5% | $83 +2.5% |
| 2016 | $6 -0.6% | $81 |
| 2014 | $7 -8.4% | $81 |
| 2013 | $7 +0.4% | $81 |
| 2012 | $7 | $81 |
| 2011 | $7 +0.9% | $81 |
| 2010 | $7 -25.3% | $81 |
| 2009 | $9 +0.4% | $81 -25.7% |
| 2008 | $9 +12.6% | $109 |
| 2007 | $8 | $109 +13.5% |
| 2006 | $8 +5.7% | $96 |
| 2005 | $8 +0.1% | $96 +4.3% |
| 2004 | $8 -0.6% | $92 |
| 2003 | $8 +0.3% | $92 |
| 2002 | $8 +14.7% | $92 |
| 2001 | $7 | $92 |
Find assessor info on the county website
Monthly payment
Est. payment
Payment breakdown
Explore the cost of this home by adjusting the details. Changes won't be saved.Climate risks
Neighborhood: Beacon Hills
Nearby schools
GreatSchools rating
- 3/10Primitivo Garcia Elementary SchoolGrades: PK-6Distance: 2 mi
- 2/10Central Middle SchoolGrades: 7-8Distance: 1.6 mi
- 1/10Central High SchoolGrades: 9-12Distance: 1.6 mi
Schools provided by the listing agent
- Elementary: Longfellow
- Middle: Central
- High: Central
Source: Heartland MLS as distributed by MLS GRID. This data may not be complete. We recommend contacting the local school district to confirm school assignments for this home.
- $--4 bd3 ba1.9k sqft2838 Tracy Ave, Kansas City, MO 64109Sold
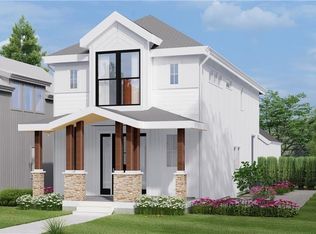
- $650,0003 bd3 ba2k sqft2846 Tracy Ave, Kansas City, MO 64109New Construction
- $5,1704 bd2 ba2.6k sqft2836 Tracy St, Kansas City, MO 64109Off Market
- $21,160-- bd-- ba-- sqft2848 Tracy Ave, Kansas City, MO 64109Off Market
- $268,300-- bd-- ba2k sqft2830 Tracy Ave, Kansas City, MO 64109Off Market
- $42,320-- bd-- ba-- sqft2831 Forest Ave, Kansas City, MO 64109Off Market
- $26,450-- bd-- ba-- sqft2849 Forest Ave, Kansas City, MO 64109Off Market
- $262,7004 bd2 ba2.2k sqft2828 Tracy Ave, Kansas City, MO 64109Off Market
A local agent can set up tours, give advice and negotiate with sellers.
Similar homes
- $650,0003 bd3 ba2k sqft2846 Tracy Ave, Kansas City, MO 64109New ConstructionMLS ID #2617827, Hern Group, Keller Williams Platinum Prtnr. Heartland MLS as distributed by MLS GRID
- $769,9794 bd4 ba3k sqft3024 NE 102nd St, Kansas City, MO 64155New Construction
 MLS ID #2626094, Sarah Johnson, Keller Williams KC North. Heartland MLS as distributed by MLS GRID
 - $385,0004 bd2 ba1.6k sqft6152 Locust St, Kansas City, MO 64110For Sale
 MLS ID #2633024, Angela Martellaro, LOCAL AGENT. Heartland MLS as distributed by MLS GRID
 - $749,9904 bd3 ba3k sqft11439 S Montclaire Dr, Olathe, KS 66061New Construction
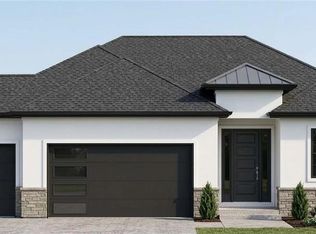 MLS ID #2633193, Susan Hoskinson, ReeceNichols - Overland Park. Heartland MLS as distributed by MLS GRID
 - $751,2254 bd3 ba2.7k sqft1105 SW Corinthian Ln, Lees Summit, MO 64081New ConstructionMLS ID #2626374, Bryan Parrish, Keller Williams Realty Partners Inc.. Heartland MLS as distributed by MLS GRID
- $979,9003 bd4 ba2.5k sqft3116 Oak St, Kansas City, MO 64111For SaleMLS ID #2595186, Kevin Green, Berkshire Hathaway HomeServices All-Pro Real Estate. Heartland MLS as distributed by MLS GRID
- $759,5304 bd4 ba2.8k sqft1109 SW Corinthian Ln, Lees Summit, MO 64081New ConstructionMLS ID #2626375, Bryan Parrish, Keller Williams Realty Partners Inc.. Heartland MLS as distributed by MLS GRID
- $625,0004 bd3 ba2.3k sqft6407 NW 97th Pl, Kansas City, MO 64154New ConstructionMLS ID #2612168, Heather Brown, ReeceNichols-KCN. Heartland MLS as distributed by MLS GRID
- $598,9004 bd3 ba2.5k sqft9423 N Belleview Ave, Kansas City, MO 64155New ConstructionMLS ID #2628378, Karen Stump, ReeceNichols-KCN. Heartland MLS as distributed by MLS GRID
- $679,9505 bd4 ba2.8k sqft11404 S Emerald St, Olathe, KS 66061New ConstructionMLS ID #2624212, Marti Prieb Lilja, Keller Williams Realty Partners Inc.. Heartland MLS as distributed by MLS GRID
- $679,9505 bd4 ba2.8k sqft11360 S Emerald St, Olathe, KS 66061New ConstructionMLS ID #2626263, Marti Prieb Lilja, Keller Williams Realty Partners Inc.. Heartland MLS as distributed by MLS GRID
- $625,0004 bd3 ba2.3k sqft9730 N Montclair Ave, Kansas City, MO 64154New ConstructionMLS ID #2612177, Heather Brown, ReeceNichols-KCN. Heartland MLS as distributed by MLS GRID
- $674,9505 bd4 ba2.8k sqft11382 S Emerald St, Olathe, KS 66061New ConstructionMLS ID #2626485, Marti Prieb Lilja, Keller Williams Realty Partners Inc.. Heartland MLS as distributed by MLS GRID
- $620,0004 bd3 ba2.6k sqft4223 NW 77th St, Kansas City, MO 64151New ConstructionHeartland MLS as distributed by MLS GRID
- $624,4504 bd4 ba2.5k sqft706 NE Lone Hill Dr, Lees Summit, MO 64064New ConstructionMLS ID #2619652, Gretchen Higdon, Platinum Realty LLC. Heartland MLS as distributed by MLS GRID
- $649,0004 bd3 ba2.9k sqft2603 NW 84th Ter, Kansas City, MO 64154For SaleMLS ID #2571082, Tyler Breed, 1st Class Real Estate KC. Heartland MLS as distributed by MLS GRID
- $625,0004 bd3 ba2.3k sqft6405 NW 97th Pl, Kansas City, MO 64154New ConstructionMLS ID #2605749, Heather Brown, ReeceNichols-KCN. Heartland MLS as distributed by MLS GRID
- $625,0004 bd3 ba2.3k sqft6403 NW 97th Pl, Kansas City, MO 64154New ConstructionMLS ID #2609977, Heather Brown, ReeceNichols-KCN. Heartland MLS as distributed by MLS GRID
- $635,0005 bd4 ba2.8k sqft3008 SW Arboridge Dr, Lees Summit, MO 64082For SaleMLS ID #2626722, Billie Bauer, Keller Williams Realty Partners Inc.. Heartland MLS as distributed by MLS GRID
- $657,0005 bd3 ba3k sqft4218 NW 77th Ter, Kansas City, MO 64151New ConstructionHeartland MLS as distributed by MLS GRID
