Simplify your life with an ALL NEW ESTATE HOME, in Chapel Ridge at Lakewood "The Hills"! Prepare to be wowed with A New Construction Estate Home, The Spruce, 2 Story, 3 Car Garage with 4 Bedrooms, 3.5 Bathrooms & Study. Open Floor plan with custom cabinets in kitchen and bathrooms. Along with granite counter-tops and walk-in pantry. Amazing Master Suite & Bath with walk-in closet & laundry room on bedroom level, full unfinished basement with OPTION FOR FINISHED BASEMENT. Looking to "right-size"? With all the amenities LAKEWOOD has to offer, is want makes this a must see! Spend your days enjoying the: Two (2) Lakes, covering ~365 Acres, 2 Marinas, Pontoon Boat Rental, Fishing, Swimming Beach, 3 Swimming Pools – Lakewood Aquatic Center, East Lake Village Pool & Lakewood Oaks, Lakewood Oaks Country Club – Par 71 Golf Course, 3 Playgrounds, 7 Tennis Courts, Pickleball Court, Basketball Courts, 2 Lighted Sand Volleyball Courts, 3 Baseball Fields, 3 Soccer Fields, Award-winning Public Schools – AAA Rated Community Clubs & Activities include: Garden Club, Bridge Club, Mom’s Club, Sail & Paddle Club, 2 Youth Swim Teams, Tennis Club, Yoga, Pilates, Stitching Club, Water Aerobics, Bass Fishing Club, Plus a monthly member calendar with daily events.***Builder uses own contract, please see supplemental sales contract documents. Simulated Images.
Active
$624,450
706 NE Lone Hill Dr, Lees Summit, MO 64064
4beds
2,570sqft
:
Get pre-qualified$4,344/mo
Single Family Residence
Built in 2026
0.33 Acres Lot
$-- Zestimate®
$243/sqft
$194/mo HOA
What's special
Open floor planWalk-in pantryWalk-in closet
- 85 days |
- 222 |
- 12 |
Zillow last checked:
Listing updated:
Listed by:
Gretchen Higdon 816-935-6049,
Platinum Realty LLC
Source: Heartland MLS as distributed by MLS GRID,MLS#: 2619652
Facts & features
Interior
Bedrooms & bathrooms
- Bedrooms: 4
- Bathrooms: 4
- Full bathrooms: 3
- 1/2 bathrooms: 1
Primary bedroom
- Level: Upper
Bedroom 1
- Level: Upper
Bedroom 2
- Level: Upper
Bedroom 3
- Level: Upper
Primary bathroom
- Level: Upper
Bathroom 1
- Level: Upper
Half bath
- Level: Main
Office
- Level: Main
Heating
- Forced Air, Natural Gas
Cooling
- Electric
Appliances
- Included: Dishwasher, Disposal, Exhaust Fan, Microwave, Gas Range, Stainless Steel Appliance(s)
- Laundry: Bedroom Level
Features
- Ceiling Fan(s), Custom Cabinets, Kitchen Island, Painted Cabinets, Pantry, Walk-In Closet(s)
- Flooring: Carpet, Tile, Wood
- Basement: Concrete,Egress Window(s),Full,Sump Pump
- Number of fireplaces: 1
- Fireplace features: Gas, Great Room
Interior area
- Total structure area: 2,570
- Total interior livable area: 2,570 sqft
- Finished area above ground: 2,570
- Finished area below ground: 0
Property
Parking
- Total spaces: 3
- Parking features: Attached, Garage Faces Front
- Attached garage spaces: 3
Lot
- Size: 0.33 Acres
- Features: City Lot
Details
- Parcel number: 43540081600000000
Construction
Type & style
- Home type: SingleFamily
- Architectural style: Traditional
- Property subtype: Single Family Residence
Materials
- Stone Trim, Stucco & Frame
- Roof: Tile
Condition
- Under Construction
- New construction: Yes
- Year built: 2026
Details
- Builder model: The Spruce
- Builder name: Kevin Higdon Constru
Utilities & green energy
- Sewer: Public Sewer
- Water: Public
Green energy
- Energy efficient items: Appliances, HVAC
Community & HOA
Community
- Security: Smoke Detector(s)
- Subdivision: Lakewood- Chapel Ridge Hills
HOA
- Has HOA: Yes
- Amenities included: Boat Dock, Clubhouse, Community Center, Exercise Room, Golf Course, Party Room, Play Area, Putting Green, Pool, Tennis Court(s)
- HOA fee: $194 monthly
- HOA name: LPOA
Location
- Region: Lees Summit
Financial & listing details
- Price per square foot: $243/sqft
- Tax assessed value: $51,830
- Date on market: 5/12/2026
- Listing terms: Cash,Conventional,VA Loan
- Ownership: Private
- Road surface type: Paved
Estimated market value
Not available
Estimated sales range
Not available
Not available
Price history
| Date | Event | Price |
|---|---|---|
| 5/12/2026 | Listed for sale | $624,450$243/sqft |
Source:  Heartland MLS as distributed by MLS GRID #2619652 Report a problem Heartland MLS as distributed by MLS GRID #2619652 Report a problem | ||
Public tax history
| Year | Property taxes | Tax assessment |
|---|---|---|
| 2025 | -- | $9,848 +4.7% |
| 2024 | $720 +1.8% | $9,405 |
| 2023 | $707 -2.6% | $9,405 +10% |
| 2022 | $726 +0.1% | $8,550 |
| 2021 | $725 -1.1% | $8,550 |
| 2020 | $733 +3.2% | $8,550 -34.7% |
| 2019 | $711 | $13,091 +91.9% |
| 2018 | $711 +18.6% | $6,821 |
| 2017 | $600 +5.7% | $6,821 +2.6% |
| 2016 | $567 +157.4% | $6,650 +159.3% |
| 2014 | $220 +0% | $2,565 |
| 2013 | $220 +0.3% | $2,565 |
| 2012 | $220 +36.6% | $2,565 -31.6% |
| 2011 | $161 +2.8% | $3,751 +100.1% |
| 2010 | $156 -71.8% | $1,875 |
| 2009 | $554 +1.8% | $1,875 -71.8% |
| 2008 | $544 | $6,650 |
| 2007 | -- | $6,650 |
Find assessor info on the county website
Monthly payment
Est. payment
Payment breakdown
Explore the cost of this home by adjusting the details. Changes won't be saved.Climate risks
Neighborhood: 64064
Nearby schools
GreatSchools rating
- 8/10Chapel Lakes Elementary SchoolGrades: K-5Distance: 0.4 mi
- 7/10Delta Woods Middle SchoolGrades: 6-8Distance: 0.6 mi
- 8/10Blue Springs South High SchoolGrades: 9-12Distance: 6 mi
- $--4 bd5 ba3.1k sqft702 NE Lone Hill Dr, Lees Summit, MO 64064Sold

- $584,6004 bd3 ba2.5k sqft610 NE Lone Hill Dr, Lees Summit, MO 64064Off Market
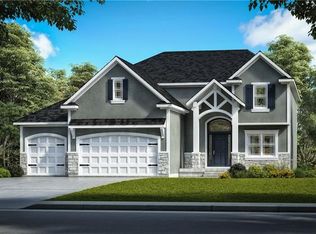
- $577,9004 bd3 ba2.5k sqft618 NE Lone Hill Dr, Lees Summit, MO 64064Off Market

- $608,5004 bd3 ba2.4k sqft609 NE Sundown Dr, Lees Summit, MO 64064Off Market
- $567,1004 bd4 ba2.5k sqft622 NE Lone Hill Dr, Lees Summit, MO 64064Off Market
- $694,3004 bd7 ba2k sqft615 NE Lone Hill Dr, Lees Summit, MO 64064Off Market
- $651,9003 bd3 ba3.2k sqft619 NE Lone Hill Dr, Lees Summit, MO 64064Off Market
- $986,6005 bd3 ba3.7k sqft611 NE Lone Hill Dr, Lees Summit, MO 64064Off Market
A local agent can set up tours, give advice and negotiate with sellers.
A local lender can help you make sure your offer is ready when you are.
Similar homes
- $608,0004 bd3 ba3k sqft2700 NE Wheatley Dr, Blue Springs, MO 64029New Construction
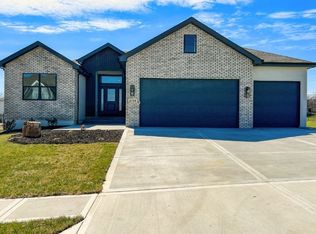 Elevate Design + Build
 - $522,0004 bd3 ba2.7k sqft131 SE Briar Valley Ln, Blue Springs, MO 64064For Sale
 MLS ID #2625476, Shelby Lopez, EXP Realty LLC. Heartland MLS as distributed by MLS GRID
 - $569,7504 bd3 ba2.1k sqft405 E 166th Ct, Belton, MO 64012New Construction
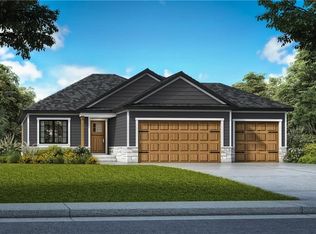 MLS ID #2635431, Gretchen Higdon, Platinum Realty LLC. Heartland MLS as distributed by MLS GRID
 - $523,9734 bd4 ba2.3k sqft1309 SE Ranchland St, Lees Summit, MO 64081New Construction
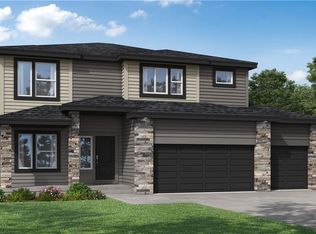 Heartland MLS as distributed by MLS GRID
 - $599,9004 bd3 ba2.9k sqft113 SW Nelson Dr, Blue Springs, MO 64014New ConstructionHeartland MLS as distributed by MLS GRID
- $589,0004 bd4 ba2.5k sqft2622 SW Barley Field Dr, Lees Summit, MO 64082New ConstructionHeartland MLS as distributed by MLS GRID
- from $599,9004 bd3 ba2.9k sqftStratford by DRHI Plan, Eagles Ridge - Blue Springs, Blue Springs, MO 64014New ConstructionFitz Osborn Real Estate
- $597,5004 bd3 ba2.4k sqft403 E 166th Ct, Belton, MO 64012New ConstructionMLS ID #2633603, Gretchen Higdon, Platinum Realty LLC. Heartland MLS as distributed by MLS GRID
- $599,9003 bd3 ba1.8k sqft3312 SW Stallion Way, Lees Summit, MO 64081New ConstructionMLS ID #2618437, Bryan Parrish, Keller Williams Realty Partners Inc.. Heartland MLS as distributed by MLS GRID
- $487,7954 bd4 ba2.3k sqft1517 Portsmouth Ln, Raymore, MO 64083New ConstructionMLS ID #2635357, Lauren Roush, Platinum Realty LLC. Heartland MLS as distributed by MLS GRID
- $759,5304 bd4 ba2.8k sqft1109 SW Corinthian Ln, Lees Summit, MO 64081New ConstructionMLS ID #2626375, Bryan Parrish, Keller Williams Realty Partners Inc.. Heartland MLS as distributed by MLS GRID
- $553,6705 bd3 ba2.5k sqft1520 SE Sweet Root Dr, Lees Summit, MO 64081New ConstructionHeartland MLS as distributed by MLS GRID
- from $660,7005 bd4 ba2.8k sqftCharleston Plan, Reserve at Woodside Ridge, Lees Summit, MO 64081New ConstructionThe Rob Ellerman Team
- $499,9954 bd4 ba2.4k sqft1607 Portsmouth Ln, Raymore, MO 64083New ConstructionMLS ID #2635368, Lauren Roush, Platinum Realty LLC. Heartland MLS as distributed by MLS GRID
- $751,2254 bd3 ba2.7k sqft1105 SW Corinthian Ln, Lees Summit, MO 64081New ConstructionMLS ID #2626374, Bryan Parrish, Keller Williams Realty Partners Inc.. Heartland MLS as distributed by MLS GRID
- $794,9004 bd4 ba3k sqft509 Turnbridge Dr, Raymore, MO 64083New ConstructionMLS ID #2634395, Kaleena Menzsa, ReeceNichols - Lees Summit. Heartland MLS as distributed by MLS GRID
- $650,0004 bd3 ba3k sqft4524 SW Berkshire Dr, Lees Summit, MO 64083New ConstructionHeartland MLS as distributed by MLS GRID
- $652,8503 bd3 ba1.8k sqft500 Bentwater Dr, Raymore, MO 64083New ConstructionMLS ID #2612137, Kaleena Menzsa, ReeceNichols - Lees Summit. Heartland MLS as distributed by MLS GRID
- $642,0004 bd3 ba2.4k sqft836 Reed Dr, Raymore, MO 64083New ConstructionMLS ID #2630978, Jaimie Macoubrie, Weichert, Realtors Welch & Co.. Heartland MLS as distributed by MLS GRID
- $551,5504 bd4 ba2.4k sqft2618 SW Barley Field Dr, Lees Summit, MO 64082New ConstructionHeartland MLS as distributed by MLS GRID
