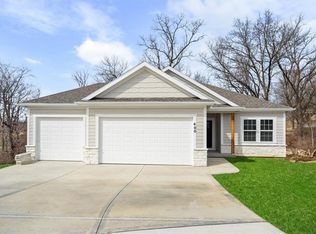
***AMAZING VIEW OF LOCH LLOYD GOLF COURSE***BACKS UP TO GREENSPACE! Simplify your life with a CUSTOM ASHTON, in Fairway Ridge Estates! With a Beautiful New Construction The Ashton, a 1.5 Story Reverse WALKOUT - 3 Car Garage, 4 Bedrooms, 3 Bathrooms, Open floor plan with custom cabinets in kitchen and bathrooms. Along with granite counter-tops and walk-in pantry. Amazing Master Suite & Bath with walk-in closet & laundry room on main level with access from master closet, finished basement. Looking to "right-size, down-size or lock & leave"? ***Simulated Photos*** Belton delivers a thriving historic shopping district, as well as an active community with a wide range of recreational and educational opportunities. • High Blue Wellness Center • 23,000 square foot indoor aquatic facility • Eagles Landing Golf Course • Outdoor water park with slides and lazy river • 8 city parks with trails & playgrounds • Youth Sports: baseball, softball, basketball, swim teams • Cleveland Lake – with boat rental, disk golf, and trails • Public and private schools – K-12 + STEAM Education Center
Active
$569,750
405 E 166th Ct, Belton, MO 64012
4beds
2,192sqft
Single Family Residence
Built in 2026
0.41 Acres Lot
$-- Zestimate®
$260/sqft
$-- HOA
What's special
Finished basementOpen floor planWalk-in pantryBacks up to greenspaceWalk-in closet
- 35 days
- 475
- 29
Zillow last checked:
Listing updated:
Listed by:
Gretchen Higdon 816-935-6049,
Platinum Realty LLC
Source: Heartland MLS as distributed by MLS GRID,MLS#: 2635431
Facts & features
Interior
Bedrooms & bathrooms
- Bedrooms: 4
- Bathrooms: 3
- Full bathrooms: 3
Primary bedroom
- Level: Main
Bedroom 1
- Level: Main
Bedroom 2
- Level: Basement
Bedroom 3
- Level: Basement
Primary bathroom
- Level: Main
Bathroom 1
- Level: Main
Bathroom 2
- Level: Basement
Heating
- Forced Air, Natural Gas
Cooling
- Electric
Appliances
- Included: Dishwasher, Disposal, Exhaust Fan, Microwave, Electric Range, Stainless Steel Appliance(s)
- Laundry: Laundry Room, Main Level
Features
- Ceiling Fan(s), Custom Cabinets, Kitchen Island, Painted Cabinets, Pantry, Walk-In Closet(s)
- Flooring: Carpet, Tile, Wood
- Basement: Basement BR,Concrete,Full,Sump Pump
- Number of fireplaces: 1
- Fireplace features: Living Room
Interior area
- Total structure area: 2,192
- Total interior livable area: 2,192 sqft
- Finished area above ground: 1,224
- Finished area below ground: 968
Property
Parking
- Total spaces: 3
- Parking features: Attached, Garage Faces Front
- Attached garage spaces: 3
Features
- Patio & porch: Covered
- Spa features: Bath
Lot
- Size: 0.41 Acres
- Features: Level
Details
- Additional structures: None
- Parcel number: 050305000000008.029
Construction
Type & style
- Home type: SingleFamily
- Architectural style: Traditional
- Property subtype: Single Family Residence
Materials
- Frame
- Roof: Composition
Condition
- Under Construction
- New construction: Yes
- Year built: 2026
Details
- Builder model: The Ashton
- Builder name: Kevin Higdon Constru
Utilities & green energy
- Sewer: Public Sewer
- Water: Public
Green energy
- Energy efficient items: Appliances, HVAC
Community & HOA
Community
- Security: Smoke Detector(s)
- Subdivision: Fairway Ridge Estates
HOA
- Has HOA: No
- Services included: Management
- HOA name: Fairway Ridge Estate HOA
Location
- Region: Belton
Financial & listing details
- Price per square foot: $260/sqft
- Tax assessed value: $1,820
- Annual tax amount: $208
- Date on market: 8/5/2026
- Listing terms: Cash,Conventional,FHA,VA Loan
- Ownership: Private
- Road surface type: Paved
Estimated market value
Not available
Estimated sales range
Not available
Not available
Price history
| Date | Event | Price |
|---|---|---|
| 8/5/2026 | Listed for sale | $569,750+851.2%$260/sqft |
Source:  Heartland MLS as distributed by MLS GRID #2635431 Report a problem Heartland MLS as distributed by MLS GRID #2635431 Report a problem | ||
| 11/12/2021 | Listing removed | -- |
Source:  ReeceNichols Real Estate Report a problem ReeceNichols Real Estate Report a problem | ||
| 5/11/2021 | Listed for sale | $59,900$27/sqft |
Source: Heartland MLS as distributed by MLS GRID #2320882 Report a problem | ||
Public tax history
| Year | Property taxes | Tax assessment |
|---|---|---|
| 2025 | $208 -80.4% | $350 +12.9% |
| 2024 | $1,063 +311.7% | $310 -90.1% |
| 2023 | $258 -0.9% | $3,140 |
| 2022 | $261 | $3,140 |
| 2021 | $261 | $3,140 |
| 2020 | -- | $3,140 |
| 2019 | -- | $3,140 +19.8% |
| 2018 | $212 | $2,620 |
| 2017 | $212 -0.6% | $2,620 |
| 2016 | $214 | $2,620 |
| 2015 | $214 -0.3% | $2,620 |
| 2014 | $214 | $2,620 |
| 2013 | $214 | $2,620 |
| 2011 | -- | $2,620 |
| 2010 | -- | $2,620 |
| 2009 | -- | $2,620 |
Find assessor info on the county website
Monthly payment
Est. payment
Payment breakdown
Explore the cost of this home by adjusting the details. Changes won't be saved.Climate risks
Neighborhood: 64012

Similar homes
- $561,5003 bd3 ba2.3k sqft15446 W 161st St, Olathe, KS 66062New Construction
 MLS ID #2634518, Heather Leiker, Weichert, Realtors Welch & Co.. Heartland MLS as distributed by MLS GRID
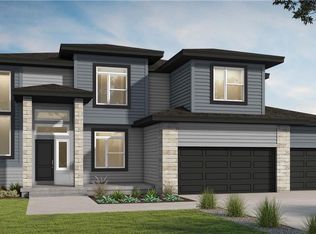
 - $576,9035 bd4 ba2.7k sqft1521 Portsmouth Ln, Raymore, MO 64083New Construction
 MLS ID #2638325, Lauren Roush, Platinum Realty LLC. Heartland MLS as distributed by MLS GRID
 - from $599,9104 bd3 ba2.6k sqftHudson Plan, Sundance Ridge, Overland Park, KS 66085New Construction
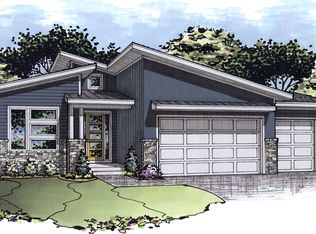 Rodrock Development
 - $487,7954 bd4 ba2.3k sqft1517 Portsmouth Ln, Raymore, MO 64083New Construction
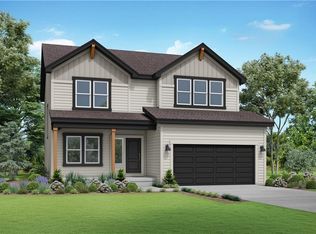 Heartland MLS as distributed by MLS GRID
