UNDER CONSTRUCTION. Nearing completion. Cabinets and counter tops have been installed, finishes coming soon! New patio villa home in maintenance provided community! Open floor plan with large kitchen, island and pantry. Primary bedroom features large walk-in closet and on suite bathroom with soaker tub and separate shower. Laundry conveniently located on main level near Primary bedroom. The oversized upstairs bedroom could double as a flex space, media room or playroom with private full bathroom and walk in closet. Home is estimated to be complete by Late Summer 2026.
Active
$625,000
6405 NW 97th Pl, Kansas City, MO 64154
4beds
2,325sqft
:
Get pre-qualified$4,265/mo
Single Family Residence
Built in 2026
8,074 Square Feet Lot
$-- Zestimate®
$269/sqft
$200/mo HOA
What's special
New patio villa homeOversized upstairs bedroomOpen floor planSoaker tubSeparate showerLarge kitchen
- 125 days |
- 36 |
- 0 |
Zillow last checked:
Listing updated:
Listed by:
Heather Brown 816-401-3517,
ReeceNichols-KCN
Source: Heartland MLS as distributed by MLS GRID,MLS#: 2605749
Facts & features
Interior
Bedrooms & bathrooms
- Bedrooms: 4
- Bathrooms: 3
- Full bathrooms: 3
Dining room
- Description: Eat-In Kitchen,Kit/Dining Combo,Liv/Dining Combo
Heating
- Natural Gas
Cooling
- Electric
Appliances
- Included: Dishwasher, Disposal, Freezer, Microwave, Refrigerator, Built-In Oven, Stainless Steel Appliance(s)
- Laundry: Main Level
Features
- Ceiling Fan(s), Custom Cabinets, Kitchen Island, Pantry, Walk-In Closet(s)
- Flooring: Carpet, Luxury Vinyl, Tile
- Basement: Slab
- Number of fireplaces: 1
- Fireplace features: Great Room
Interior area
- Total structure area: 2,325
- Total interior livable area: 2,325 sqft
- Finished area above ground: 2,325
Property
Parking
- Total spaces: 2
- Parking features: Attached, Garage Door Opener
- Attached garage spaces: 2
Features
- Patio & porch: Patio
Lot
- Size: 8,074 Square Feet
Details
- Additional structures: None
- Parcel number: 189.031300007007.000
Construction
Type & style
- Home type: SingleFamily
- Architectural style: Traditional
- Property subtype: Single Family Residence
Materials
- Stone Veneer, Vinyl Siding
- Foundation: Slab
- Roof: Composition
Condition
- Under Construction
- New construction: Yes
- Year built: 2026
Details
- Builder name: Apex Construction
Utilities & green energy
- Sewer: Public Sewer
- Water: Public
Community & HOA
Community
- Security: Smoke Detector(s)
- Subdivision: Other
HOA
- Has HOA: Yes
- Amenities included: Pool
- Services included: Maintenance Grounds, Snow Removal, Street
- HOA fee: $200 monthly
Location
- Region: Kansas City
Financial & listing details
- Price per square foot: $269/sqft
- Date on market: 4/1/2026
- Listing terms: Cash,Conventional,FHA
- Ownership: Private
- Road surface type: Paved
Estimated market value
Not available
Estimated sales range
Not available
Not available
Price history
| Date | Event | Price |
|---|---|---|
| 4/1/2026 | Listed for sale | $625,000$269/sqft |
Source:  Heartland MLS as distributed by MLS GRID #2605749 Report a problem Heartland MLS as distributed by MLS GRID #2605749 Report a problem | ||
Public tax history
Tax history is unavailable.
Monthly payment
Est. payment
Payment breakdown
Explore the cost of this home by adjusting the details. Changes won't be saved.Climate risks
Neighborhood: Kansas City International
Nearby schools
GreatSchools rating
- 5/10Tiffany Ridge Elementary SchoolGrades: K-5Distance: 1 mi
- 5/10Plaza Middle SchoolGrades: 6-8Distance: 3.1 mi
- 9/10Park Hill High SchoolGrades: 9-12Distance: 1.8 mi
Schools provided by the listing agent
- Elementary: Tiffany Ridge
- Middle: Congress
- High: Park Hill
Source: Heartland MLS as distributed by MLS GRID. This data may not be complete. We recommend contacting the local school district to confirm school assignments for this home.
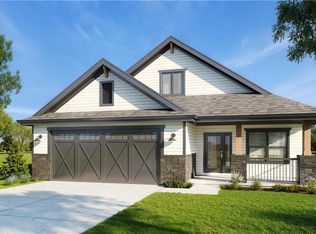
- $625,0004 bd3 ba2.3k sqft6403 NW 97th Pl, Kansas City, MO 64154New Construction
- $100-- bd-- ba-- sqft9700 N Montclair Ave, Kansas City, MO 64154Off Market
- $625,0004 bd3 ba2.3k sqft9730 N Montclair Ave, Kansas City, MO 64154New Construction
- $54,000-- bd-- ba-- sqft6406 NW 96th Ter, Kansas City, MO 64154Off Market
- $599,9003 bd2 ba1.5k sqft6402 NW 96th Ter, Kansas City, MO 64154For Sale
- $--3 bd3 ba2.8k sqft6400 NW 96th Ter, Kansas City, MO 64153Sold
- $302,8002 bd3 ba1.9k sqft9710 N Montclair Ave, Kansas City, MO 64154Off Market
- $288,7002 bd2 ba1.4k sqft9712 N Montclair Ave, Kansas City, MO 64154Off Market
A local agent can set up tours, give advice and negotiate with sellers.
Similar homes
- $625,0004 bd3 ba2.3k sqft9730 N Montclair Ave, Kansas City, MO 64154New ConstructionMLS ID #2612177, Heather Brown, ReeceNichols-KCN. Heartland MLS as distributed by MLS GRID
- $625,0004 bd3 ba2.3k sqft6403 NW 97th Pl, Kansas City, MO 64154New ConstructionMLS ID #2609977, Heather Brown, ReeceNichols-KCN. Heartland MLS as distributed by MLS GRID
- $625,0004 bd3 ba2.3k sqft6407 NW 97th Pl, Kansas City, MO 64154New Construction
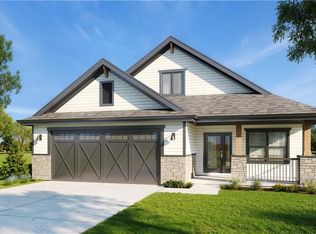 MLS ID #2612168, Heather Brown, ReeceNichols-KCN. Heartland MLS as distributed by MLS GRID
 - $640,0004 bd3 ba2.6k sqft8216 NW 89th Ter, Kansas City, MO 64153New Construction
 Heartland MLS as distributed by MLS GRID
 - $659,0004 bd3 ba2.9k sqft2710 NW 84th Ter, Kansas City, MO 64154New ConstructionMLS ID #2624367, Tyler Breed, 1st Class Real Estate KC. Heartland MLS as distributed by MLS GRID
- $650,0004 bd4 ba2.6k sqft8300 NW 90th St, Kansas City, MO 64153New ConstructionHeartland MLS as distributed by MLS GRID
- $649,0004 bd3 ba2.9k sqft2603 NW 84th Ter, Kansas City, MO 64154For SaleMLS ID #2571082, Tyler Breed, 1st Class Real Estate KC. Heartland MLS as distributed by MLS GRID
- $655,0004 bd3 ba2.8k sqft8222 NW 90th Ter, Kansas City, MO 64153New ConstructionHeartland MLS as distributed by MLS GRID
- $401,7404 bd3 ba1.8k sqft3020 NW 96th St, Kansas City, MO 64154New ConstructionMLS ID #2634892, Aimee Miller, ReeceNichols - Lees Summit. Heartland MLS as distributed by MLS GRID
- $630,0004 bd3 ba3k sqft7604 N Gower Ave, Kansas City, MO 64151For SaleMLS ID #2624920, Jessica Arbuckle, Keller Williams KC North. Heartland MLS as distributed by MLS GRID
- $599,9004 bd3 ba2.6k sqft3017 NW 95th Ter, Kansas City, MO 64154New ConstructionAshlar Homes LLC
- $682,0005 bd3 ba3k sqft7709 N Merrimac Ave #7LP9P8, Kansas City, MO 64151New ConstructionMLS ID #2634059, John Barth, RE/MAX Innovations. Heartland MLS as distributed by MLS GRID
- $640,0004 bd3 ba2.8k sqft10511 N Liberty St, Kansas City, MO 64155New ConstructionHeartland MLS as distributed by MLS GRID
- $657,0005 bd3 ba3k sqft4218 NW 77th Ter, Kansas City, MO 64151New ConstructionHeartland MLS as distributed by MLS GRID
- $420,9004 bd3 ba2.4k sqft6012 NE 119th St, Kansas City, MO 64156For SaleMLS ID #2635023, Hightower Heritage Team, Jason Mitchell Real Estate Mis. Heartland MLS as distributed by MLS GRID
- $685,0005 bd3 ba2.9k sqft4500 NW 49th Ct, Riverside, MO 64150For SaleMLS ID #2633926, Jarred Donalson, Keller Williams KC North. Heartland MLS as distributed by MLS GRID
- $599,0004 bd4 ba2.9k sqft7045 NW Yulich Ct, Kansas City, MO 64152New ConstructionMLS ID #2603739, ReeseMontgomery Team, Aristocrat Realty. Heartland MLS as distributed by MLS GRID
- $436,9694 bd3 ba2.2k sqft10521 N Holly St, Kansas City, MO 64155New ConstructionHeartland MLS as distributed by MLS GRID
- $507,8514 bd4 ba2.3k sqft10620 N Jefferson St, Kansas City, MO 64155New ConstructionHeartland MLS as distributed by MLS GRID
- $448,6734 bd3 ba2.3k sqft9641 N Colrain Ave, Kansas City, MO 64154New ConstructionHeartland MLS as distributed by MLS GRID
