Experience elevated living in the Woodland, a beautifully designed reverse 1.5-story offering over 3,000 square feet of thoughtfully crafted living space. This 5-bedroom, 3-bath home showcases soaring ceilings, an open-concept layout, and designer finishes throughout. The gourmet kitchen is a true showpiece with a spacious center island, custom cabinetry, built-in stainless appliances, gas cooktop, butler's pantry complete with prep sink and beverage refrigerator, and stunning stone countertops. The luxurious main-level primary suite features a spa-inspired bath, oversized walk-in closet, and elegant finishes. The finished walkout lower level expands your living space with an oversized recreation room, custom wet bar, two additional bedrooms, and plenty of storage. Enjoy year-round outdoor living on the covered composite deck overlooking the backyard. Complete with a 3-car garage, irrigation system, and exceptional craftsmanship throughout, this home perfectly blends modern luxury with everyday comfort.
Active
$682,000
7709 N Merrimac Ave #7LP9P8, Kansas City, MO 64151
5beds
3,061sqft
:
Get pre-qualified$4,563/mo
Single Family Residence
Built in 2026
0.26 Acres Lot
$-- Zestimate®
$223/sqft
$83/mo HOA
What's special
Year-round outdoor livingPlenty of storageTwo additional bedroomsDesigner finishes throughoutElegant finishesOversized walk-in closetOpen-concept layout
- 4 days |
- 148 |
- 7 |
Zillow last checked:
Listing updated:
Listed by:
John Barth 816-591-2555,
RE/MAX Innovations,
David Barth 816-591-2550,
RE/MAX Innovations
Source: Heartland MLS as distributed by MLS GRID,MLS#: 2634059
Facts & features
Interior
Bedrooms & bathrooms
- Bedrooms: 5
- Bathrooms: 3
- Full bathrooms: 3
Dining room
- Description: Formal,Kit/Dining Combo
Heating
- Forced Air
Cooling
- Electric
Appliances
- Laundry: Laundry Room, Main Level
Features
- Kitchen Island, Pantry, Walk-In Closet(s)
- Flooring: Carpet, Wood
- Basement: Finished,Walk-Out Access
- Number of fireplaces: 1
- Fireplace features: Great Room
Interior area
- Total structure area: 3,061
- Total interior livable area: 3,061 sqft
- Finished area above ground: 1,631
- Finished area below ground: 1,430
Property
Parking
- Total spaces: 3
- Parking features: Attached, Garage Faces Front
- Attached garage spaces: 3
Lot
- Size: 0.26 Acres
- Features: City Lot
Details
- Parcel number: 194017100006187000
Construction
Type & style
- Home type: SingleFamily
- Architectural style: Traditional
- Property subtype: Single Family Residence
Materials
- Brick Veneer
- Roof: Composition
Condition
- Under Construction
- New construction: Yes
- Year built: 2026
Details
- Builder model: The Woodland
- Builder name: Elevate Design
Utilities & green energy
- Sewer: Public Sewer
- Water: Public
Community & HOA
Community
- Subdivision: Silverbrooke
HOA
- Has HOA: Yes
- Amenities included: Pool, Trail(s)
- HOA fee: $995 annually
- HOA name: Silverbrooke
Location
- Region: Kansas City
Financial & listing details
- Price per square foot: $223/sqft
- Date on market: 7/29/2026
- Listing terms: Cash,Conventional,FHA,VA Loan
- Ownership: Private
- Road surface type: Paved
Estimated market value
Not available
Estimated sales range
Not available
Not available
Price history
| Date | Event | Price |
|---|---|---|
| 7/29/2026 | Listed for sale | $682,000$223/sqft |
Source:  Heartland MLS as distributed by MLS GRID #2634059 Report a problem Heartland MLS as distributed by MLS GRID #2634059 Report a problem | ||
Public tax history
Tax history is unavailable.
Monthly payment
Est. payment
Payment breakdown
Explore the cost of this home by adjusting the details. Changes won't be saved.Climate risks
Neighborhood: Platte Brook North
Nearby schools
GreatSchools rating
- 8/10Hopewell ElementaryGrades: K-5Distance: 1.2 mi
- 5/10Plaza Middle SchoolGrades: 6-8Distance: 1.6 mi
- 9/10Park Hill High SchoolGrades: 9-12Distance: 2.4 mi
Schools provided by the listing agent
- Elementary: Hopewell
- Middle: Plaza Middle School
- High: Park Hill
Source: Heartland MLS as distributed by MLS GRID. This data may not be complete. We recommend contacting the local school district to confirm school assignments for this home.
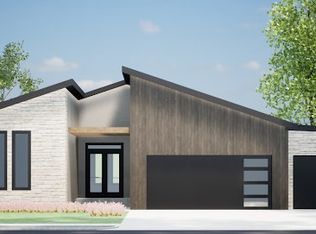
- from $605,0004 bd3 ba2.5k sqftThe Somerset Plan, Silverbrooke, Kansas City, MO 64151New Construction
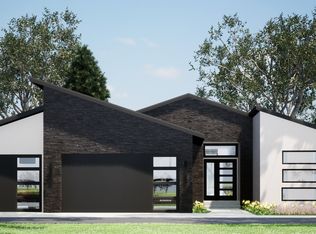
- from $575,0004 bd3 ba2.5k sqftWoodland II - Modern Plan, Silverbrooke, Kansas City, MO 64151New Construction
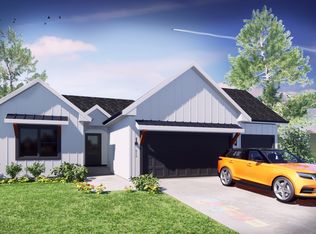
- from $525,0004 bd3 ba2.3k sqftThe Greystone Plan, Silverbrooke, Kansas City, MO 64151New Construction
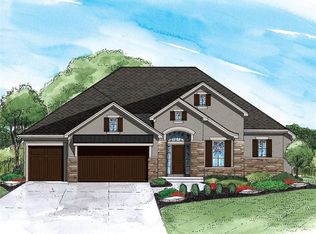
- $--4 bd4 ba3.4k sqft4109 NW 77th Ter, Kansas City, MO 64151Sold
- $--4 bd3 ba2.8k sqft4101 NW 77th Ter, Kansas City, MO 64151Sold
- $--4 bd4 ba2.5k sqft4102 NW 76th Ter, Kansas City, MO 64151Sold
- $889,6004 bd3 ba3.7k sqft4008 NW 76th Ter, Kansas City, MO 64151Off Market
- $583,3005 bd5 ba3.8k sqft7619 N Merrimac Ave, Kansas City, MO 64151Off Market
A local agent can set up tours, give advice and negotiate with sellers.
A local lender can help you make sure your offer is ready when you are.
Similar homes
- $657,0005 bd3 ba3k sqft4218 NW 77th Ter, Kansas City, MO 64151New Construction
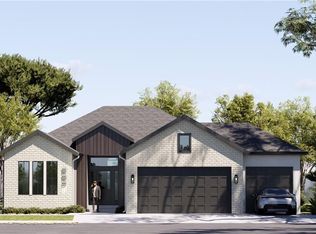 Heartland MLS as distributed by MLS GRID
 - $685,0005 bd3 ba2.9k sqft4500 NW 49th Ct, Riverside, MO 64150For Sale
 MLS ID #2633926, Jarred Donalson, Keller Williams KC North. Heartland MLS as distributed by MLS GRID
 - $620,0004 bd3 ba2.6k sqft4223 NW 77th St, Kansas City, MO 64151New Construction
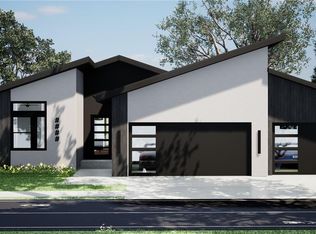 Heartland MLS as distributed by MLS GRID
 - from $750,0004 bd4 ba3.2k sqftOakwood Plan, Overland Ridge, Kansas City, MO 64151New Construction
 The Rob Ellerman Team
 - $--4 bd3 ba2.5k sqft8323 NW 83rd St, Kansas City, MO 64152AuctionAuction.com 1
- $659,0004 bd3 ba2.9k sqft2710 NW 84th Ter, Kansas City, MO 64154New ConstructionMLS ID #2624367, Tyler Breed, 1st Class Real Estate KC. Heartland MLS as distributed by MLS GRID
- $650,0005 bd3 ba3.2k sqft8304 NW 90th St, Kansas City, MO 64153New ConstructionHeartland MLS as distributed by MLS GRID
- $450,0004 bd3 ba2.6k sqft7411 N Tipton Ave, Kansas City, MO 64152For SaleMLS ID #2633630, Dani Beyer Team, Keller Williams KC North. Heartland MLS as distributed by MLS GRID
- $649,0004 bd3 ba2.9k sqft2603 NW 84th Ter, Kansas City, MO 64154For SaleMLS ID #2571082, Tyler Breed, 1st Class Real Estate KC. Heartland MLS as distributed by MLS GRID
- $605,0004 bd5 ba3.6k sqft4412 NE 94th Ct, Kansas City, MO 64156For SaleMLS ID #2632751, Curtis Stock, RE/MAX Innovations. Heartland MLS as distributed by MLS GRID
- $655,0004 bd3 ba2.8k sqft8222 NW 90th Ter, Kansas City, MO 64153New ConstructionHeartland MLS as distributed by MLS GRID
- $650,0004 bd4 ba2.6k sqft8300 NW 90th St, Kansas City, MO 64153New ConstructionHeartland MLS as distributed by MLS GRID
- $799,0006 bd5 ba3.7k sqft2715 NW 84th Ter, Kansas City, MO 64154New ConstructionMLS ID #2624369, Tyler Breed, 1st Class Real Estate KC. Heartland MLS as distributed by MLS GRID
- $625,0004 bd3 ba2.3k sqft6407 NW 97th Pl, Kansas City, MO 64154New ConstructionMLS ID #2612168, Heather Brown, ReeceNichols-KCN. Heartland MLS as distributed by MLS GRID
- $769,9794 bd4 ba3k sqft3024 NE 102nd St, Kansas City, MO 64155New ConstructionMLS ID #2626094, Sarah Johnson, Keller Williams KC North. Heartland MLS as distributed by MLS GRID
- $598,9004 bd3 ba2.5k sqft9423 N Belleview Ave, Kansas City, MO 64155New ConstructionMLS ID #2628378, Karen Stump, ReeceNichols-KCN. Heartland MLS as distributed by MLS GRID
- $791,9505 bd4 ba3.3k sqft2813 NE 102nd St, Kansas City, MO 64155New ConstructionMLS ID #2621701, Sarah Johnson, Keller Williams KC North. Heartland MLS as distributed by MLS GRID
- $625,0004 bd3 ba2.3k sqft9730 N Montclair Ave, Kansas City, MO 64154New ConstructionMLS ID #2612177, Heather Brown, ReeceNichols-KCN. Heartland MLS as distributed by MLS GRID
- $625,0004 bd3 ba2.3k sqft6405 NW 97th Pl, Kansas City, MO 64154New ConstructionMLS ID #2605749, Heather Brown, ReeceNichols-KCN. Heartland MLS as distributed by MLS GRID
- $625,0004 bd3 ba2.3k sqft6403 NW 97th Pl, Kansas City, MO 64154New ConstructionMLS ID #2609977, Heather Brown, ReeceNichols-KCN. Heartland MLS as distributed by MLS GRID
