Welcome to the stunning Oro Plan in BarryRow! This beautifully designed 4-bedroom, 3-bath ranch home offers the convenience of main-level living paired with a fully finished basement, creating the perfect balance of luxury and functionality. Enjoy high-end finishes throughout, an open-concept floor plan, and thoughtfully designed living spaces ideal for both everyday living and entertaining. Photo shown is a digital rendering of the floor plan and home is currently under construction. Home is currently in the foundation stage with an anticipated completion date of October/November 2026.
Active
$659,000
2710 NW 84th Ter, Kansas City, MO 64154
4beds
2,900sqft
:
Get pre-qualified$4,537/mo
Single Family Residence
Built in 2026
6,895 Square Feet Lot
$-- Zestimate®
$227/sqft
$250/mo HOA
What's special
Fully finished basementMain-level livingOpen-concept floor planHigh-end finishes throughoutThoughtfully designed living spaces
- 48 days |
- 145 |
- 5 |
Zillow last checked:
Listing updated:
Listed by:
Tyler Breed 816-882-4974,
1st Class Real Estate KC
Source: Heartland MLS as distributed by MLS GRID,MLS#: 2624367
Facts & features
Interior
Bedrooms & bathrooms
- Bedrooms: 4
- Bathrooms: 3
- Full bathrooms: 3
Heating
- Electric
Cooling
- Electric
Features
- Basement: Finished,Full
- Number of fireplaces: 1
- Fireplace features: Living Room
Interior area
- Total structure area: 2,900
- Total interior livable area: 2,900 sqft
- Finished area above ground: 1,653
- Finished area below ground: 1,247
Property
Parking
- Total spaces: 2
- Parking features: Attached
- Attached garage spaces: 2
Lot
- Size: 6,895 Square Feet
Details
- Parcel number: 192009100012007000
Construction
Type & style
- Home type: SingleFamily
- Property subtype: Single Family Residence
Materials
- Stucco
- Roof: Composition
Condition
- Under Construction
- New construction: Yes
- Year built: 2026
Utilities & green energy
- Sewer: Public Sewer
- Water: Public
Community & HOA
Community
- Subdivision: BarryRow
HOA
- Has HOA: Yes
- Services included: Maintenance Grounds, Snow Removal
- HOA fee: $250 monthly
Location
- Region: Kansas City
Financial & listing details
- Price per square foot: $227/sqft
- Tax assessed value: $70,000
- Annual tax amount: $243
- Date on market: 6/11/2026
- Listing terms: Cash,Conventional,FHA,VA Loan
- Ownership: Private
Estimated market value
Not available
Estimated sales range
Not available
Not available
Price history
| Date | Event | Price |
|---|---|---|
| 6/11/2026 | Listed for sale | $659,000$227/sqft |
Source:  Heartland MLS as distributed by MLS GRID #2624367 Report a problem Heartland MLS as distributed by MLS GRID #2624367 Report a problem | ||
Public tax history
| Year | Property taxes | Tax assessment |
|---|---|---|
| 2025 | $243 +5.8% | $13,300 +337.5% |
| 2024 | $230 +423% | $3,040 +420.5% |
| 2023 | $44 | $584 |
Find assessor info on the county website
Monthly payment
Est. payment
Payment breakdown
Explore the cost of this home by adjusting the details. Changes won't be saved.Climate risks
Neighborhood: Coves North
Nearby schools
GreatSchools rating
- 4/10Pathfinder Elementary SchoolGrades: PK-5Distance: 0.5 mi
- 6/10Platte Purchase Middle SchoolGrades: 6-8Distance: 1.1 mi
- 6/10Platte County High SchoolGrades: 9-12Distance: 11.5 mi
Schools provided by the listing agent
- Elementary: Pathfinder
- Middle: Barry Middle
- High: Platte City
Source: Heartland MLS as distributed by MLS GRID. This data may not be complete. We recommend contacting the local school district to confirm school assignments for this home.
- $114,9006,969.6 Square Feet2706 NW 84th Ter, Kansas City, MO 64154Lot/Land

- $70,000-- bd-- ba-- sqft2618 NW 84th Ter, Kansas City, MO 64154Off Market
- $20,000-- bd-- ba-- sqft2631 NW 85th Ter, Kansas City, MO 64154Off Market
- $740,0006 bd5 ba4k sqft2718 NW 84th Ter, Kansas City, MO 64154Pending
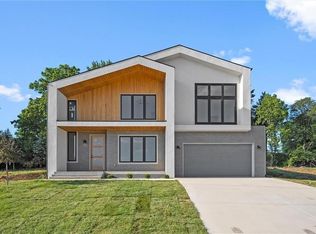
- $774,9006 bd5 ba4k sqft2614 NW 84th Ter, Kansas City, MO 64154For Sale
- $--3 bd2 ba1k sqft2709 NW 85th Ter, Kansas City, MO 64154Sold
- $289,6004 bd1 ba1.4k sqft2625 NW 85th Ter, Kansas City, MO 64154Off Market
- $--0.25 Acres2724 NW 84th Ter, Kansas City, MO 64154Sold
A local agent can set up tours, give advice and negotiate with sellers.
Similar homes
- $649,0004 bd3 ba2.9k sqft2603 NW 84th Ter, Kansas City, MO 64154For Sale
 MLS ID #2571082, Tyler Breed, 1st Class Real Estate KC. Heartland MLS as distributed by MLS GRID
 - $625,0004 bd3 ba2.3k sqft6407 NW 97th Pl, Kansas City, MO 64154New Construction
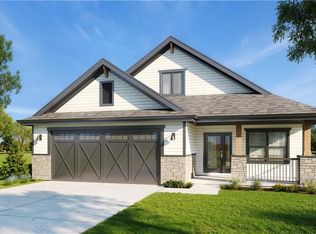 MLS ID #2612168, Heather Brown, ReeceNichols-KCN. Heartland MLS as distributed by MLS GRID
 - $799,0006 bd5 ba3.7k sqft2715 NW 84th Ter, Kansas City, MO 64154New Construction
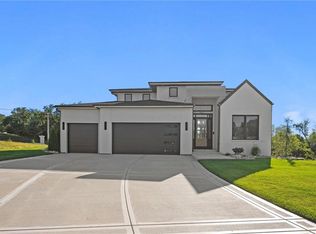 MLS ID #2624369, Tyler Breed, 1st Class Real Estate KC. Heartland MLS as distributed by MLS GRID
 - $630,0004 bd3 ba3k sqft7604 N Gower Ave, Kansas City, MO 64151For Sale
 MLS ID #2624920, Jessica Arbuckle, Keller Williams KC North. Heartland MLS as distributed by MLS GRID
 - $625,0004 bd3 ba2.3k sqft9730 N Montclair Ave, Kansas City, MO 64154New ConstructionMLS ID #2612177, Heather Brown, ReeceNichols-KCN. Heartland MLS as distributed by MLS GRID
- $585,0004 bd3 ba2.7k sqft4805 NE 88th St, Kansas City, MO 64156For SaleMLS ID #2632347, Derec Euler, RE/MAX Heritage. Heartland MLS as distributed by MLS GRID
- $625,0004 bd3 ba2.3k sqft6405 NW 97th Pl, Kansas City, MO 64154New ConstructionMLS ID #2605749, Heather Brown, ReeceNichols-KCN. Heartland MLS as distributed by MLS GRID
- $625,0004 bd3 ba2.3k sqft6403 NW 97th Pl, Kansas City, MO 64154New ConstructionMLS ID #2609977, Heather Brown, ReeceNichols-KCN. Heartland MLS as distributed by MLS GRID
- $640,0004 bd3 ba2.6k sqft8216 NW 89th Ter, Kansas City, MO 64153New ConstructionHeartland MLS as distributed by MLS GRID
- $657,0005 bd3 ba3k sqft4218 NW 77th Ter, Kansas City, MO 64151New ConstructionHeartland MLS as distributed by MLS GRID
- $650,0005 bd3 ba3.2k sqft8304 NW 90th St, Kansas City, MO 64153New ConstructionHeartland MLS as distributed by MLS GRID
- $640,0004 bd3 ba2.8k sqft10511 N Liberty St, Kansas City, MO 64155New ConstructionHeartland MLS as distributed by MLS GRID
- $620,0004 bd3 ba2.6k sqft4223 NW 77th St, Kansas City, MO 64151New ConstructionHeartland MLS as distributed by MLS GRID
- $715,0005 bd3 ba3.5k sqft7551 NW Gower Ave, Kansas City, MO 64151For SaleMLS ID #2625990, Jessica Arbuckle, Keller Williams KC North. Heartland MLS as distributed by MLS GRID
- $649,9005 bd4 ba2.7k sqft6141 N Chelsea Ave, Kansas City, MO 64119For Sale By Owner
- $595,0004 bd3 ba2.5k sqft8413 NW 90th Ter, Kansas City, MO 64138New ConstructionHeartland MLS as distributed by MLS GRID
- $619,9504 bd4 ba2.8k sqft9009 N Poplar Ave, Kansas City, MO 64156New ConstructionHeartland MLS as distributed by MLS GRID
- $599,9003 bd2 ba1.5k sqft6402 NW 96th Ter, Kansas City, MO 64154For SaleMLS ID #2617058, Bettina O Brien, ReeceNichols-KCN. Heartland MLS as distributed by MLS GRID
- $659,9004 bd4 ba2.8k sqft5695 Thousand Oaks Dr, Parkville, MO 64152New ConstructionMLS ID #2625064, John Barth, RE/MAX Innovations. Heartland MLS as distributed by MLS GRID
- from $650,0004 bd3 ba2.7k sqftAshton Plan, Chapel Ridge, Parkville, MO 64152New ConstructionErnst Brothers Homes
