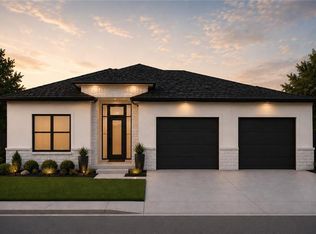
Spacious Luxury in the Heart of BarryRow – The Platino! The Platino two-story floor plan at BarryRow offers abundant space with 6 bedrooms and 4 ½ bathrooms, all designed with high-end finishes throughout. Enjoy an open, light-filled layout with quartz countertops, high-end appliances including a gas range, custom LED lighting, and smart home automation. Solid core doors, abundant internet cabling, a full security system, Anderson windows, and ZIP System advanced sheathing and tape provide a continuous air and moisture barrier for durability and efficiency. Built for comfort, health, and energy savings, this home includes ERV ventilation for improved indoor air quality, a radon mitigation system, and premium hardwood floor underlayment for enhanced comfort, noise control, and durability. Climate control is top-notch with an Amana high-efficiency furnace in the basement and an Amana heat pump in the attic, providing exceptional heating and cooling year-round. Step outside to your private walkout deck or relax on the balcony off the master bedroom, perfect for morning coffee or evening sunsets. This maintenance-provided community ensures effortless living while you enjoy the luxury, energy-efficient, smart-home features BarryRow is known for. With only 27 lots total and limited availability remaining, now is the perfect time to secure your spot in this high-end BarryRow neighborhood. Schedule your private tour today and experience the unmatched quality, space, and lifestyle the Platino has to offer! Save on your interest rates with the builder’s 3-2-1 Buy Down on all new homes!
Pending
$740,000
2718 NW 84th Ter, Kansas City, MO 64154
6beds
4,062sqft
:
Get pre-qualified$5,065/mo
Single Family Residence
Built in 2025
7,500 Square Feet Lot
$-- Zestimate®
$182/sqft
$250/mo HOA
What's special
- 266 days |
- 6 |
- 0 |
Zillow last checked:
Listing updated:
Listed by:
Tyler Breed 816-882-4974,
1st Class Real Estate KC,
Nolan Wood 816-982-1150,
1st Class Real Estate KC
Source: Heartland MLS as distributed by MLS GRID,MLS#: 2584869
Facts & features
Interior
Bedrooms & bathrooms
- Bedrooms: 6
- Bathrooms: 5
- Full bathrooms: 4
- 1/2 bathrooms: 1
Primary bedroom
- Level: Second
Bedroom 2
- Level: Second
Bedroom 3
- Level: Second
Bedroom 4
- Level: Second
Heating
- Natural Gas
Cooling
- Electric
Features
- Basement: Full
- Number of fireplaces: 1
- Fireplace features: Electric
Interior area
- Total structure area: 4,062
- Total interior livable area: 4,062 sqft
- Finished area above ground: 2,950
- Finished area below ground: 1,112
Property
Parking
- Total spaces: 3
- Parking features: Attached, Garage Faces Front, Tandem
- Attached garage spaces: 3
Lot
- Size: 7,500 Square Feet
Details
- Parcel number: 192009100012004000
Construction
Type & style
- Home type: SingleFamily
- Architectural style: Contemporary
- Property subtype: Single Family Residence
Materials
- Frame
- Roof: Composition
Condition
- Under Construction
- New construction: Yes
- Year built: 2025
Details
- Builder model: Platino
- Builder name: Crest Capital Group,
Utilities & green energy
- Sewer: Public Sewer, Unknown
- Water: City/Public - Verify
Community & HOA
Community
- Subdivision: BarryRow
HOA
- Has HOA: Yes
- Services included: Maintenance Grounds, Snow Removal
- HOA fee: $250 monthly
- HOA name: 27Row
Location
- Region: Kansas City
Financial & listing details
- Price per square foot: $182/sqft
- Tax assessed value: $70,000
- Annual tax amount: $2,456
- Date on market: 11/2/2025
- Listing terms: Cash,Conventional,FHA,VA Loan
- Ownership: Private
Estimated market value
Not available
Estimated sales range
Not available
Not available
Price history
| Date | Event | Price |
|---|---|---|
| 11/3/2025 | Pending sale | $740,000$182/sqft |
Source:  Heartland MLS as distributed by MLS GRID #2584869 Report a problem Heartland MLS as distributed by MLS GRID #2584869 Report a problem | ||
Public tax history
| Year | Property taxes | Tax assessment |
|---|---|---|
| 2025 | $243 +5.8% | $13,300 +337.5% |
| 2024 | $230 +423% | $3,040 +420.5% |
| 2023 | $44 | $584 |
Find assessor info on the county website
Monthly payment
Est. payment
Payment breakdown
Explore the cost of this home by adjusting the details. Changes won't be saved.Climate risks
Neighborhood: Coves North
Nearby schools
GreatSchools rating
- 4/10Pathfinder Elementary SchoolGrades: PK-5Distance: 0.5 mi
- 6/10Platte Purchase Middle SchoolGrades: 6-8Distance: 1.1 mi
- 6/10Platte County High SchoolGrades: 9-12Distance: 11.4 mi
Schools provided by the listing agent
- Elementary: Pathfinder
- Middle: Barry Middle
- High: Platte County R-III
Source: Heartland MLS as distributed by MLS GRID. This data may not be complete. We recommend contacting the local school district to confirm school assignments for this home.
- $--0.25 Acres2724 NW 84th Ter, Kansas City, MO 64154Sold
- $248,4003 bd1 ba1.4k sqft2717 NW 85th Ter, Kansas City, MO 64154Off Market
- $19,740-- bd-- ba-- sqft2717 NW 85th Ter, Kansas City, MO 64154Off Market
- $--3 bd2 ba1k sqft2709 NW 85th Ter, Kansas City, MO 64154Sold
- $659,0004 bd3 ba2.9k sqft2710 NW 84th Ter, Kansas City, MO 64154New Construction
- $124,9009,583.2 Square Feet2719 NW 84th Ter, Kansas City, MO 64154Lot/Land
- $20,000-- bd-- ba-- sqft2631 NW 85th Ter, Kansas City, MO 64154Off Market
- $114,9006,969.6 Square Feet2706 NW 84th Ter, Kansas City, MO 64154Lot/Land
A local agent can set up tours, give advice and negotiate with sellers.
Similar homes
- $799,0006 bd5 ba3.7k sqft2715 NW 84th Ter, Kansas City, MO 64154New Construction
 MLS ID #2624369, Tyler Breed, 1st Class Real Estate KC. Heartland MLS as distributed by MLS GRID
 - $774,9006 bd5 ba4k sqft2614 NW 84th Ter, Kansas City, MO 64154For Sale
 MLS ID #2606485, Tyler Breed, 1st Class Real Estate KC. Heartland MLS as distributed by MLS GRID
 - $669,9004 bd4 ba2.8k sqft10008 N Revere Ct, Kansas City, MO 64154For Sale
 MLS ID #2631217, Brooke Miller, ReeceNichols - Country Club Plaza. Heartland MLS as distributed by MLS GRID
 - $659,0004 bd3 ba2.9k sqft2710 NW 84th Ter, Kansas City, MO 64154New Construction
 MLS ID #2624367, Tyler Breed, 1st Class Real Estate KC. Heartland MLS as distributed by MLS GRID
 - $650,0006 bd5 ba4k sqft9543 N Kentucky Ave, Kansas City, MO 64157For SaleMLS ID #2632857, Madison Moss (Harpst), RE/MAX Innovations. Heartland MLS as distributed by MLS GRID
- $715,0004 bd3 ba2.7k sqft7041 N London Ave, Kansas City, MO 64151For SaleMLS ID #2623907, Loughlin & Associates Team, Keller Williams KC North. Heartland MLS as distributed by MLS GRID
- $669,9505 bd5 ba3.3k sqft10411 N Liberty St, Kansas City, MO 64155New ConstructionHeartland MLS as distributed by MLS GRID
- $765,0005 bd5 ba4.6k sqft8112 NW 90th St, Kansas City, MO 64153For SaleMLS ID #2618666, Emra Osmancevic, RE/MAX Revolution. Heartland MLS as distributed by MLS GRID
- $725,0004 bd5 ba4.3k sqft5303 NW 60th Ter, Kansas City, MO 64151For SaleMLS ID #2613467, Andrew Hicklin, ReeceNichols-KCN. Heartland MLS as distributed by MLS GRID
- $935,0005 bd4 ba3.3k sqft5947 N Cosby Ave, Kansas City, MO 64151For SaleMLS ID #2633109, Brindl Braswell, RE/MAX Revolution. Heartland MLS as distributed by MLS GRID
- $850,0004 bd3 ba3.6k sqft7511 N Gower Ave, Kansas City, MO 64151For SaleMLS ID #2624748, Mary Ann Lober, United Real Estate Kansas City. Heartland MLS as distributed by MLS GRID
- $665,0004 bd4 ba4k sqft10306 N Brooklyn Ave, Kansas City, MO 64155For SaleMLS ID #2627837, Angela Linville, Randolph Realty Group. Heartland MLS as distributed by MLS GRID
- $600,0005 bd5 ba3.6k sqft4606 NE 90th Ter, Kansas City, MO 64156For SaleMLS ID #2631370, Kristin Turner, Keller Williams KC North. Heartland MLS as distributed by MLS GRID
- $649,9005 bd5 ba3.3k sqft10512 N Euclid Ave, Kansas City, MO 64155For SaleMLS ID #2616339, Kristy Wendt, United Real Estate Kansas City. Heartland MLS as distributed by MLS GRID
- $657,0005 bd3 ba3k sqft4218 NW 77th Ter, Kansas City, MO 64151New ConstructionHeartland MLS as distributed by MLS GRID
- $625,0004 bd3 ba2.3k sqft6407 NW 97th Pl, Kansas City, MO 64154New ConstructionMLS ID #2612168, Heather Brown, ReeceNichols-KCN. Heartland MLS as distributed by MLS GRID
- $679,0003 bd3 ba3k sqft1923 NE 104th Ter, Kansas City, MO 64155For SaleMLS ID #2615828, Jenny Burkhead, Keller Williams KC North. Heartland MLS as distributed by MLS GRID
- $785,0004 bd5 ba3.4k sqft5200 N 130th St, Kansas City, KS 66109For SaleMLS ID #2633085, Rank & Roberts Team, ReeceNichols - Country Club Plaza. Heartland MLS as distributed by MLS GRID
- $739,9505 bd4 ba2.8k sqft8003 NE 77th St, Kansas City, MO 64158New ConstructionMLS ID #2588899, Michael Yeates, The Real Estate Store LLC. Heartland MLS as distributed by MLS GRID
- $649,9005 bd4 ba2.7k sqft6141 N Chelsea Ave, Kansas City, MO 64119For Sale By Owner
