Ideal multi-generational layout with main-level suite + lower-level living quarters! Nestled in the luxury enclave of Briarcliff West. This is a beautifully maintained home in the heart of the Northland, offering a bright, open layout and comfortable everyday living. The main level features a welcoming living room with abundant natural light, a spacious kitchen with great storage, and a dining area overlooking the backyard or walk out to the deck to enjoy the sounds of nature. Bedrooms are generously sized, including a well-appointed primary suite with private bath access. The finished lower level is designed for fun, relaxation, and entertaining — complete with a dedicated movie-theater setup, bar and game area, and multiple lounging zones that create the perfect hangout space for gatherings or cozy nights in. This flexible level also works beautifully for guests, hobbies, or a home office. An additional multi-generational apartment level provides true flexibility with its own dedicated living space — ideal for extended family, guests, or anyone needing privacy and independence. The multi-generational space is equipped with a kitchen and a private entrance. Ultra convenient location to: Downtown KC, Riverside/Argosy Casino, Briarcliff Village, Parkville, and Highway access to 1-29, 169. and I-635.
Coming soon 08/28
$850,000
4718 N Mulberry Ct, Kansas City, MO 64116
5beds
5,128sqft
Single Family Residence
Built in 2019
0.47 Acres Lot
$-- Zestimate®
$166/sqft
$111/mo HOA
What's special
- --
- on Zillow |
- 303
- views |
- 22
- saves |
Zillow last checked:
Listing updated:
Listed by:
KC Home Group 816-777-5467,
RE/MAX Heritage,
Stephanie Snowden Staebell 816-645-7776,
RE/MAX Heritage
Source: Heartland MLS as distributed by MLS GRID,MLS#: 2635256
Facts & features
Interior
Bedrooms & bathrooms
- Bedrooms: 5
- Bathrooms: 5
- Full bathrooms: 5
Heating
- Electric
Cooling
- Electric
Appliances
- Laundry: Bedroom Level, Lower Level
Features
- Flooring: Carpet, Tile, Wood
- Basement: Finished,Walk-Out Access
- Number of fireplaces: 4
- Fireplace features: Family Room
Interior area
- Total structure area: 5,128
- Total interior livable area: 5,128 sqft
- Finished area above ground: 3,263
- Finished area below ground: 1,865
Property
Parking
- Total spaces: 3
- Parking features: Attached
- Attached garage spaces: 3
Features
- Exterior features: Balcony
Lot
- Size: 0.47 Acres
- Dimensions: 20473
- Features: Cul-De-Sac
Details
- Parcel number: 172070003010.00
Construction
Type & style
- Home type: SingleFamily
- Architectural style: Contemporary
- Property subtype: Single Family Residence
Materials
- Wood Siding
- Roof: Composition
Condition
- Year built: 2019
Utilities & green energy
- Sewer: Public Sewer
- Water: Public
Community & HOA
Community
- Subdivision: Briarcliff West
HOA
- Has HOA: Yes
- Amenities included: Pool, Tennis Court(s)
- HOA fee: $1,335 annually
Location
- Region: Kansas City
Financial & listing details
- Price per square foot: $166/sqft
- Tax assessed value: $163,880
- Annual tax amount: $12,914
- Date on market: 8/21/2026
- Listing terms: Cash,Conventional,FHA,VA Loan
- Ownership: Private
Estimated market value
Not available
Estimated sales range
Not available
Not available
Price history
| Date | Event | Price |
|---|---|---|
| 5/22/2015 | Sold | -- |
Source:  Heartland MLS as distributed by MLS GRID #1762260 Report a problem Heartland MLS as distributed by MLS GRID #1762260 Report a problem | ||
Public tax history
| Year | Property taxes | Tax assessment |
|---|---|---|
| 2025 | $12,914 +8% | $163,880 +10.4% |
| 2024 | $11,954 +0.9% | $148,390 |
| 2023 | $11,849 +14.8% | $148,390 +20.1% |
| 2022 | $10,323 -0.1% | $123,560 |
| 2021 | $10,335 +0.1% | $123,560 +8.2% |
| 2020 | $10,326 | $114,190 +2.4% |
| 2019 | $10,326 +993.6% | $111,530 +948.2% |
| 2018 | $944 -2.7% | $10,640 |
| 2017 | $970 | $10,640 |
| 2016 | $970 | $10,640 |
| 2015 | $970 +0% | $10,640 |
| 2014 | $970 | $10,640 |
| 2013 | -- | $10,640 |
| 2012 | -- | $10,640 |
| 2011 | -- | $10,640 -5.4% |
| 2010 | -- | $11,250 |
| 2009 | -- | $11,250 |
| 2007 | -- | $11,250 |
| 2006 | -- | $11,250 |
| 2005 | $737 | $11,250 |
| 2004 | -- | $11,250 |
| 2003 | -- | $11,250 |
| 2002 | -- | $11,250 |
| 2001 | -- | $11,250 |
Find assessor info on the county website
Monthly payment
Est. payment
Payment breakdown
Explore the cost of this home by adjusting the details. Changes won't be saved.Climate risks
Neighborhood: Outer Gashland
Nearby schools
GreatSchools rating
- 4/10Pathfinder Elementary SchoolGrades: PK-5Distance: 0.6 mi
- 6/10Platte Purchase Middle SchoolGrades: 6-8Distance: 0.5 mi
- 6/10Platte County High SchoolGrades: 9-12Distance: 11.6 mi
Schools provided by the listing agent
- Elementary: Briarcliff
- Middle: Eastgate
- High: North Kansas City
Source: Heartland MLS as distributed by MLS GRID. This data may not be complete. We recommend contacting the local school district to confirm school assignments for this home.
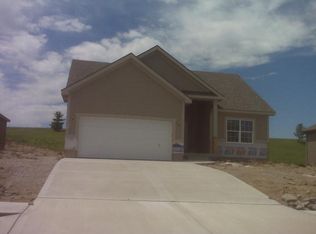
- $416,7003 bd2 ba-- sqft9118 Mulberry Ave, Kansas City, MO 64155Off Market
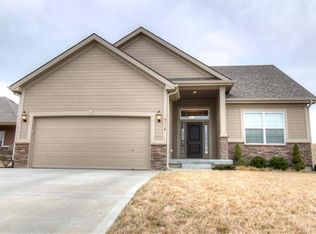
- $425,7003 bd2 ba-- sqft9118 N Mulberry Dr, Kansas City, MO 64155Off Market
- $370,3003 bd2 ba1.3k sqft9118 N Mulberry Ave, Kansas City, MO 64155Off Market

- $385,0003 bd2 ba1.5k sqft9114 N Mulberry Ave, Kansas City, MO 64155Off Market
- $398,4003 bd2 ba2.6k sqft9122 N Mulberry Ave, Kansas City, MO 64155Off Market
- $---- bd-- ba-- sqft9115 N Mulberry Dr, Kansas City, MO 64155Off Market
- $351,1003 bd3 ba1.2k sqft9115 N Mulberry Ave, Kansas City, MO 64155Off Market
- $411,2003 bd3 ba-- sqft9119 N Mulberry Dr, Kansas City, MO 64155Off Market
A local agent can set up tours, give advice and negotiate with sellers.
Similar homes
- $840,0004 bd3 ba3.6k sqft7511 N Gower Ave, Kansas City, MO 64151For Sale
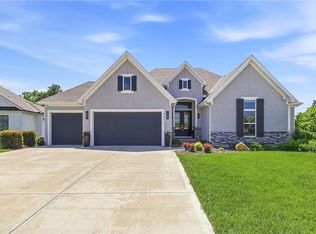 MLS ID #2624748, Mary Ann Lober, United Real Estate Kansas City. Heartland MLS as distributed by MLS GRID
 - $750,0005 bd5 ba4.6k sqft9415 N Kensington Ave, Kansas City, MO 64156For Sale
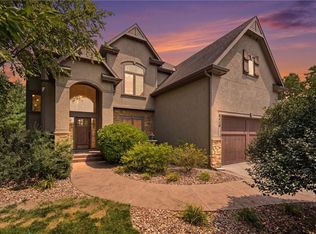 MLS ID #2632002, Angela Brown, Keller Williams KC North. Heartland MLS as distributed by MLS GRID
 - $499,7004 bd3 ba3.5k sqft6209 NW 77th St, Kansas City, MO 64151For Sale
 MLS ID #2638097, Dennis Wright, Platinum Realty LLC. Heartland MLS as distributed by MLS GRID
 - $786,5004 bd4 ba3.2k sqft3014 NE 102nd St, Kansas City, MO 64155New Construction
 MLS ID #2610259, Sarah Johnson, Keller Williams KC North. Heartland MLS as distributed by MLS GRID
 - $799,9004 bd5 ba4.4k sqft6150 N Mattox Rd, Kansas City, MO 64151For SaleMLS ID #2626128, Molly Hipfl, ReeceNichols - Lees Summit. Heartland MLS as distributed by MLS GRID
- $749,0004 bd4 ba3.5k sqft500 NW 44th Ter, Kansas City, MO 64116For SaleMLS ID #2634290, Steven Montgomery, Metro Realty. Heartland MLS as distributed by MLS GRID
- $799,0006 bd5 ba3.7k sqft2715 NW 84th Ter, Kansas City, MO 64154New ConstructionMLS ID #2624369, Tyler Breed, 1st Class Real Estate KC. Heartland MLS as distributed by MLS GRID
- $889,0004 bd5 ba5.3k sqft5502 Spinnaker Point, Parkville, MO 64152For SaleMLS ID #2626908, Chris Termini, HomeSmart Legacy. Heartland MLS as distributed by MLS GRID
- $1,100,0006 bd5 ba7.5k sqft4522 N Mulberry Ct, Kansas City, MO 64116For SaleMLS ID #2625086, James Landrum, ReeceNichols - Country Club Plaza. Heartland MLS as distributed by MLS GRID
- $760,0005 bd5 ba5.3k sqft8033 Clearwater Dr, Parkville, MO 64152For SaleMLS ID #2626858, Jenny Burkhead, Keller Williams KC North. Heartland MLS as distributed by MLS GRID
- $785,0004 bd5 ba6k sqft6112 N Mattox Rd, Kansas City, MO 64151For SaleMLS ID #2606853, Dani Beyer Team, Keller Williams KC North. Heartland MLS as distributed by MLS GRID
- $695,0004 bd5 ba4.3k sqft5303 NW 60th Ter, Kansas City, MO 64151For SaleMLS ID #2635084, Andrew Hicklin, ReeceNichols-KCN. Heartland MLS as distributed by MLS GRID
- $820,0004 bd5 ba3.6k sqft2717 NE 91st Pl, Kansas City, MO 64156New ConstructionHeartland MLS as distributed by MLS GRID
- $829,9505 bd4 ba3k sqft8369 NE 77th Ter, Kansas City, MO 64158New ConstructionMLS ID #2602013, Michael Yeates, The Real Estate Store LLC. Heartland MLS as distributed by MLS GRID
- $624,9005 bd5 ba5k sqft5525 N Oakdale Pl, Parkville, MO 64152For SaleMLS ID #2637119, Marty Perrea, RE/MAX Heritage. Heartland MLS as distributed by MLS GRID
- $799,0004 bd4 ba3.3k sqft7616 NW Eastside Dr, Weatherby Lake, MO 64152For SaleMLS ID #2621408, Lara Golos, RE/MAX Revolution. Heartland MLS as distributed by MLS GRID
- $450,0004 bd4 ba3.1k sqft109 NW 44th St, Kansas City, MO 64116For SaleMLS ID #2627254, AudraH Team, Real Broker, LLC. Heartland MLS as distributed by MLS GRID
- $725,0004 bd5 ba4.5k sqft9127 N Evanston Ave, Kansas City, MO 64157For SaleMLS ID #2624923, Maria Holiday, Keller Williams Realty Partners Inc.. Heartland MLS as distributed by MLS GRID
- $689,0005 bd5 ba3.5k sqft7540 N Amity Ave, Parkville, MO 64152For SaleMLS ID #2625686, Benji Lytle, Opendoor Brokerage LLC. Heartland MLS as distributed by MLS GRID
- $1,050,0005 bd5 ba4.8k sqft8030 N Caldwell Ave, Parkville, MO 64152For SaleMLS ID #2628122, Katie Stokes, United Real Estate Kansas City. Heartland MLS as distributed by MLS GRID
