YOU JUST FOUND THE HIDDEN GEM IN RISS LAKE! Amazing 1.5 Story home on a secluded cul-de-sac backing to trees and the Riss Lake nature trail. Enjoy all of the seclusion and beauty of living in the woods plus all of the conveniences of living in the Premier Northland Lake Community! One block from the Woodhaven Pool, Tennis Courts and Play area and a short stroll to the marina at Riss Lake! You're going to LOVE LIVING HERE! This well constructed home has been loving maintained and updated by only two families. Spacious main level with an incredible owner's suite, formal living room, dining room kitchen and more! NEW hardwoods were added to the mail level recently. Three more large bedrooms upstairs (one with an ensuite bath) and all feature walk-in closets. There is an additional bedroom and full bath on the lower level. Cozy up to the two fireplaces this winter one on the main level and one in the lower level. Most all of the lighting fixtures are new along with much of the carpet. Huge recreation room downstairs along with lots of unfinished storage space and a SUSPENDED GARAGE. You'll enjoy the outdoors and marvel at the wildlife from the upper level deck and lower level patio. Epoxy coated floor in the HUGE 3-Car garage! The exterior of the home is in excellent condition and the roof is being replaced! So many features to love about this home and community! Parkville is the place to be and 5525 Oakdale Place is the perfect place to call home! Schedule your tour TODAY!
Active
$624,900
5525 N Oakdale Pl, Parkville, MO 64152
5beds
5,015sqft
Single Family Residence
Built in 1989
0.43 Acres Lot
$-- Zestimate®
$125/sqft
$122/mo HOA
What's special
- 6 days |
- 1,511 |
- 85 |
Likely to sell faster than
Zillow last checked:
Listing updated:
Listed by:
Marty Perrea 816-550-2909,
RE/MAX Heritage
Source: Heartland MLS as distributed by MLS GRID,MLS#: 2637119
Facts & features
Interior
Bedrooms & bathrooms
- Bedrooms: 5
- Bathrooms: 5
- Full bathrooms: 4
- 1/2 bathrooms: 1
Primary bedroom
- Features: Carpet, Walk-In Closet(s)
- Level: Main
Bedroom 2
- Features: Carpet, Walk-In Closet(s)
- Level: Second
Bedroom 3
- Features: Carpet, Walk-In Closet(s)
- Level: Second
Bedroom 4
- Features: Carpet, Walk-In Closet(s)
- Level: Second
Bedroom 5
- Features: Carpet
- Level: Lower
Primary bathroom
- Level: Main
Bathroom 2
- Level: Second
Bathroom 3
- Level: Second
Half bath
- Level: Main
Kitchen
- Features: Wood Floor
- Level: Main
Living room
- Level: Main
Recreation room
- Level: Lower
Heating
- Forced Air, Natural Gas
Cooling
- Electric
Appliances
- Included: Microwave, Water Purifier, Water Softener
- Laundry: Main Level, Off The Kitchen
Features
- Ceiling Fan(s), Kitchen Island, Walk-In Closet(s)
- Flooring: Carpet, Tile, Wood
- Windows: Thermal Windows
- Basement: Concrete,Finished,Walk-Out Access
- Number of fireplaces: 2
- Fireplace features: Basement, Family Room
Interior area
- Total structure area: 5,015
- Total interior livable area: 5,015 sqft
- Finished area above ground: 3,315
- Finished area below ground: 1,700
Property
Parking
- Total spaces: 3
- Parking features: Attached, Garage Faces Front
- Attached garage spaces: 3
Features
- Patio & porch: Deck
Lot
- Size: 0.43 Acres
- Features: City Limits, Cul-De-Sac
Details
- Parcel number: 207025300003010000
- Other equipment: Back Flow Device
Construction
Type & style
- Home type: SingleFamily
- Architectural style: Traditional
- Property subtype: Single Family Residence
Materials
- Stucco & Frame
- Roof: Composition
Condition
- Year built: 1989
Utilities & green energy
- Sewer: Public Sewer, Grinder Pump
- Water: Public
Community & HOA
Community
- Security: Smoke Detector(s)
- Subdivision: Riss Lake
HOA
- Has HOA: Yes
- Amenities included: Boat Dock, Play Area, Pool, Tennis Court(s), Trail(s)
- Services included: All Amenities, Trash
- HOA fee: $1,460 annually
- HOA name: Riss Lake Community Assn.
Location
- Region: Parkville
Financial & listing details
- Price per square foot: $125/sqft
- Tax assessed value: $481,254
- Annual tax amount: $7,070
- Date on market: 8/20/2026
- Listing terms: Cash,Conventional,FHA,VA Loan
- Ownership: Private
- Road surface type: Paved
Estimated market value
Not available
Estimated sales range
Not available
Not available
Price history
| Date | Event | Price |
|---|---|---|
| 8/20/2026 | Listed for sale | $624,9000%$125/sqft |
Source:  Heartland MLS as distributed by MLS GRID #2637119 Report a problem Heartland MLS as distributed by MLS GRID #2637119 Report a problem | ||
| 8/13/2024 | Sold | -- |
Source: Heartland MLS as distributed by MLS GRID #2491600 Report a problem | ||
| 6/29/2024 | Contingent | $625,000$125/sqft |
Source: Heartland MLS as distributed by MLS GRID #2491600 Report a problem | ||
| 6/20/2024 | Listed for sale | $625,000$125/sqft |
Source: Heartland MLS as distributed by MLS GRID #2491600 Report a problem | ||
Public tax history
| Year | Property taxes | Tax assessment |
|---|---|---|
| 2025 | $8,053 +9.4% | $91,439 |
| 2024 | $7,357 -0.1% | $91,439 |
| 2023 | $7,367 +4.5% | $91,439 +5.9% |
| 2022 | $7,049 -0.3% | $86,344 |
| 2021 | $7,070 +3.8% | $86,344 +6.4% |
| 2020 | $6,808 | $81,173 +10.6% |
| 2018 | -- | $73,397 |
| 2017 | $6,204 -1.6% | $73,397 |
| 2016 | $6,304 -0.5% | $73,397 |
| 2015 | $6,334 +2.7% | $73,397 |
| 2013 | $6,167 | $73,397 |
| 2012 | -- | $73,397 |
| 2011 | -- | $73,397 |
| 2010 | -- | $73,397 |
| 2009 | -- | $73,397 |
Find assessor info on the county website
Monthly payment
Est. payment
Payment breakdown
Explore the cost of this home by adjusting the details. Changes won't be saved.Climate risks
Neighborhood: 64152
Nearby schools
GreatSchools rating
- 7/10English Landing Elementary SchoolGrades: K-5Distance: 1.2 mi
- 8/10Lakeview Middle SchoolGrades: 6-8Distance: 1 mi
- 8/10Park Hill South High SchoolGrades: 9-12Distance: 2.7 mi
Schools provided by the listing agent
- Elementary: English Landing
- Middle: Lakeview
- High: Park Hill South
Source: Heartland MLS as distributed by MLS GRID. This data may not be complete. We recommend contacting the local school district to confirm school assignments for this home.
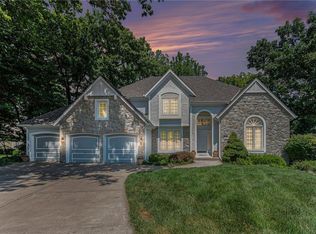
- $--5 bd5 ba4.2k sqft5527 NW Oakdale Pl, Parkville, MO 64152Sold
- $696,3004 bd4 ba3k sqft5527 N Oakdale Pl, Parkville, MO 64152Off Market
- $700,1004 bd3 ba4.2k sqft5523 N Oakdale Pl, Parkville, MO 64152Off Market
- $605,6004 bd4 ba3.1k sqft5521 N Oakdale Pl, Parkville, MO 64152Off Market
- $672,2005 bd5 ba4.5k sqft5531 N Oakdale Pl, Parkville, MO 64152Off Market
- $778,4005 bd5 ba4.5k sqft5531 NW Oakdale Pl, Kansas City, MO 64152Off Market
- $588,0003 bd3 ba2.6k sqft5529 N Oakdale Pl, Parkville, MO 64152Off Market
- $643,4004 bd5 ba4.3k sqft8138 NW Spruce Ct, Parkville, MO 64152Off Market
A local agent can set up tours, give advice and negotiate with sellers.
A local lender can help you make sure your offer is ready when you are.
Similar homes
- $696,0004 bd5 ba5k sqft6003 N Cosby Ct, Kansas City, MO 64151For Sale
 MLS ID #2634908, Benji Lytle, Opendoor Brokerage LLC. Heartland MLS as distributed by MLS GRID
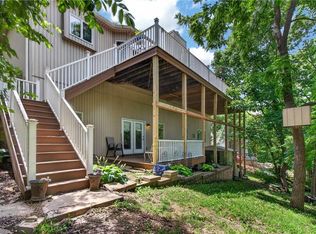
 - $645,9006 bd3 ba3.6k sqft10402 NW River Hills Dr, Kansas City, MO 64152For Sale
 MLS ID #2626290, Julie Shiplet, ReeceNichols - Lees Summit. Heartland MLS as distributed by MLS GRID
 - $889,0004 bd5 ba5.3k sqft5502 Spinnaker Point, Parkville, MO 64152For Sale
 MLS ID #2626908, Chris Termini, HomeSmart Legacy. Heartland MLS as distributed by MLS GRID
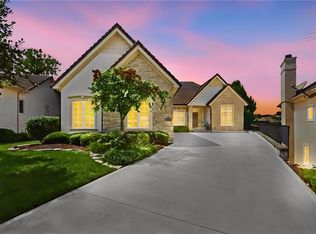
 - $850,0003 bd4 ba4.4k sqft6605 Royal Ct, Parkville, MO 64152For Sale
 MLS ID #2637888, Rothermel Group, Keller Williams KC North. Heartland MLS as distributed by MLS GRID
 - $650,0004 bd4 ba3.6k sqft14535 NW 63rd St, Parkville, MO 64152For SaleMLS ID #2619671, Ken Hoover Group, Keller Williams KC North. Heartland MLS as distributed by MLS GRID
- $575,0005 bd3 ba3.2k sqft6388 NW Sioux Dr, Parkville, MO 64152For SaleMLS ID #2634811, Jessica Walker, Keller Williams KC North. Heartland MLS as distributed by MLS GRID
- $499,7004 bd3 ba3.5k sqft6209 NW 77th St, Kansas City, MO 64151For SaleMLS ID #2638097, Dennis Wright, Platinum Realty LLC. Heartland MLS as distributed by MLS GRID
- $560,0004 bd5 ba3.7k sqft14255 NW 65th Pl, Parkville, MO 64152For SaleMLS ID #2634130, Kelli Chabot, Keller Williams KC North. Heartland MLS as distributed by MLS GRID
- $689,0005 bd5 ba3.5k sqft7540 N Amity Ave, Parkville, MO 64152For SaleMLS ID #2625686, Benji Lytle, Opendoor Brokerage LLC. Heartland MLS as distributed by MLS GRID
- $624,9006 bd4 ba3.5k sqft9431 N Monroe Ct, Kansas City, MO 64156For SaleMLS ID #2638588, Drew Page, RE/MAX Premier Realty. Heartland MLS as distributed by MLS GRID
- $659,0004 bd3 ba2.7k sqft1905 NE 100th Ter, Kansas City, MO 64155For SaleMLS ID #2637806, Elaina Dougherty, Keller Williams KC North. Heartland MLS as distributed by MLS GRID
- $449,9004 bd3 ba2.8k sqft12639 NW Buck Crk, Kansas City, MO 64152For SaleMLS ID #2632745, Annette Parker, RE/MAX Heritage. Heartland MLS as distributed by MLS GRID
- $425,0004 bd3 ba3k sqft7907 NW 76th Ter, Kansas City, MO 64152For SaleMLS ID #2634189, Ed Rippee, RE/MAX Heritage. Heartland MLS as distributed by MLS GRID
- $799,9004 bd3 ba2.5k sqft4001 NE 100th St, Kansas City, MO 64156For SaleMLS ID #2638292, Katie Raines, ReeceNichols-KCN. Heartland MLS as distributed by MLS GRID
- $--5 bd4 ba2.9k sqft12305 W 74th Ter, Shawnee, KS 66216AuctionAuction.com 2
- $649,9994 bd4 ba4k sqft10306 N Brooklyn Ave, Kansas City, MO 64155For SaleMLS ID #2627837, Angela Linville, Randolph Realty Group. Heartland MLS as distributed by MLS GRID
- $514,9004 bd4 ba3.4k sqft7801 N Revere Dr, Kansas City, MO 64151For SaleMLS ID #2622700, Greg Shahan, 395 Realty LLC. Heartland MLS as distributed by MLS GRID
- $619,0005 bd4 ba3.4k sqft17891 Highview Rd, Tonganoxie, KS 66086For SaleMLS ID #2633020, Kim Brown, ReeceNichols -Johnson County W. Heartland MLS as distributed by MLS GRID
- $640,0004 bd4 ba4.4k sqft1340 Camelot Dr, Liberty, MO 64068For SaleMLS ID #2634201, Heather Schley, RE/MAX Revolution. Heartland MLS as distributed by MLS GRID
- $625,0004 bd5 ba3.9k sqft7620 Lichtenauer St, Shawnee, KS 66217For SaleMLS ID #2633546, Randi Platko, Prime Development Land Co LLC. Heartland MLS as distributed by MLS GRID
