Professional pics coming soon.
Coming soon 08/13
$640,000
1340 Camelot Dr, Liberty, MO 64068
4beds
4,406sqft
:
Get pre-qualified$4,128/mo
Single Family Residence
Built in 1979
0.44 Acres Lot
$-- Zestimate®
$145/sqft
$-- HOA
What's special
- --
- on Zillow |
- 266
- views |
- 13
- saves |
Zillow last checked:
Listing updated:
Listed by:
Heather Schley 816-729-6533,
RE/MAX Revolution
Source: Heartland MLS as distributed by MLS GRID,MLS#: 2634201
Facts & features
Interior
Bedrooms & bathrooms
- Bedrooms: 4
- Bathrooms: 4
- Full bathrooms: 3
- 1/2 bathrooms: 1
Primary bedroom
- Features: All Carpet, Built-in Features, Fireplace
- Level: Second
- Area: 342 Square Feet
- Dimensions: 18 x 19
Bedroom 2
- Level: Second
- Area: 150 Square Feet
- Dimensions: 10 x 15
Bedroom 3
- Level: Second
- Area: 182 Square Feet
- Dimensions: 13 x 14
Bedroom 4
- Level: Lower
- Area: 182 Square Feet
- Dimensions: 14 x 13
Other
- Features: Built-in Features
Breakfast room
- Level: First
- Area: 135 Square Feet
- Dimensions: 9 x 15
Dining room
- Features: Built-in Features
- Level: First
- Area: 182 Square Feet
- Dimensions: 13 x 14
Exercise room
- Level: Second
- Area: 140 Square Feet
- Dimensions: 10 x 14
Family room
- Features: Built-in Features
- Level: First
- Area: 294 Square Feet
- Dimensions: 21 x 14
Kitchen
- Features: Built-in Features, Kitchen Island, Quartz Counter
- Level: First
- Area: 209 Square Feet
- Dimensions: 11 x 19
Office
- Features: Built-in Features
- Level: First
- Area: 221 Square Feet
- Dimensions: 13 x 17
Other
- Features: Built-in Features, Ceramic Tiles, Separate Shower And Tub, Walk-In Closet(s)
- Level: Second
- Area: 140 Square Feet
- Dimensions: 14 x 10
Recreation room
- Features: Fireplace
- Level: Lower
- Area: 837 Square Feet
- Dimensions: 31 x 27
Sun room
- Features: Ceiling Fan(s), Ceramic Tiles
- Level: First
- Area: 273 Square Feet
- Dimensions: 13 x 21
Heating
- Forced Air
Cooling
- Electric, Zoned
Appliances
- Included: Dishwasher, Disposal, Dryer, Microwave, Refrigerator, Built-In Oven, Washer
- Laundry: Main Level, Upper Level
Features
- Bidet, Cedar Closet, Ceiling Fan(s), Kitchen Island, Walk-In Closet(s), Wet Bar
- Flooring: Carpet, Tile, Wood
- Windows: Thermal Windows
- Basement: Finished,Full,Walk-Out Access
- Number of fireplaces: 3
- Fireplace features: Gas, Living Room, Recreation Room, Wood Burning
Interior area
- Total structure area: 4,406
- Total interior livable area: 4,406 sqft
- Finished area above ground: 3,073
- Finished area below ground: 1,333
Property
Parking
- Total spaces: 2
- Parking features: Attached, Garage Door Opener, Garage Faces Front
- Attached garage spaces: 2
Features
- Patio & porch: Deck
- Has private pool: Yes
- Pool features: In Ground
- Spa features: Bath
Lot
- Size: 0.44 Acres
- Features: Corner Lot, Cul-De-Sac
Details
- Additional structures: Outbuilding
- Parcel number: 143120008006.00
- Other equipment: Satellite Dish
Construction
Type & style
- Home type: SingleFamily
- Architectural style: Traditional
- Property subtype: Single Family Residence
Materials
- Stucco
- Roof: Composition
Condition
- Year built: 1979
Utilities & green energy
- Sewer: Public Sewer
- Water: Public
Community & HOA
Community
- Subdivision: Camelot
HOA
- Has HOA: No
Location
- Region: Liberty
Financial & listing details
- Price per square foot: $145/sqft
- Tax assessed value: $105,720
- Annual tax amount: $5,773
- Date on market: 7/29/2026
- Listing terms: Cash,Conventional,FHA,VA Loan
- Ownership: Private
Estimated market value
Not available
Estimated sales range
Not available
Not available
Price history
| Date | Event | Price |
|---|---|---|
| 5/20/2021 | Sold | -- |
Source:  Heartland MLS as distributed by MLS GRID #2309631 Report a problem Heartland MLS as distributed by MLS GRID #2309631 Report a problem | ||
| 5/21/2014 | Sold | -- |
Source: Heartland MLS as distributed by MLS GRID #1874733 Report a problem | ||
Public tax history
| Year | Property taxes | Tax assessment |
|---|---|---|
| 2025 | $7,578 -1.8% | $105,720 +5.4% |
| 2024 | $7,717 -1.7% | $100,340 |
| 2023 | $7,848 +21% | $100,340 +22.5% |
| 2022 | $6,487 +0.8% | $81,890 |
| 2021 | $6,436 +11.5% | $81,890 +18.7% |
| 2020 | $5,773 | $68,970 |
| 2019 | $5,773 +0% | $68,970 +7.6% |
| 2018 | $5,772 +6.7% | $64,070 |
| 2017 | $5,410 | $64,070 |
| 2016 | $5,410 | $64,070 |
| 2015 | $5,410 0% | $64,070 |
| 2014 | $5,411 | $64,070 |
| 2013 | -- | $64,070 |
| 2012 | -- | $64,070 |
| 2011 | -- | $64,070 +19.3% |
| 2010 | -- | $53,710 |
| 2009 | -- | $53,710 -1.2% |
| 2007 | -- | $54,340 +3% |
| 2006 | -- | $52,760 |
| 2005 | $3,421 | $52,760 +8.8% |
| 2004 | -- | $48,490 |
| 2003 | -- | $48,490 +7.4% |
| 2002 | -- | $45,130 +30.5% |
| 2001 | -- | $34,580 |
Find assessor info on the county website
Monthly payment
Est. payment
Payment breakdown
Explore the cost of this home by adjusting the details. Changes won't be saved.Climate risks
Neighborhood: 64068
Nearby schools
GreatSchools rating
- 10/10Lewis And Clark Elementary SchoolGrades: K-5Distance: 0.7 mi
- 7/10Heritage Middle SchoolGrades: 6-8Distance: 0.8 mi
- 9/10Liberty North High SchoolGrades: 9-12Distance: 2.1 mi
Schools provided by the listing agent
- Elementary: Lewis & Clark
- Middle: Heritage
- High: Liberty North
Source: Heartland MLS as distributed by MLS GRID. This data may not be complete. We recommend contacting the local school district to confirm school assignments for this home.
- $415,0004 bd3 ba3k sqft1336 Camelot Dr, Liberty, MO 64068Off Market

- $396,6004 bd3 ba2.5k sqft1355 Camelot Dr, Liberty, MO 64068Off Market

- $359,0003 bd4 ba2.3k sqft1329 Camelot Dr, Liberty, MO 64068Off Market

- $343,5004 bd2 ba1.7k sqft1323 Camelot Dr, Liberty, MO 64068Off Market
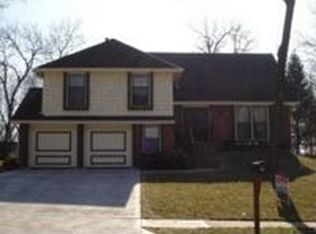
- $788,0005 bd6 ba6.8k sqft1332 Camelot Dr, Liberty, MO 64068Off Market
- $--3 bd3 ba2.3k sqft1449 Woodland Ave, Liberty, MO 64068Sold
- $538,7004 bd4 ba5.3k sqft1331 Camelot Dr, Liberty, MO 64068Off Market
- $348,7004 bd3 ba1.9k sqft605 Spruce St, Liberty, MO 64068Off Market
A local agent can set up tours, give advice and negotiate with sellers.
A local lender can help you make sure your offer is ready when you are.
Similar homes
- $785,0006 bd5 ba4.5k sqft1208 N Silverleaf Ct, Liberty, MO 64068For Sale
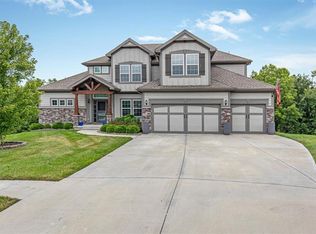 MLS ID #2634206, Sharp Homes Team, Epique Realty. Heartland MLS as distributed by MLS GRID
 - $540,0005 bd5 ba3.9k sqft809 Cottonwood Pl, Liberty, MO 64068For Sale
 MLS ID #2632345, Denise Cunningham, Keller Williams Realty Partners Inc.. Heartland MLS as distributed by MLS GRID
 - $--2 bd3 ba2.4k sqft604 Short St, Liberty, MO 64068Auction
 Auction.com 2
 - $555,0005 bd6 ba2.7k sqft1517 Wellington Way, Liberty, MO 64068For Sale By Owner

- $329,0003 bd3 ba2.2k sqft306 Lakeside Dr, Liberty, MO 64068For SaleMLS ID #2634240, Jim Cooper, RE/MAX Revolution. Heartland MLS as distributed by MLS GRID
- $609,9005 bd5 ba4.7k sqft10208 N Farley Ave, Kansas City, MO 64157For SaleMLS ID #2632501, The Small Team, ReeceNichols-KCN. Heartland MLS as distributed by MLS GRID
- $557,9004 bd4 ba2.3k sqft520 Skyview Ln, Liberty, MO 64068New ConstructionMLS ID #2634087, Fidelity RE Group, Keller Williams KC North. Heartland MLS as distributed by MLS GRID
- $480,0004 bd5 ba3.5k sqft1437 Coventry Ln, Liberty, MO 64068For SaleMLS ID #2632733, Hightower Heritage Team, Jason Mitchell Real Estate Mis. Heartland MLS as distributed by MLS GRID
- $539,9004 bd3 ba2.3k sqft512 Skyview Ln, Liberty, MO 64068New ConstructionMLS ID #2634082, Fidelity RE Group, Keller Williams KC North. Heartland MLS as distributed by MLS GRID
- $389,9003 bd3 ba2.2k sqft599 Linda Ct, Liberty, MO 64068For SaleMLS ID #2633957, Jack Burns, Realty Executives. Heartland MLS as distributed by MLS GRID
- $649,9004 bd5 ba3.8k sqft8808 N Oxford Ave, Kansas City, MO 64157For SaleMLS ID #2625411, Tami Lewis, Real Broker, LLC. Heartland MLS as distributed by MLS GRID
- $440,0003 bd2 ba3.3k sqft506 W Mississippi St, Liberty, MO 64068For SaleMLS ID #2631969, Eric Craig Team, ReeceNichols-KCN. Heartland MLS as distributed by MLS GRID
- $650,0006 bd5 ba4k sqft9543 N Kentucky Ave, Kansas City, MO 64157For SaleMLS ID #2632857, Madison Moss (Harpst), RE/MAX Innovations. Heartland MLS as distributed by MLS GRID
- $540,0004 bd5 ba3k sqft1550 Carriage Cir, Liberty, MO 64068For SaleMLS ID #2630139, Melissa Norris, HomeSmart Legacy. Heartland MLS as distributed by MLS GRID
- $595,0004 bd5 ba3.8k sqft9015 N Lane Ave, Kansas City, MO 64157For SaleMLS ID #2630878, Teressa Quigley, The Real Estate Store LLC. Heartland MLS as distributed by MLS GRID
- $350,0004 bd3 ba2.6k sqft1524 Oxford Ct, Liberty, MO 64068For SaleMLS ID #2632015, Levi McClure, Century 21 Crossroads. Heartland MLS as distributed by MLS GRID
- $649,0005 bd5 ba4.7k sqft9623 N Crescent Ct, Kansas City, MO 64157For SaleMLS ID #2619096, Kristi Soligo Fleshman, RE/MAX Revolution. Heartland MLS as distributed by MLS GRID
- $619,9505 bd4 ba3.3k sqft1957 Longview Dr, Liberty, MO 64068New ConstructionMLS ID #2630825, Jaimie Macoubrie, Weichert, Realtors Welch & Co.. Heartland MLS as distributed by MLS GRID
- $540,0003 bd2 ba3.2k sqft225 Groom St, Liberty, MO 64068For SaleMLS ID #2608797, Nancy Kovarik, BHG Kansas City Homes. Heartland MLS as distributed by MLS GRID
- $725,0004 bd5 ba4.5k sqft9127 N Evanston Ave, Kansas City, MO 64157For SaleMLS ID #2624923, Maria Holiday, Keller Williams Realty Partners Inc.. Heartland MLS as distributed by MLS GRID
