Experience the difference between new construction and a home that has already been thoughtfully finished, upgraded and enjoyed. The exceptional Hannah floor plan in Clay Meadows offers three finished levels, a walk-out basement completed in 2024, extensive updates and beautiful outdoor living spaces backing to a treed lot.
From the moment you enter, you'll appreciate the soaring ceilings, abundant natural light and spacious open concept design. The main level features a private primary suite with a large walk-in closet and ensuite bath, additional bedroom and full bathroom, formal dining room, breakfast area, mudroom and a beautifully appointed kitchen with custom cabinetry, solid surface countertops, large center island, pantry and both gas and electric cooking connections.
The great room provides an inviting gathering space with a gas fireplace. Step outside to enjoy multiple outdoor spaces, including a screened and expanded upper deck with new composite decking and powder coated metal railings added in 2026, plus a lower deck with new composite decking, railing and stairs. Enjoy the peaceful backdrop of trees while entertaining, relaxing or enjoying the established landscaping and fruit trees.
Upstairs offers a spacious loft/family room, 3 additional bedrooms, 2 full baths and generous walk-in closets, providing flexible space for family, guests, hobbies or home offices.
The walk-out lower level was completed in summer 2024 and dramatically expands the home's usable living space. It features a large rec room, bedroom, full bath, gym/flex room, substantial storage and blown insulation.
Additional improvements include a new complete roof replacement, new gutters, both completed in 2023 with a 25 year transferable warranty, whole home water softener, reverse osmosis system, HVAC humidifier, second hot water heater, ceiling fans throughout, 2 inch blinds, ceramic coated window tint, storm doors, french drains and sprinkler system, main lvl laundry.
Active
Price cut: $25.1K (9/15)
$759,900
1208 N Silverleaf Ct, Liberty, MO 64068
6beds
4,532sqft
Single Family Residence
Built in 2021
0.31 Acres Lot
$-- Zestimate®
$168/sqft
$17/mo HOA
What's special
Peaceful backdrop of treesFrench drainsSubstantial storageSpacious open concept designLarge rec roomCeramic coated window tintGenerous walk-in closets
- 85 days
- 962
- 39
Zillow last checked:
Listing updated:
Listed by:
Sharp Homes Team,
Epique Realty,
Billie Farrell 816-447-0915,
Epique Realty
Source: Heartland MLS as distributed by MLS GRID,MLS#: 2634206
Facts & features
Interior
Bedrooms & bathrooms
- Bedrooms: 6
- Bathrooms: 5
- Full bathrooms: 5
Primary bedroom
- Features: Carpet, Ceiling Fan(s)
- Level: Main
Bedroom 2
- Features: Carpet, Ceiling Fan(s)
- Level: First
- Area: 132 Square Feet
- Dimensions: 11 x 12
Bedroom 3
- Features: Carpet, Ceiling Fan(s)
- Level: Second
- Area: 165 Square Feet
- Dimensions: 11 x 15
Bedroom 4
- Features: Carpet, Ceiling Fan(s)
- Level: Second
- Area: 187 Square Feet
- Dimensions: 11 x 17
Bedroom 5
- Features: Carpet, Ceiling Fan(s)
- Level: Second
- Area: 234 Square Feet
- Dimensions: 13 x 18
Bedroom 6
- Features: Carpet, Ceiling Fan(s)
- Level: Basement
- Area: 224 Square Feet
- Dimensions: 14 x 16
Primary bathroom
- Features: Ceramic Tiles, Double Vanity, Separate Shower And Tub, Walk-In Closet(s)
- Level: First
Dining room
- Features: Carpet
- Level: First
- Area: 143 Square Feet
- Dimensions: 11 x 13
Great room
- Features: Carpet, Ceiling Fan(s), Fireplace
- Level: First
- Area: 324 Square Feet
- Dimensions: 18 x 18
Kitchen
- Features: Granite Counters, Kitchen Island, Pantry, Wood Floor
- Level: Main
Laundry
- Level: Main
Loft
- Features: Carpet, Ceiling Fan(s)
- Level: Second
- Area: 154 Square Feet
- Dimensions: 11 x 14
Other
- Level: Basement
Heating
- Heatpump/Gas
Cooling
- Electric, Heat Pump
Appliances
- Included: Dishwasher, Microwave, Electric Range, Stainless Steel Appliance(s)
- Laundry: Main Level
Features
- Ceiling Fan(s), Custom Cabinets, Kitchen Island, Pantry, Vaulted Ceiling(s), Walk-In Closet(s)
- Flooring: Carpet, Tile, Wood
- Windows: Window Coverings
- Basement: Finished,Walk-Out Access
- Number of fireplaces: 1
- Fireplace features: Great Room
Interior area
- Total structure area: 4,532
- Total interior livable area: 4,532 sqft
- Finished area above ground: 3,100
- Finished area below ground: 1,432
Property
Parking
- Total spaces: 3
- Parking features: Attached
- Attached garage spaces: 3
Features
- Patio & porch: Deck- Covered, Patio
Lot
- Size: 0.31 Acres
- Features: City Lot, Cul-De-Sac, Many Trees
Details
- Parcel number: 154080021003.00
Construction
Type & style
- Home type: SingleFamily
- Architectural style: Traditional
- Property subtype: Single Family Residence
Materials
- Frame, Stone Trim
- Roof: Composition
Condition
- Year built: 2021
Details
- Builder model: The Hannah
- Builder name: Robertson Const.
Utilities & green energy
- Sewer: Public Sewer
- Water: Public
Community & HOA
Community
- Security: Smoke Detector(s)
- Subdivision: Clay Meadows
HOA
- Has HOA: Yes
- Amenities included: Pool
- HOA fee: $200 annually
- HOA name: Clay Meadows Home Association
Location
- Region: Liberty
Financial & listing details
- Price per square foot: $168/sqft
- Annual tax amount: $7,153
- Date on market: 7/30/2026
- Listing terms: Cash,Conventional,FHA,VA Loan
- Ownership: Private
Estimated market value
Not available
Estimated sales range
Not available
Not available
Price history
| Date | Event | Price |
|---|---|---|
| 9/15/2026 | Price change | $759,900-3.2%$168/sqft |
Source:  Heartland MLS as distributed by MLS GRID #2634206 Report a problem Heartland MLS as distributed by MLS GRID #2634206 Report a problem | ||
| 7/30/2026 | Listed for sale | $785,000+57%$173/sqft |
Source: Heartland MLS as distributed by MLS GRID #2634206 Report a problem | ||
| 5/20/2021 | Sold | -- |
Source: Heartland MLS as distributed by MLS GRID #2250298 Report a problem | ||
| 1/28/2021 | Pending sale | $499,900$110/sqft |
Source: Heartland MLS as distributed by MLS GRID #2250298 Report a problem | ||
| 10/29/2020 | Listed for sale | $499,900$110/sqft |
Source: Keller Williams Northland Prts #2250298 Report a problem | ||
Public tax history
Tax history is unavailable.
Monthly payment
Est. payment
Payment breakdown
Explore the cost of this home by adjusting the details. Changes won't be saved.Climate risks
Neighborhood: 64068
Nearby schools
Schools provided by the listing agent
- High: Liberty
Source: Heartland MLS as distributed by MLS GRID. This data may not be complete. We recommend contacting the local school district to confirm school assignments for this home.
Similar homes
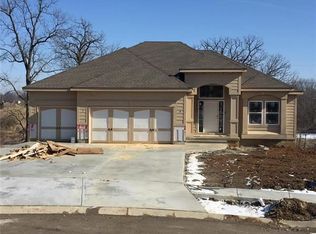
- $520,0005 bd5 ba3.9k sqft809 Cottonwood Pl, Liberty, MO 64068For Sale
 MLS ID #2632345, Denise Cunningham, Keller Williams Realty Partners Inc.. Heartland MLS as distributed by MLS GRID
 - $759,9005 bd5 ba4.9k sqft6119 S National Dr, Kansas City, MO 64152For Sale
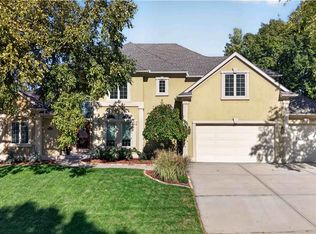 MLS ID #2647233, Tina Welch, ReeceNichols - Country Club Plaza. Heartland MLS as distributed by MLS GRID
 - $798,0005 bd5 ba4.1k sqft11414 Bluestem Dr, Kearney, MO 64060For Sale
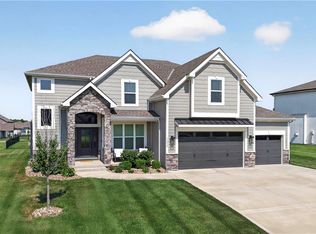 MLS ID #2633612, Kevin Holmes, Epique Realty. Heartland MLS as distributed by MLS GRID
 - $715,0005 bd5 ba4.2k sqft9519 N Lane Ave, Kansas City, MO 64157For Sale
 MLS ID #2633991, Jessica Arbuckle, Keller Williams KC North. Heartland MLS as distributed by MLS GRID
