Whether you're looking for room to grow, love hosting family and friends, or have been searching for the convenience of a main-level primary suite, this exceptional 1.5-story home checks every box. With more than 3,100 square feet on the main and upper levels, plus a fully finished walkout lower level, there's space for everyone to spread out and enjoy.
The thoughtfully designed main level offers both formal and informal dining areas, making it equally suited for holiday gatherings and everyday meals. The spacious layout provides flexibility for every stage of life, while the upper level features four generously sized bedrooms, two full bathrooms, and a versatile bonus room that could serve as a fifth bedroom, home office, or playroom (it is a conforming bedroom).
Step outside to a spacious screened-in porch overlooking private, tree-lined green space, complete with stairs leading to the patio and an already fenced backyard—perfect for relaxing, entertaining, or letting kids and pets play. The finished walkout lower level has a conforming SEVENth BEDROOM + full bathroom, a game area, living area and full kitchen playfully designed! This lower level truly expands your living space even further, offering endless possibilities for recreation, guests, or multi-generational living.
And for the hobbyist, car enthusiast, or anyone needing extra workspace, the SUSPENDED THREE CAR GARAGE offers an incredible shop area that's sure to impress. This is the kind of home where everyday living feels effortless and every space has been designed with comfort, function, and making memories in mind.
Pending
$609,900
10208 N Farley Ave, Kansas City, MO 64157
5beds
4,778sqft
Single Family Residence
Built in 2010
0.32 Acres Lot
$-- Zestimate®
$128/sqft
$31/mo HOA
What's special
- 23 days |
- 1,093 |
- 66 |
Likely to sell faster than
Zillow last checked:
Listing updated:
Listed by:
The Small Team 816-407-5224,
ReeceNichols-KCN,
Charles Small 816-407-5224,
ReeceNichols-KCN
Source: Heartland MLS as distributed by MLS GRID,MLS#: 2632501
Facts & features
Interior
Bedrooms & bathrooms
- Bedrooms: 5
- Bathrooms: 5
- Full bathrooms: 4
- 1/2 bathrooms: 1
Primary bedroom
- Features: Carpet
- Level: Main
- Dimensions: 18 x 14
Other
- Features: Vinyl
- Level: Lower
- Dimensions: 13 x 12
Other
- Features: Ceiling Fan(s)
- Level: Upper
- Dimensions: 11 x 10
Bedroom 2
- Features: Carpet, Ceiling Fan(s), Walk-In Closet(s)
- Level: Upper
- Dimensions: 14 x 11
Bedroom 3
- Features: Carpet, Ceiling Fan(s)
- Level: Upper
- Dimensions: 15 x 10
Bedroom 4
- Features: Carpet, Ceiling Fan(s), Walk-In Closet(s)
- Level: Upper
- Dimensions: 13 x 12
Bedroom 5
- Level: Upper
- Dimensions: 14 x 13
Primary bathroom
- Features: Double Vanity, Granite Counters, Separate Shower And Tub, Walk-In Closet(s)
- Level: Main
- Dimensions: 13 x 10
Dining room
- Features: Wood Floor
- Level: Main
- Dimensions: 13 x 11
Kitchen
- Features: Granite Counters, Kitchen Island, Pantry, Wood Floor
- Level: Main
- Dimensions: 22 x 14
Kitchen 2nd
- Features: Ceramic Tiles
- Level: Lower
- Dimensions: 27 x 15
Living room
- Features: Wood Floor
- Level: Main
- Dimensions: 19 x 17
Recreation room
- Features: Carpet
- Level: Lower
- Dimensions: 40 x 17
Workshop
- Level: Lower
- Dimensions: 30 x 25
Heating
- Natural Gas, Heatpump/Gas
Cooling
- Electric, Heat Pump
Appliances
- Included: Dishwasher, Disposal, Double Oven, Microwave, Stainless Steel Appliance(s)
- Laundry: Laundry Room, Main Level
Features
- Ceiling Fan(s), Custom Cabinets, Kitchen Island, Pantry, Vaulted Ceiling(s), Walk-In Closet(s)
- Flooring: Carpet, Tile, Wood
- Windows: Thermal Windows
- Basement: Basement BR,Finished,Walk-Out Access
- Number of fireplaces: 1
- Fireplace features: Family Room, Gas
Interior area
- Total structure area: 4,778
- Total interior livable area: 4,778 sqft
- Finished area above ground: 3,101
- Finished area below ground: 1,677
Property
Parking
- Total spaces: 3
- Parking features: Attached, Garage Faces Front
- Attached garage spaces: 3
Features
- Patio & porch: Patio, Screened
- Fencing: Metal
Lot
- Size: 0.32 Acres
- Features: City Lot, Wooded
Details
- Parcel number: 109130008027
Construction
Type & style
- Home type: SingleFamily
- Architectural style: Traditional
- Property subtype: Single Family Residence
Materials
- Frame, Stone Trim, Stucco & Frame
- Roof: Composition
Condition
- Year built: 2010
Details
- Builder model: Chandler
- Builder name: Hearthside
Utilities & green energy
- Sewer: Public Sewer
- Water: Public
Community & HOA
Community
- Subdivision: Brentwood Crossing
HOA
- Has HOA: Yes
- Amenities included: Pool, Trail(s)
- HOA fee: $375 annually
Location
- Region: Kansas City
Financial & listing details
- Price per square foot: $128/sqft
- Tax assessed value: $85,730
- Annual tax amount: $6,793
- Date on market: 7/30/2026
- Listing terms: Cash,Conventional,FHA,VA Loan
- Ownership: Private
- Road surface type: Paved
Estimated market value
Not available
Estimated sales range
Not available
Not available
Price history
| Date | Event | Price |
|---|---|---|
| 8/3/2026 | Pending sale | $609,900$128/sqft |
Source:  Heartland MLS as distributed by MLS GRID #2632501 Report a problem Heartland MLS as distributed by MLS GRID #2632501 Report a problem | ||
| 7/30/2026 | Listed for sale | $609,900$128/sqft |
Source: Heartland MLS as distributed by MLS GRID #2632501 Report a problem | ||
Public tax history
| Year | Property taxes | Tax assessment |
|---|---|---|
| 2025 | $6,793 +5.9% | $85,730 +11.9% |
| 2024 | $6,412 -0.9% | $76,630 |
| 2023 | $6,469 +8% | $76,630 +11.6% |
| 2022 | $5,988 -0.4% | $68,650 |
| 2021 | $6,014 +3.7% | $68,650 +9.2% |
| 2020 | $5,803 | $62,850 0% |
| 2019 | $5,803 +1.8% | $62,852 +6.5% |
| 2018 | $5,702 +20.5% | $59,030 |
| 2017 | $4,730 | $59,030 +13.1% |
| 2016 | $4,730 | $52,210 |
| 2015 | $4,730 +0.1% | $52,210 +3.7% |
| 2014 | $4,726 | $50,350 |
| 2013 | -- | $50,350 -8.7% |
| 2012 | -- | $55,120 |
| 2011 | -- | $55,120 +102.1% |
| 2010 | -- | $27,270 +856.8% |
| 2009 | -- | $2,850 |
Find assessor info on the county website
Monthly payment
Est. payment
Payment breakdown
Explore the cost of this home by adjusting the details. Changes won't be saved.Climate risks
Neighborhood: Shoal Creek
Nearby schools
GreatSchools rating
- 10/10Lewis And Clark Elementary SchoolGrades: K-5Distance: 1.8 mi
- 6/10South Valley Middle SchoolGrades: 6-8Distance: 3.6 mi
- 9/10Liberty North High SchoolGrades: 9-12Distance: 2.2 mi
Schools provided by the listing agent
- Elementary: Lewis & Clark
- Middle: South Valley
- High: Liberty
Source: Heartland MLS as distributed by MLS GRID. This data may not be complete. We recommend contacting the local school district to confirm school assignments for this home.
- $550,9005 bd3 ba3k sqft10204 N Farley Ave, Kansas City, MO 64157Off Market
- $539,3005 bd5 ba3.3k sqft10212 N Farley Ave, Kansas City, MO 64157Off Market
- $433,1002 bd2 ba1.7k sqft10200 N Farley Ave, Kansas City, MO 64157Off Market
- $540,4004 bd3 ba3.1k sqft10209 N Farley Ave, Kansas City, MO 64157Off Market
- $428,1004 bd3 ba1.6k sqft10127 N Stark Ave, Kansas City, MO 64157Off Market
- $631,1006 bd4 ba4.5k sqft10201 N Farley Ave, Kansas City, MO 64157Off Market
- $446,0004 bd2 ba2.3k sqft10123 N Stark Ave, Kansas City, MO 64157Off Market
- $457,3004 bd3 ba2.4k sqft10131 N Stark Ave, Kansas City, MO 64157Off Market
A local agent can set up tours, give advice and negotiate with sellers.
Similar homes
- $630,0004 bd5 ba3.8k sqft8808 N Oxford Ave, Kansas City, MO 64157For Sale
 MLS ID #2634975, Tami Lewis, Real Broker, LLC. Heartland MLS as distributed by MLS GRID
 - $650,0006 bd5 ba4k sqft9543 N Kentucky Ave, Kansas City, MO 64157For Sale
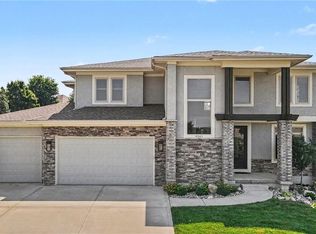 MLS ID #2632857, Madison Moss (Harpst), RE/MAX Innovations. Heartland MLS as distributed by MLS GRID
 - $649,0005 bd5 ba4.7k sqft9623 N Crescent Ct, Kansas City, MO 64157For Sale
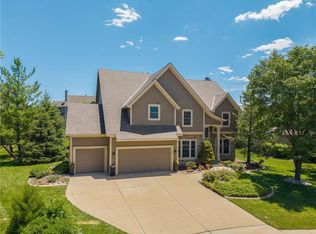 MLS ID #2619096, Kristi Soligo Fleshman, RE/MAX Revolution. Heartland MLS as distributed by MLS GRID
 - $725,0005 bd5 ba4.2k sqft9519 N Lane Ave, Kansas City, MO 64157For Sale
 MLS ID #2633991, Jessica Arbuckle, Keller Williams KC North. Heartland MLS as distributed by MLS GRID
 - $559,9505 bd4 ba3.2k sqft8100 NE 103rd St, Kansas City, MO 64157For SaleMLS ID #2612743, Jo Marie Armilio, Keller Williams KC North. Heartland MLS as distributed by MLS GRID
- $640,0004 bd8 ba3.7k sqft8820 NE 94th St, Kansas City, MO 64157For SaleMLS ID #2598411, Tabitha Elliott, Platinum Realty LLC. Heartland MLS as distributed by MLS GRID
- $725,0004 bd5 ba4.5k sqft9127 N Evanston Ave, Kansas City, MO 64157For SaleMLS ID #2624923, Maria Holiday, Keller Williams Realty Partners Inc.. Heartland MLS as distributed by MLS GRID
- $725,0005 bd5 ba4.4k sqft8612 N Farley Ave, Kansas City, MO 64157For SaleMLS ID #2626945, Angie Bledsoe, Keller Williams KC North. Heartland MLS as distributed by MLS GRID
- $670,0004 bd3 ba2.7k sqft1905 NE 100th Ter, Kansas City, MO 64155For SaleMLS ID #2637806, Elaina Dougherty, Keller Williams KC North. Heartland MLS as distributed by MLS GRID
- $589,9005 bd5 ba3.2k sqft10838 N Bristol Ave, Kansas City, MO 64156For SaleMLS ID #2630069, Angela Moyer, RE/MAX Innovations. Heartland MLS as distributed by MLS GRID
- $649,9994 bd4 ba4k sqft10306 N Brooklyn Ave, Kansas City, MO 64155For SaleMLS ID #2627837, Angela Linville, Randolph Realty Group. Heartland MLS as distributed by MLS GRID
- $499,9004 bd4 ba2.4k sqft10524 N Randolph Ave, Kansas City, MO 64157For SaleMLS ID #2632274, MICHAEL SIELA, REECENICHOLS-IDE CAPITAL. Heartland MLS as distributed by MLS GRID
- $515,0004 bd4 ba2.8k sqft9409 N Laurel Ave, Kansas City, MO 64157For SaleMLS ID #2603567, Megan Osborn, Fitz Osborn Real Estate LLC. Heartland MLS as distributed by MLS GRID
- $579,9004 bd4 ba2.6k sqft8969 NE 99th St, Kansas City, MO 64157New ConstructionMLS ID #2617376, Christine Lies, ReeceNichols-KCN. Heartland MLS as distributed by MLS GRID
- $480,0004 bd4 ba3.2k sqft9027 N Manning Ave, Kansas City, MO 64157For SaleMLS ID #2625085, Ron Henderson, Keller Williams KC North. Heartland MLS as distributed by MLS GRID
- $499,9004 bd4 ba3.6k sqft8509 N Eastern Ave, Kansas City, MO 64157For SaleMLS ID #2607558, Lisa Sapenaro, Keller Williams KC North. Heartland MLS as distributed by MLS GRID
- $525,0004 bd3 ba2.6k sqft7710 NE 107th St, Kansas City, MO 64157For SaleMLS ID #2634361, Rothermel Group, Keller Williams KC North. Heartland MLS as distributed by MLS GRID
- $750,0005 bd5 ba4.6k sqft9415 N Kensington Ave, Kansas City, MO 64156For SaleMLS ID #2632002, Angela Brown, Keller Williams KC North. Heartland MLS as distributed by MLS GRID
- $650,0005 bd5 ba3.3k sqft10512 N Euclid Ave, Kansas City, MO 64155For SaleMLS ID #2616339, Kristy Wendt, United Real Estate Kansas City. Heartland MLS as distributed by MLS GRID
- $420,0004 bd3 ba3.1k sqft10727 N Tennessee Ave, Kansas City, MO 64157For SaleMLS ID #2613701, Abby Powers, The Real Estate Store LLC. Heartland MLS as distributed by MLS GRID
