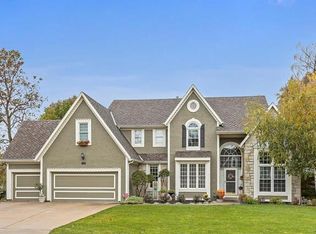
RARE OPPORTUNITY IN RISS LAKE! Situated on one of the community's most recognizable oversized corner lots along Spinnaker, this 5-bedroom, 4.1-bath 1.5-story home offers an incredible chance to secure a premier property in one of Kansas City's most sought-after neighborhoods.
Surrounded by mature trees and exceptional privacy, the setting is truly special. The backyard is built for entertaining and relaxation, featuring a saltwater in-ground pool, covered deck, expansive outdoor living areas, and beautiful natural surroundings that make Riss Lake living so desirable.
Inside, you'll find a spacious floor plan with a main-level primary suite, hardwood floors, generous living spaces, and a finished walkout lower level offering flexibility for family, guests, recreation, fitness, or hobbies.
What truly sets this property apart is the combination of lot, location, lifestyle, and value. Thoughtfully positioned to offer one of the most compelling opportunities in Riss Lake, buyers will appreciate the chance to own a signature property on a premier homesite without paying the premium often associated with lots of this caliber.
Enjoy all that Riss Lake has to offer, including lake access, scenic walking trails, tennis courts, neighborhood amenities, and a lifestyle centered around nature, recreation, and community.
Properties with lots of this size, privacy, and presence rarely become available. Whether you're drawn to the incredible outdoor living spaces, the resort-style pool, the mature trees, or the prestige of the location itself, this is a rare opportunity to own one of Riss Lake's standout properties. Rather than completing additional updates, the seller has reflected that value in the price. Home is being sold as-is.
Active
Price cut: $20K (9/10)
$849,900
5502 Spinnaker Point, Parkville, MO 64152
4beds
5,337sqft
Single Family Residence
Built in 1992
0.59 Acres Lot
$-- Zestimate®
$159/sqft
$122/mo HOA
What's special
- 96 days
- 1,229
- 98
Zillow last checked:
Listing updated:
Listed by:
Chris Termini 816-674-7944,
HomeSmart Legacy,
Charles Dimarco 816-718-0190,
HomeSmart Legacy
Source: Heartland MLS as distributed by MLS GRID,MLS#: 2626908
Facts & features
Interior
Bedrooms & bathrooms
- Bedrooms: 4
- Bathrooms: 5
- Full bathrooms: 4
- 1/2 bathrooms: 1
Primary bedroom
- Features: Ceiling Fan(s), Fireplace, Wood Floor
- Level: First
- Area: 220 Square Feet
- Dimensions: 20 x 11
Bedroom 2
- Features: Carpet, Walk-In Closet(s)
- Level: Second
- Area: 196 Square Feet
- Dimensions: 14 x 14
Bedroom 3
- Features: Carpet, Walk-In Closet(s)
- Level: Second
- Area: 169 Square Feet
- Dimensions: 13 x 13
Bedroom 4
- Features: Carpet, Walk-In Closet(s)
- Level: Second
- Area: 168 Square Feet
- Dimensions: 14 x 12
Bedroom 5
- Features: Carpet
- Level: Basement
- Area: 156 Square Feet
- Dimensions: 12 x 13
Primary bathroom
- Features: Ceramic Tiles, Fireplace
- Level: First
- Area: 180 Square Feet
- Dimensions: 12 x 15
Bathroom 2
- Features: Ceramic Tiles, Shower Only
- Level: Second
Bathroom 3
- Features: Ceramic Tiles, Shower Only
- Level: Basement
Den
- Level: First
- Area: 144 Square Feet
- Dimensions: 12 x 12
Dining room
- Features: Ceramic Tiles
- Level: First
- Area: 156 Square Feet
- Dimensions: 12 x 13
Exercise room
- Features: Ceramic Tiles
- Level: Basement
- Area: 209 Square Feet
- Dimensions: 19 x 11
Family room
- Features: Carpet, Ceramic Tiles, Wet Bar
- Level: Basement
Great room
- Features: Built-in Features, Carpet, Fireplace
- Level: First
- Area: 300 Square Feet
- Dimensions: 20 x 15
Hearth room
- Features: Wood Floor
- Level: First
- Area: 224 Square Feet
- Dimensions: 14 x 16
Kitchen
- Features: Kitchen Island, Pantry, Wood Floor
- Level: First
- Area: 192 Square Feet
- Dimensions: 12 x 16
Heating
- Forced Air
Cooling
- Electric
Appliances
- Included: Dishwasher, Disposal, Microwave, Electric Range
- Laundry: Main Level, Off The Kitchen
Features
- Ceiling Fan(s), Kitchen Island
- Flooring: Wood
- Windows: Window Coverings, Thermal Windows
- Basement: Finished,Walk-Out Access
- Number of fireplaces: 2
- Fireplace features: Great Room, Primary Bedroom
Interior area
- Total structure area: 5,337
- Total interior livable area: 5,337 sqft
- Finished area above ground: 3,773
- Finished area below ground: 1,564
Property
Parking
- Total spaces: 3
- Parking features: Attached, Garage Faces Side
- Attached garage spaces: 3
Features
- Patio & porch: Deck, Patio
- Has private pool: Yes
- Pool features: In Ground
- Fencing: Metal
Lot
- Size: 0.59 Acres
- Features: City Lot, Corner Lot, Sprinkler-In Ground
Details
- Parcel number: 207.025400002030000
Construction
Type & style
- Home type: SingleFamily
- Architectural style: Traditional
- Property subtype: Single Family Residence
Materials
- Frame, Stucco
- Roof: Composition
Condition
- Year built: 1992
Utilities & green energy
- Sewer: Public Sewer, Grinder Pump
- Water: Public
Community & HOA
Community
- Security: Security System
- Subdivision: Riss Lake
HOA
- Has HOA: Yes
- Amenities included: Boat Dock, Play Area, Pool, Tennis Court(s), Trail(s)
- Services included: Curbside Recycle, Snow Removal, Trash
- HOA fee: $1,460 annually
- HOA name: Riss Lake Community Association
Location
- Region: Parkville
Financial & listing details
- Price per square foot: $159/sqft
- Tax assessed value: $602,813
- Annual tax amount: $9,000
- Date on market: 7/17/2026
- Listing terms: Cash,Conventional,FHA,USDA Loan,VA Loan
- Ownership: Private
Estimated market value
Not available
Estimated sales range
Not available
Not available
Price history
| Date | Event | Price |
|---|---|---|
| 9/10/2026 | Price change | $849,900-2.3%$159/sqft |
Source:  Heartland MLS as distributed by MLS GRID #2626908 Report a problem Heartland MLS as distributed by MLS GRID #2626908 Report a problem | ||
| 8/27/2026 | Price change | $869,900-2.1%$163/sqft |
Source: Heartland MLS as distributed by MLS GRID #2626908 Report a problem | ||
| 7/17/2026 | Listed for sale | $889,000-40.7%$167/sqft |
Source: Heartland MLS as distributed by MLS GRID #2626908 Report a problem | ||
| 1/28/2026 | Listing removed | -- |
Source: Owner Report a problem | ||
| 10/30/2025 | Listed for sale | $1,500,000+172.7%$281/sqft |
Source: Owner Report a problem | ||
| 12/17/2012 | Sold | -- |
Source: Heartland MLS as distributed by MLS GRID #1791337 Report a problem | ||
| 7/29/2012 | Listed for sale | $550,000$103/sqft |
Source: RE/MAX Results #1791337 Report a problem | ||
Public tax history
| Year | Property taxes | Tax assessment |
|---|---|---|
| 2025 | $10,087 +9.5% | $114,535 |
| 2024 | $9,216 -0.1% | $114,535 |
| 2023 | $9,227 +4.5% | $114,535 +5.9% |
| 2022 | $8,829 -0.3% | $108,153 |
| 2021 | $8,855 +9.4% | $108,153 +12.1% |
| 2020 | $8,092 | $96,483 +16.7% |
| 2018 | -- | $82,651 |
| 2017 | $6,987 -1.6% | $82,651 |
| 2016 | $7,098 -0.5% | $82,651 |
| 2015 | $7,132 +2.7% | $82,651 |
| 2013 | $6,944 | $82,651 |
| 2012 | -- | $82,651 |
| 2011 | -- | $82,651 |
| 2010 | -- | $82,651 |
| 2009 | -- | $82,651 |
Find assessor info on the county website
Monthly payment
Est. payment
Payment breakdown
Explore the cost of this home by adjusting the details. Changes won't be saved.Climate risks
Neighborhood: 64152
Nearby schools
Schools provided by the listing agent
- Elementary: English Landing
- Middle: Lakeview
- High: Park Hill South
Source: Heartland MLS as distributed by MLS GRID. This data may not be complete. We recommend contacting the local school district to confirm school assignments for this home.
- $685,1005 bd5 ba4.4k sqft5508 Spinnaker Point, Parkville, MO 64152Off Market
- $708,0005 bd5 ba3.7k sqft8015 NW Lakeview Dr, Parkville, MO 64152Off Market
- $941,3004 bd5 ba6.1k sqft5515 Spinnaker Pointe, Kansas City, MO 64152Off Market

- $529,6004 bd3 ba2.6k sqft5505 Spinnaker Pointe, Kansas City, MO 64152Off Market
Similar homes
- $665,0004 bd5 ba4.5k sqft6705 NW Monticello Ter, Parkville, MO 64152For Sale
 MLS ID #2647247, Concierge Real Estate Group, Worth Clark Realty. Heartland MLS as distributed by MLS GRID
 - $599,9005 bd5 ba5k sqft5525 N Oakdale Pl, Parkville, MO 64152For Sale
 MLS ID #2637119, Marty Perrea, RE/MAX Heritage. Heartland MLS as distributed by MLS GRID
 - $649,9005 bd5 ba3.2k sqft8008 Park Ridge Dr, Parkville, MO 64152For Sale
 MLS ID #2640789, Marty Perrea, RE/MAX Heritage. Heartland MLS as distributed by MLS GRID
 - $825,0004 bd5 ba5k sqft1325 NW 47th St, Kansas City, MO 64116For Sale
 MLS ID #2645273, Amy Loehr, ReeceNichols-KCN. Heartland MLS as distributed by MLS GRID
