Coming Soon! Fantastic Acreage in Basehor! Details coming...
Coming soon 10/15
$975,000
22205 143rd Pkwy, Basehor, KS 66007
5beds
5,129sqft
Single Family Residence
Built in 2006
2.34 Acres Lot
$-- Zestimate®
$190/sqft
$-- HOA
What's special
- --
- on Zillow
- 634
- views
- 74
- saves
Zillow last checked:
Listing updated:
Listed by:
Lonnie Branson 816-830-5660,
Keller Williams Southland,
Scott Swaggart 816-885-0207,
Keller Williams Southland
Source: Heartland MLS as distributed by MLS GRID,MLS#: 2642551
Facts & features
Interior
Bedrooms & bathrooms
- Bedrooms: 5
- Bathrooms: 5
- Full bathrooms: 4
- 1/2 bathrooms: 1
Primary bedroom
- Features: Carpet, Ceiling Fan(s), Fireplace, Walk-In Closet(s)
- Level: First
- Area: 391 Square Feet
- Dimensions: 23 x 17
Bedroom 1
- Features: Carpet, Ceiling Fan(s), Walk-In Closet(s)
- Level: Second
- Area: 266 Square Feet
- Dimensions: 19 x 14
Bedroom 2
- Features: Carpet, Ceiling Fan(s), Walk-In Closet(s)
- Level: Second
- Area: 280 Square Feet
- Dimensions: 20 x 14
Bedroom 3
- Features: Carpet, Ceiling Fan(s)
- Level: Second
- Area: 169 Square Feet
- Dimensions: 13 x 13
Primary bathroom
- Features: Ceramic Tiles, Double Vanity, Shower Only
- Level: First
- Area: 221 Square Feet
- Dimensions: 17 x 13
Bathroom 1
- Features: Ceramic Tiles, Double Vanity, Shower Over Tub
- Level: Second
- Area: 108 Square Feet
- Dimensions: 18 x 6
Breakfast room
- Features: Ceramic Tiles
- Level: First
- Area: 154 Square Feet
- Dimensions: 14 x 11
Den
- Features: Built-in Features, Carpet, Ceiling Fan(s)
- Level: First
- Area: 182 Square Feet
- Dimensions: 14 x 13
Dining room
- Level: First
- Area: 182 Square Feet
- Dimensions: 14 x 13
Great room
- Features: Built-in Features, Carpet, Ceiling Fan(s)
- Level: First
- Area: 285 Square Feet
- Dimensions: 19 x 15
Half bath
- Features: Ceramic Tiles
- Level: First
- Area: 27 Square Feet
- Dimensions: 9 x 3
Hearth room
- Features: Fireplace
- Level: First
- Area: 182 Square Feet
- Dimensions: 14 x 13
Kitchen
- Features: Ceramic Tiles, Kitchen Island, Pantry
- Level: First
- Area: 240 Square Feet
- Dimensions: 16 x 15
Laundry
- Features: Ceramic Tiles
- Level: First
- Area: 35 Square Feet
- Dimensions: 7 x 5
Other
- Features: Ceramic Tiles, Shower Over Tub
- Level: Second
- Area: 40 Square Feet
- Dimensions: 8 x 5
Sitting room
- Features: Carpet
- Level: Second
- Area: 117 Square Feet
- Dimensions: 13 x 9
Heating
- Heat Pump
Cooling
- Heat Pump
Appliances
- Included: Dishwasher, Disposal, Exhaust Fan, Built-In Oven
- Laundry: Laundry Room, Main Level
Features
- Ceiling Fan(s), Central Vacuum, Kitchen Island, Pantry, Vaulted Ceiling(s), Walk-In Closet(s), Wet Bar
- Flooring: Carpet, Wood
- Doors: Storm Door(s)
- Windows: Thermal Windows
- Basement: Finished,Full,Walk-Out Access
- Number of fireplaces: 2
- Fireplace features: Hearth Room, Heat Circulator, Primary Bedroom, Zero Clearance
Interior area
- Total structure area: 5,129
- Total interior livable area: 5,129 sqft
- Finished area above ground: 3,629
- Finished area below ground: 1,500
Property
Parking
- Total spaces: 3
- Parking features: Attached, Garage Door Opener, Garage Faces Side
- Attached garage spaces: 3
Features
- Patio & porch: Patio, Covered
- Exterior features: Sat Dish Allowed
- Has private pool: Yes
- Pool features: In Ground
- Spa features: Bath
- Fencing: Metal
Lot
- Size: 2.34 Acres
- Features: Acreage, Cul-De-Sac
Details
- Parcel number: 1561300000021.000
Construction
Type & style
- Home type: SingleFamily
- Architectural style: Traditional
- Property subtype: Single Family Residence
Materials
- Brick/Mortar, Stone Trim
- Roof: Composition
Condition
- Year built: 2006
Utilities & green energy
- Sewer: Septic Tank
- Water: Rural
Community & HOA
Community
- Subdivision: Other
HOA
- Has HOA: No
- HOA name: None
Location
- Region: Basehor
Financial & listing details
- Price per square foot: $190/sqft
- Tax assessed value: $805,850
- Annual tax amount: $11,169
- Date on market: 9/16/2026
- Listing terms: Cash,Conventional,VA Loan
- Ownership: Private
- Road surface type: Paved
Estimated market value
Not available
Estimated sales range
Not available
Not available
Price history
| Date | Event | Price |
|---|---|---|
| 9/18/2012 | Sold | -- |
Source:  Heartland MLS as distributed by MLS GRID #45001_1790412 Report a problem Heartland MLS as distributed by MLS GRID #45001_1790412 Report a problem | ||
| 7/23/2012 | Listed for sale | $449,950$88/sqft |
Source: Lynch Real Estate #1790412 Report a problem | ||
| 9/18/2008 | Sold | -- |
Source: Agent Provided Report a problem | ||
Public tax history
| Year | Property taxes | Tax assessment |
|---|---|---|
| 2025 | $11,222 +5.9% | $92,673 +4% |
| 2024 | $10,601 +9.6% | $89,109 +4.1% |
| 2023 | $9,668 +5.8% | $85,640 +11.7% |
| 2022 | $9,141 +14.8% | $76,642 +13.8% |
| 2021 | $7,962 +5.6% | $67,333 +7.8% |
| 2020 | $7,541 +0.5% | $62,457 |
| 2019 | $7,507 +7.5% | $62,457 +7.6% |
| 2018 | $6,985 +5.6% | $58,029 +5.8% |
| 2017 | $6,615 +4.8% | $54,832 +4.2% |
| 2016 | $6,310 | $52,606 +4% |
| 2015 | $6,310 +9.7% | $50,565 +4.7% |
| 2014 | $5,755 | $48,300 |
| 2013 | -- | $48,300 +5.5% |
| 2012 | -- | $45,801 |
| 2011 | -- | -- |
| 2010 | -- | $47,150 |
| 2009 | -- | $47,150 -5.7% |
| 2008 | -- | $50,004 +29.9% |
| 2007 | -- | $38,492 +574.5% |
| 2006 | -- | $5,707 |
Find assessor info on the county website
Monthly payment
Est. payment
Payment breakdown
Explore the cost of this home by adjusting the details. Changes won't be saved.Climate risks
Neighborhood: 66007
Nearby schools
Schools provided by the listing agent
- Elementary: Basehor
- Middle: Basehor-Linwood
- High: Basehor-Linwood
Source: Heartland MLS as distributed by MLS GRID. This data may not be complete. We recommend contacting the local school district to confirm school assignments for this home.

Similar homes
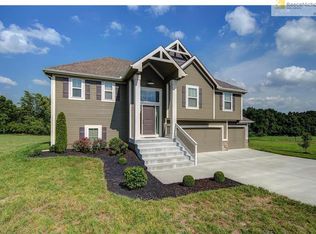
- $975,0004 bd5 ba3.9k sqft22165 171st St, Basehor, KS 66007For Sale
 MLS ID #2631039, Sally Estes, Reilly Real Estate LLC. Heartland MLS as distributed by MLS GRID
 - $850,0005 bd5 ba5.2k sqft14976 150th St, Bonner Springs, KS 66012For Sale
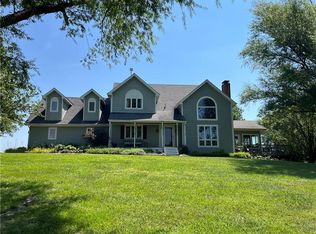 MLS ID #2606408, Eddie Davis, Orenda Real Estate Services. Heartland MLS as distributed by MLS GRID
 - $529,9505 bd4 ba2.9k sqft6989 141st St, Basehor, KS 66007For Sale
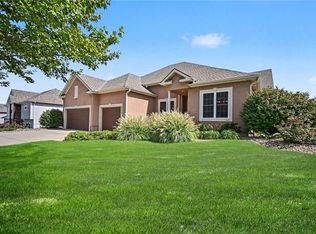 MLS ID #2642606, Diana Bryan-Smith, Speedway Realty LLC. Heartland MLS as distributed by MLS GRID
 - $995,9505 bd6 ba5.2k sqft17935 185th St, Tonganoxie, KS 66086For Sale
 MLS ID #2631648, Dan Lynch, Lynch Real Estate. Heartland MLS as distributed by MLS GRID
