Experience the perfect blend of country living and modern convenience with this beautiful two-story home situated on over 5 picturesque acres, just minutes from The Legends, I-435, shopping, dining, and entertainment. Offering 4 spacious bedrooms, each with its own walk-in closet, this home provides room for everyone, including a generous primary suite designed for comfort and relaxation.
The main level features a welcoming great room with a cozy fireplace, while the finished walkout lower level offers a large family room complete with a bar, and direct access to the patio—ideal for entertaining year-round. Enjoy peaceful mornings on the covered deck overlooking your private acreage.
Outside, you'll find an impressive 56' x 60' outbuilding perfect for storing equipment, vehicles, RVs, or creating the ultimate workshop. The property also includes a chicken coop, fenced acreage (excluding the pond), and plenty of space to enjoy the outdoors.
Quality updates include a newer roof, newer instant hot water, HVAC system that's only five years old, and two propane tanks. Throughout the home, beautiful custom stained-glass accents add warmth and character you won't find anywhere else. Extra bonus, home comes with whole house generator!
If you've been dreaming of peaceful country living without sacrificing convenience, this exceptional property offers the best of both worlds and priced below recent appraisal!
Items like shelving & custom bar in outbuilding are not included in sale but can be purchased separately.
Active
$975,000
22165 171st St, Basehor, KS 66007
4beds
3,972sqft
Single Family Residence
Built in 2002
5.04 Acres Lot
$-- Zestimate®
$245/sqft
$-- HOA
What's special
Fenced acreageChicken coopTwo-story homeFinished walkout lower level
- 74 days
- 444
- 19
Zillow last checked:
Listing updated:
Listed by:
Sally Estes 913-683-3400,
Reilly Real Estate LLC
Source: Heartland MLS as distributed by MLS GRID,MLS#: 2631039
Facts & features
Interior
Bedrooms & bathrooms
- Bedrooms: 4
- Bathrooms: 5
- Full bathrooms: 4
- 1/2 bathrooms: 1
Primary bedroom
- Features: Carpet, Ceiling Fan(s), Walk-In Closet(s)
- Level: Second
Bedroom 2
- Features: Carpet, Walk-In Closet(s)
- Level: Second
Bedroom 3
- Features: Carpet, Walk-In Closet(s)
- Level: Second
Bedroom 4
- Features: Carpet, Ceiling Fan(s), Walk-In Closet(s)
- Level: Second
Primary bathroom
- Features: Ceramic Tiles, Double Vanity
- Level: Second
Bathroom 1
- Features: Shower Over Tub
- Level: Second
Bathroom 2
- Features: Ceramic Tiles
- Level: Second
Bathroom 3
- Level: Lower
Dining room
- Features: Built-in Features
- Level: First
Family room
- Features: Built-in Features, Carpet, Ceiling Fan(s), Wet Bar
- Level: Lower
Great room
- Features: Carpet, Fireplace
- Level: First
Half bath
- Features: Ceramic Tiles
- Level: First
Kitchen
- Features: Kitchen Island
- Level: First
Laundry
- Features: Ceramic Tiles
- Level: First
Office
- Features: Carpet, Ceiling Fan(s)
- Level: First
Heating
- Forced Air, Propane
Cooling
- Electric
Appliances
- Included: Dishwasher, Disposal, Microwave, Refrigerator, Electric Range, Water Softener, Tankless Water Heater
- Laundry: Laundry Room, Main Level
Features
- Ceiling Fan(s), Kitchen Island, Vaulted Ceiling(s), Walk-In Closet(s), Wet Bar
- Flooring: Carpet, Wood
- Windows: Thermal Windows
- Basement: Finished,Full,Walk-Out Access
- Number of fireplaces: 2
- Fireplace features: Family Room, Great Room, Wood Burning
Interior area
- Total structure area: 3,972
- Total interior livable area: 3,972 sqft
- Finished area above ground: 2,767
- Finished area below ground: 1,205
Property
Parking
- Total spaces: 3
- Parking features: Attached, Garage Door Opener, Garage Faces Side
- Attached garage spaces: 3
Features
- Patio & porch: Deck- Covered, Covered
- Spa features: Bath
Lot
- Size: 5.04 Acres
- Features: Acreage, Many Trees
Details
- Parcel number: 30735
Construction
Type & style
- Home type: SingleFamily
- Architectural style: Traditional
- Property subtype: Single Family Residence
Materials
- Frame
- Roof: Composition
Condition
- Year built: 2002
Utilities & green energy
- Sewer: Septic Tank
- Water: Rural
Community & HOA
Community
- Subdivision: Other
HOA
- Has HOA: No
Location
- Region: Basehor
Financial & listing details
- Price per square foot: $245/sqft
- Tax assessed value: $736,750
- Annual tax amount: $10,132
- Date on market: 7/17/2026
- Ownership: Private
Estimated market value
Not available
Estimated sales range
Not available
Not available
Price history
| Date | Event | Price |
|---|---|---|
| 7/17/2026 | Listed for sale | $975,000+144.4%$245/sqft |
Source:  Heartland MLS as distributed by MLS GRID #2631039 Report a problem Heartland MLS as distributed by MLS GRID #2631039 Report a problem | ||
| 10/10/2012 | Sold | -- |
Source: Heartland MLS as distributed by MLS GRID #1776819 Report a problem | ||
| 7/26/2011 | Listing removed | $399,000$100/sqft |
Source: Reece & Nichols-Country Club #1672041 Report a problem | ||
| 1/18/2011 | Listed for sale | $399,000$100/sqft |
Source: Reece & Nichols-Country Club #1672041 Report a problem | ||
| 11/4/2010 | Listing removed | $399,000$100/sqft |
Source: Reece and Nichols Realtors #1672041 Report a problem | ||
| 5/3/2010 | Listed for sale | $399,000+20.9%$100/sqft |
Source: Reece and Nichols Realtors #1672041 Report a problem | ||
| 8/29/2009 | Listing removed | $329,950$83/sqft |
Source: Lynch Real Estate #1621056 Report a problem | ||
| 7/10/2009 | Price change | $329,950-8.2%$83/sqft |
Source: Lynch Real Estate #1621056 Report a problem | ||
| 4/12/2009 | Price change | $359,500-2.7%$91/sqft |
Source: Listhub #1478538 Report a problem | ||
| 3/10/2009 | Listed for sale | $369,500$93/sqft |
Source: Listhub #1478538 Report a problem | ||
| 7/13/2008 | Listing removed | $369,500$93/sqft |
Source: Listhub #1478538 Report a problem | ||
| 6/11/2008 | Listed for sale | $369,500$93/sqft |
Source: Listhub #1478538 Report a problem | ||
| 5/1/2002 | Sold | -- |
Source: Agent Provided Report a problem | ||
Public tax history
| Year | Property taxes | Tax assessment |
|---|---|---|
| 2025 | $10,219 +4.7% | $85,012 +4% |
| 2024 | $9,764 +8.7% | $81,764 +3.4% |
| 2023 | $8,986 +12% | $79,085 +12.3% |
| 2022 | $8,025 +3449.4% | $70,403 +11.2% |
| 2021 | $226 -96.7% | $63,319 +8.5% |
| 2020 | $6,787 +4.6% | $58,339 +4.9% |
| 2019 | $6,490 +11.6% | $55,595 +11.8% |
| 2018 | $5,815 +6.3% | $49,705 +6.6% |
| 2017 | $5,469 +4.8% | $46,630 +5.1% |
| 2016 | $5,217 | $44,375 |
| 2015 | $5,217 +16.1% | $44,375 +15.9% |
| 2014 | $4,495 | $38,295 |
| 2013 | -- | $38,295 -3.6% |
| 2012 | -- | $39,733 |
| 2011 | -- | -- |
| 2010 | -- | $39,733 +2.8% |
| 2009 | -- | $38,640 |
| 2008 | -- | $38,640 |
| 2007 | -- | $38,640 -9.5% |
| 2006 | -- | $42,706 +6.7% |
| 2005 | -- | $40,015 +0.8% |
| 2004 | -- | $39,698 +21% |
| 2003 | -- | $32,812 |
Find assessor info on the county website
Monthly payment
Est. payment
Payment breakdown
Explore the cost of this home by adjusting the details. Changes won't be saved.Climate risks
Neighborhood: 66007
Nearby schools
Schools provided by the listing agent
- Elementary: Basehor
- Middle: Basehor-Linwood
- High: Basehor-Linwood
Source: Heartland MLS as distributed by MLS GRID. This data may not be complete. We recommend contacting the local school district to confirm school assignments for this home.
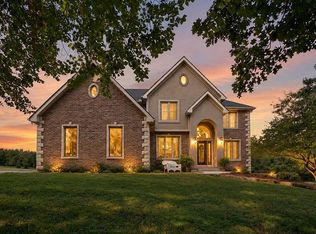
Similar homes
- $995,9505 bd6 ba5.2k sqft17935 185th St, Tonganoxie, KS 66086For Sale
 MLS ID #2631648, Dan Lynch, Lynch Real Estate. Heartland MLS as distributed by MLS GRID
 - $825,0004 bd3 ba2.6k sqft4461 Lakeview Ter, Basehor, KS 66007For Sale
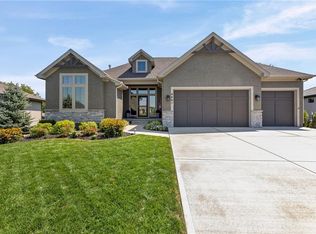 MLS ID #2639243, Jeff Curry, Weichert, Realtors Welch & Co.. Heartland MLS as distributed by MLS GRID
 - $619,0004 bd4 ba3.3k sqft15421 Kansas Ave, Basehor, KS 66007For Sale
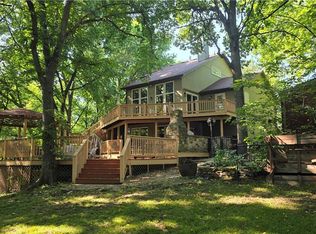 MLS ID #2636438, Jordan Porter, KW KANSAS CITY METRO. Heartland MLS as distributed by MLS GRID
 - $749,9005 bd5 ba4.2k sqft25162 176th St, Leavenworth, KS 66048For Sale
 MLS ID #2621759, Sally Estes, Reilly Real Estate LLC. Heartland MLS as distributed by MLS GRID
