Welcome to Heritage Forest - EAST LENEXA'S BEST KEPT SECRET! This luxury 2-story home features a HUGE 4-CAR GARAGE & MASSIVE DAYLIGHT BASEMENT. Designed for both excellent daily living & seamless entertaining, this is THE HOME THAT OTHER HOSTS ARE ENVIOUS OF.
Be delighted by the open, sun-filled living spaces & generous room sizes, all highlighted by a STRIKING GRAND STAIRCASE ENTRY that is a true statement. Fresh paint, modern updated lighting & fixtures, plus newly refinished hardwood floors, ensure every corner feels luxurious, inviting, & ready to impress. The IMPRESSIVE ISLAND KITCHEN captures everyone's attention - the first of many areas tailored for both daily routine & festive gatherings.
Upstairs, the private owner's suite serves as a serene sanctuary to unwind - boasting a vaulted ceiling, a cozy hearth sitting area, a spa-like dual-head shower, and a spacious walk-in closet. Oversized secondary bedrooms complete the upper level, each featuring private bathroom access and large walk-in closets so everyone enjoys premier comfort.
Downstairs, the expansive daylight basement transforms into an ultimate entertainment haven with room to spread out. Host game days, enjoy cozy movie nights, or hang with friends around the wet bar. PLUS two versatile bonus rooms ideal for a home office, personal gym, yoga retreat, guest space, or hobby/craft area.
Outside, the sizable corner lot provides a tranquil outdoor oasis featuring a composite deck & stone patio complemented by a soothing koi pond water feature perfect for relaxed weekend barbecues or quiet morning coffee. Huge side driveway space & massive 4-car garage - this one checks every box in a neighborhood where homes like this don't stay available for long!
LOCATION CAN NOT BE BEAT! Just off the 87th St corridor with quick access to Lenexa City Center HOT SPOT, so many great restaurants, parks, trails, Sar-Ko-Par Park, highways, ALL THE THINGS so close by!
YOU TRULY CAN HAVE IT ALL!
Coming soon 10/16
$850,000
8436 Pflumm Cir, Lenexa, KS 66215
4beds
6,019sqft
Single Family Residence
Built in 1996
0.43 Acres Lot
$-- Zestimate®
$141/sqft
$-- HOA
What's special
- --
- on Zillow
- 753
- views
- 77
- saves
Zillow last checked:
Listed by:
Brett Pickett 913-787-1870,
KW KANSAS CITY METRO
Source: Heartland MLS as distributed by MLS GRID,MLS#: 2644845
Facts & features
Interior
Bedrooms & bathrooms
- Bedrooms: 4
- Bathrooms: 5
- Full bathrooms: 4
- 1/2 bathrooms: 1
Primary bedroom
- Features: Ceramic Tiles, Double Vanity, Walk-In Closet(s)
- Level: Upper
Bedroom 2
- Features: Carpet, Walk-In Closet(s)
- Level: Upper
Bedroom 3
- Features: Carpet, Walk-In Closet(s)
- Level: Upper
Bedroom 4
- Features: Carpet, Walk-In Closet(s)
- Level: Upper
Bonus room
- Features: Carpet
- Level: Basement
Breakfast room
- Level: Main
Dining room
- Features: Carpet
- Level: Main
Hearth room
- Features: Built-in Features, Fireplace
- Level: Main
Kitchen
- Features: Granite Counters, Kitchen Island, Pantry
- Level: Main
Living room
- Features: Carpet, Fireplace
- Level: Main
Office
- Level: Main
Office
- Features: Carpet
- Level: Basement
Recreation room
- Features: Carpet, Wet Bar
- Level: Basement
Sitting room
- Features: Built-in Features, Carpet, Fireplace
- Level: Upper
Heating
- Forced Air
Cooling
- Electric
Appliances
- Included: Dishwasher, Microwave
- Laundry: Laundry Room, Off The Kitchen
Features
- Flooring: Carpet, Luxury Vinyl, Tile, Wood
- Basement: Basement BR,Daylight,Finished
- Number of fireplaces: 2
- Fireplace features: Gas, Hearth Room, Living Room, Primary Bedroom, See Through
Interior area
- Total structure area: 6,019
- Total interior livable area: 6,019 sqft
- Finished area above ground: 4,519
- Finished area below ground: 1,500
Property
Parking
- Total spaces: 4
- Parking features: Attached, Garage Faces Side
- Attached garage spaces: 4
Features
- Patio & porch: Deck
Lot
- Size: 0.43 Acres
- Features: Corner Lot, Cul-De-Sac
Details
- Parcel number: IP301300000017
Construction
Type & style
- Home type: SingleFamily
- Architectural style: Traditional
- Property subtype: Single Family Residence
Materials
- Brick Trim, Stone Trim, Stucco
- Roof: Composition
Condition
- Year built: 1996
Utilities & green energy
- Water: Public
Community & HOA
Community
- Subdivision: Heritage Forest
HOA
- Has HOA: Yes
- Services included: Curbside Recycle, Trash
Location
- Region: Lenexa
Financial & listing details
- Price per square foot: $141/sqft
- Tax assessed value: $735,600
- Annual tax amount: $9,404
- Date on market: 10/3/2026
- Listing terms: Cash,Conventional,FHA,VA Loan
- Ownership: Private
Estimated market value
Not available
Estimated sales range
Not available
Not available
Price history
| Date | Event | Price |
|---|---|---|
| 5/17/2021 | Sold | -- |
Source:  Heartland MLS as distributed by MLS GRID #2308520 Report a problem Heartland MLS as distributed by MLS GRID #2308520 Report a problem | ||
| 3/21/2021 | Pending sale | $575,000+17.3%$96/sqft |
Source: Heartland MLS as distributed by MLS GRID #2308520 Report a problem | ||
| 5/17/2018 | Listing removed | $490,000$81/sqft |
Source: Overland Park - WEICHERT, REALTORS - Graham-Welch, LLC #2079622 Report a problem | ||
| 3/20/2018 | Price change | $490,000-1.8%$81/sqft |
Source: Overland Park - WEICHERT, REALTORS - Graham-Welch, LLC #2079622 Report a problem | ||
| 2/1/2018 | Price change | $499,000-3.9%$83/sqft |
Source: Overland Park - WEICHERT, REALTORS - Graham-Welch, LLC #2079622 Report a problem | ||
| 11/17/2017 | Listed for sale | $519,000+4%$86/sqft |
Source: Weichert Realtors Graham Welch #2079622 Report a problem | ||
| 10/1/2017 | Listing removed | $498,950$83/sqft |
Source: ReeceNichols Town Center #2052297 Report a problem | ||
| 8/15/2017 | Price change | $498,950-4%$83/sqft |
Source: ReeceNichols Town Center #2052297 Report a problem | ||
| 7/19/2017 | Price change | $520,000-4.6%$86/sqft |
Source: ReeceNichols Town Center #2052297 Report a problem | ||
| 6/16/2017 | Price change | $545,000+3.8%$91/sqft |
Source: ReeceNichols Town Center #2052297 Report a problem | ||
| 4/25/2017 | Price change | $524,950-2.8%$87/sqft |
Source: Owner Report a problem | ||
| 3/28/2017 | Listed for sale | $539,950$90/sqft |
Source: Owner Report a problem | ||
Public tax history
| Year | Property taxes | Tax assessment |
|---|---|---|
| 2025 | $9,295 +3.8% | $84,594 +5.1% |
| 2024 | $8,956 +5.2% | $80,501 +6.3% |
| 2023 | $8,515 +11% | $75,728 +11% |
| 2022 | $7,673 | $68,218 +13.4% |
| 2021 | -- | $60,156 -1.1% |
| 2020 | $7,245 | $60,823 +1% |
| 2019 | -- | $60,237 +0.1% |
| 2018 | -- | $60,191 -0.7% |
| 2017 | $7,507 -1.1% | $60,594 +0.1% |
| 2016 | $7,588 +5.5% | $60,513 +4.7% |
| 2015 | $7,194 +7.6% | $57,776 +21.7% |
| 2013 | $6,686 +7.2% | $47,484 |
| 2012 | $6,240 +2.6% | $47,484 -9% |
| 2010 | $6,083 +8681.5% | $52,199 -10.9% |
| 2009 | $69 -99% | $58,593 -3% |
| 2008 | $6,923 +2.5% | $60,410 +2% |
| 2007 | $6,753 +13.4% | $59,225 +10.6% |
| 2006 | $5,955 | $53,567 +1.5% |
| 2005 | -- | $52,751 |
Find assessor info on the county website
Monthly payment
Est. payment
Payment breakdown
Explore the cost of this home by adjusting the details. Changes won't be saved.Climate risks
Neighborhood: 66215
Nearby schools
Schools provided by the listing agent
- Elementary: Rising Star
- Middle: Westridge
- High: SM West
Source: Heartland MLS as distributed by MLS GRID. This data may not be complete. We recommend contacting the local school district to confirm school assignments for this home.

Similar homes
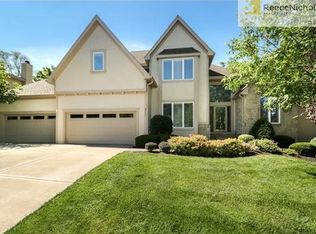
- $750,0004 bd4 ba3.4k sqft20733 W 92nd St, Lenexa, KS 66220For Sale
 MLS ID #2646183, Bryan Huff, Keller Williams Realty Partners Inc.. Heartland MLS as distributed by MLS GRID
 - $899,0004 bd5 ba6.3k sqft9920 Skyview Ln, Lenexa, KS 66220For Sale
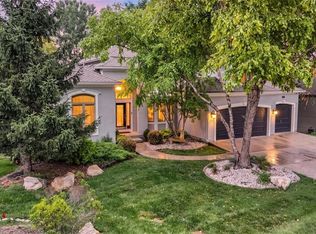 MLS ID #2626084, METRO Team, Sage Sotheby's International Realty. Heartland MLS as distributed by MLS GRID
 - $829,9504 bd5 ba4.4k sqft20613 W 96th Ter, Lenexa, KS 66220For Sale
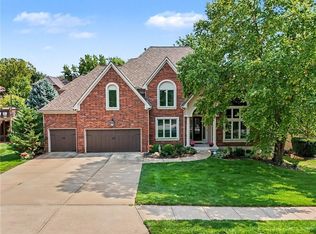 MLS ID #2635672, Terrell Walls, Walls Real Estate Company. Heartland MLS as distributed by MLS GRID
 - $875,0005 bd5 ba5.1k sqft13425 W 128th St, Overland Park, KS 66213For Sale
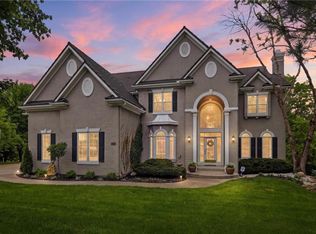 MLS ID #2636082, YFA Team, Your Future Address, LLC. Heartland MLS as distributed by MLS GRID
