This is a must see! Some of the incredible features of the home include a lovely main floor office space with French doors and convenient built-ins, a large primary bedroom with vaulted ceilings and a bonus space for sitting room, reading nook, nursery, second office, workout etc. The basement is a perfect open concept space equipped with a kitchen perfect for entertaining along with a 5th non-conforming bedroom. The home has multiple dining options, a formal dining room ,eat-in and kitchen /living room combination perfect for large gatherings. The fireplace and built-ins in the living room create the coziest of settings. Many major improvements have been made including bamboo engineered hardwood flooring throughout main level, almost every component of kitchen updated, almost every component of half bath updated, all components of primary bath updated except shower and bathtub, all toilets were replaced and upgraded, interior and exterior paint throughout, most light fixtures replaced throughout, gutters replaced and upgraded to 6inch in 2021, windows replaced April 2023, furnace replaced 2022, AC replaced August 2026 and so much more!
The growth and development in the surrounding area makes this home perfectly located. Some nearby attractions include Ad astra pool, Sar Ko Park, Lenexa City Center, Shawnee Mission Park, Canyon Farms golf club, 3 and 2 baseball park and more! The home also has the benefit of convenient highway access! Truly a can't miss home!
*Eastside fence will be replaced by neighbor in Fall 2027.
*Light panel covers have been installed in basement (not shown in photos)
Active
$474,900
16110 W 82nd Pl, Lenexa, KS 66219
4beds
3,677sqft
Single Family Residence
Built in 1988
8,050 Square Feet Lot
$-- Zestimate®
$129/sqft
$-- HOA
What's special
- 5 days
- 1,249
- 156
Likely to sell faster than
Zillow last checked:
Listing updated:
Listed by:
Kortney Jones 913-961-1929,
Parkway Real Estate LLC
Source: Heartland MLS as distributed by MLS GRID,MLS#: 2645471
Facts & features
Interior
Bedrooms & bathrooms
- Bedrooms: 4
- Bathrooms: 3
- Full bathrooms: 2
- 1/2 bathrooms: 1
Primary bedroom
- Features: Carpet, Ceiling Fan(s)
- Level: Second
- Area: 279 Square Feet
- Dimensions: 15.5 x 18
Bedroom 2
- Features: Built-in Features, Carpet, Ceiling Fan(s)
- Level: Second
- Area: 120 Square Feet
- Dimensions: 10 x 12
Bedroom 3
- Features: Carpet, Ceiling Fan(s)
- Level: Second
- Area: 130 Square Feet
- Dimensions: 10 x 13
Bedroom 4
- Features: Built-in Features, Carpet
- Level: Second
- Area: 110 Square Feet
- Dimensions: 10 x 11
Primary bathroom
- Features: Double Vanity, Separate Shower And Tub
- Level: Second
- Area: 52.5 Square Feet
- Dimensions: 7 x 7.5
Bathroom 2
- Features: Shower Over Tub
- Level: Second
Dining room
- Level: First
- Area: 115 Square Feet
- Dimensions: 10 x 11.5
Half bath
- Level: First
Living room
- Features: Built-in Features, Fireplace
- Level: First
Office
- Features: Built-in Features
- Level: First
- Area: 132 Square Feet
- Dimensions: 11 x 12
Sitting room
- Features: Carpet
- Level: Second
- Area: 96 Square Feet
- Dimensions: 8 x 12
Heating
- Natural Gas
Cooling
- Electric
Appliances
- Laundry: Laundry Closet, Off The Kitchen
Features
- Basement: Concrete,Daylight,Finished,Interior Entry
- Number of fireplaces: 1
- Fireplace features: Family Room, Wood Burning
Interior area
- Total structure area: 3,677
- Total interior livable area: 3,677 sqft
- Finished area above ground: 2,479
- Finished area below ground: 1,198
Property
Parking
- Total spaces: 2
- Parking features: Attached, Garage Faces Front
- Attached garage spaces: 2
Features
- Fencing: Partial
Lot
- Size: 8,050 Square Feet
- Features: City Lot, Level, Many Trees
Details
- Parcel number: 440000000039
Construction
Type & style
- Home type: SingleFamily
- Architectural style: Traditional
- Property subtype: Single Family Residence
Materials
- Frame
- Roof: Composition
Condition
- Year built: 1988
Utilities & green energy
- Sewer: Public Sewer
- Water: Public
Community & HOA
Community
- Subdivision: Maple Falls
HOA
- Has HOA: No
Location
- Region: Lenexa
Financial & listing details
- Price per square foot: $129/sqft
- Tax assessed value: $387,400
- Annual tax amount: $4,974
- Date on market: 10/9/2026
- Listing terms: Cash,Conventional,FHA,VA Loan
- Ownership: Private
Estimated market value
Not available
Estimated sales range
Not available
Not available
Price history
| Date | Event | Price |
|---|---|---|
| 10/9/2026 | Listed for sale | $474,900+111.1%$129/sqft |
Source:  Heartland MLS as distributed by MLS GRID #2645471 Report a problem Heartland MLS as distributed by MLS GRID #2645471 Report a problem | ||
| 6/8/2017 | Sold | -- |
Source: Agent Provided Report a problem | ||
| 4/13/2017 | Listed for sale | $225,000$61/sqft |
Source: ReeceNichols Leawood #2040411 Report a problem | ||
Public tax history
| Year | Property taxes | Tax assessment |
|---|---|---|
| 2025 | $4,865 +6.9% | $44,551 +8.2% |
| 2024 | $4,549 +2.8% | $41,170 +4.7% |
| 2023 | $4,427 +11.4% | $39,318 +11.5% |
| 2022 | $3,974 | $35,259 +14.7% |
| 2021 | -- | $30,740 +4.9% |
| 2020 | $3,523 | $29,302 +13.3% |
| 2019 | -- | $25,852 -6% |
| 2018 | -- | $27,508 -9.1% |
| 2017 | $3,781 +3.2% | $30,268 +4.5% |
| 2016 | $3,664 +5.9% | $28,957 +5.3% |
| 2015 | $3,458 +6.5% | $27,508 +11.8% |
| 2013 | $3,248 +15.9% | $24,599 +3% |
| 2012 | $2,802 +1.5% | $23,886 |
| 2010 | $2,760 +0.7% | $23,886 -1% |
| 2009 | $2,740 -4.6% | $24,127 -0.6% |
| 2008 | $2,872 -2.4% | $24,273 -3.6% |
| 2007 | $2,941 +6.3% | $25,185 +0.3% |
| 2006 | $2,767 | $25,116 +2.8% |
| 2005 | -- | $24,426 |
Find assessor info on the county website
Monthly payment
Est. payment
Payment breakdown
Explore the cost of this home by adjusting the details. Changes won't be saved.Climate risks
Neighborhood: 66219
Nearby schools
Schools provided by the listing agent
- Elementary: Christa McAuliffe
- Middle: Westridge
- High: SM West
Source: Heartland MLS as distributed by MLS GRID. This data may not be complete. We recommend contacting the local school district to confirm school assignments for this home.
Similar homes
- $439,0005 bd4 ba2.6k sqft8325 Twilight Ln, Lenexa, KS 66219For Sale
 MLS ID #2642832, Don Mayer, ReeceNichols -Johnson County W. Heartland MLS as distributed by MLS GRID
 - $585,0006 bd4 ba3.7k sqft13011 W 83rd Ter, Lenexa, KS 66215For Sale
 MLS ID #2645825, Kristin Malfer, Compass Realty Group. Heartland MLS as distributed by MLS GRID
 - $529,0005 bd4 ba3.3k sqft13203 W 76th St, Lenexa, KS 66216For Sale
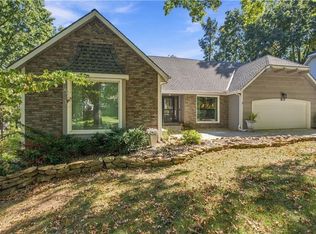 MLS ID #2639787, Suzy Goldstein, BHG Kansas City Homes. Heartland MLS as distributed by MLS GRID
 - $515,0004 bd4 ba3.6k sqft5904 Albervan St, Shawnee, KS 66216For Sale
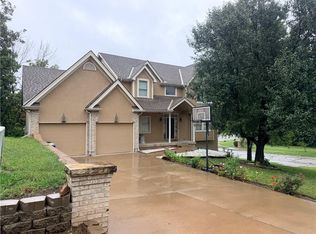 MLS ID #2645074, Maninderjit Kaur, Midwest USA Realty. Heartland MLS as distributed by MLS GRID
