Updated rare 5-bedroom 3.5 Bath 2 Story home with all new carpeting and interior paint. Eat-In Kitchen features pantry, planner desk, SS appliances, that all stay, and wood flooring. Spacious Great Room with brick fireplace flanked by built-in shelving. Formal Dining Room with picture window that lets in natural light. Generous size Primary Bedroom with private Bath that offers tub, separate shower, walk-in closet and new flooring. Oversized bedroom #2 with walk-in closet and storage nook. The basement is finished with a true 5th bedroom, full bathroom and family room with wet bar. NEW CARPET throughout the home, as well as fresh interior paint. Fenced yard and patio. Convenient location near school, shopping, restaurants, parks, and Lenexa pool. Enjoy numerous festivals and outdoor concerts at nearby Sar-Ko-Park Park. HURRY!
Active
Price cut: $11K (10/4)
$439,000
8325 Twilight Ln, Lenexa, KS 66219
5beds
2,646sqft
Single Family Residence
Built in ----
10,239 Square Feet Lot
$-- Zestimate®
$166/sqft
$29/mo HOA
What's special
- 17 days
- 2,454
- 219
Likely to sell faster than
Zillow last checked:
Listing updated:
Listed by:
Don Mayer 913-226-6199,
ReeceNichols -Johnson County W
Source: Heartland MLS as distributed by MLS GRID,MLS#: 2642832
Facts & features
Interior
Bedrooms & bathrooms
- Bedrooms: 5
- Bathrooms: 4
- Full bathrooms: 3
- 1/2 bathrooms: 1
Primary bedroom
- Level: Second
Bedroom 2
- Level: Second
Bedroom 3
- Level: Second
Bedroom 4
- Level: Second
Bedroom 5
- Level: Basement
Primary bathroom
- Level: Second
Bathroom 2
- Level: Second
Bathroom 3
- Level: Basement
Dining room
- Level: Main
Family room
- Level: Basement
Great room
- Level: Main
Half bath
- Level: Main
Kitchen
- Level: Main
Laundry
- Level: Second
Heating
- Forced Air
Cooling
- Electric
Appliances
- Included: Dishwasher, Disposal, Dryer, Microwave, Refrigerator, Electric Range, Washer
Features
- Flooring: Carpet, Vinyl, Wood
- Basement: Basement BR,Concrete,Egress Window(s),Finished
- Number of fireplaces: 1
- Fireplace features: Great Room
Interior area
- Total structure area: 2,646
- Total interior livable area: 2,646 sqft
- Finished area above ground: 2,027
- Finished area below ground: 619
Property
Parking
- Total spaces: 2
- Parking features: Attached, Built-In, Garage Faces Side
- Attached garage spaces: 2
Features
- Patio & porch: Patio
- Fencing: Metal
Lot
- Size: 10,239 Square Feet
- Features: City Lot, Many Trees
Details
- Parcel number: IP0720000025007
Construction
Type & style
- Home type: SingleFamily
- Architectural style: Traditional
- Property subtype: Single Family Residence
Materials
- Frame
- Roof: Composition
Utilities & green energy
- Sewer: Public Sewer
- Water: Public
Community & HOA
Community
- Subdivision: Brookwood
HOA
- Has HOA: No
- Services included: Curbside Recycle, Trash
- HOA fee: $350 annually
Location
- Region: Lenexa
Financial & listing details
- Price per square foot: $166/sqft
- Tax assessed value: $425,100
- Annual tax amount: $5,345
- Date on market: 9/25/2026
- Listing terms: Cash,Conventional,FHA,VA Loan
- Exclusions: See Disclosure
- Ownership: Private
Estimated market value
Not available
Estimated sales range
Not available
Not available
Price history
| Date | Event | Price |
|---|---|---|
| 10/4/2026 | Price change | $439,000-2.4%$166/sqft |
Source:  Heartland MLS as distributed by MLS GRID #2642832 Report a problem Heartland MLS as distributed by MLS GRID #2642832 Report a problem | ||
| 9/25/2026 | Listed for sale | $450,000$170/sqft |
Source: Heartland MLS as distributed by MLS GRID #2642832 Report a problem | ||
Public tax history
| Year | Property taxes | Tax assessment |
|---|---|---|
| 2025 | $5,345 +3.5% | $48,887 +4.8% |
| 2024 | $5,165 +1.2% | $46,667 +2.9% |
| 2023 | $5,102 +11.5% | $45,333 +11.6% |
| 2022 | $4,577 | $40,629 +14.5% |
| 2021 | -- | $35,489 +5.3% |
| 2020 | $4,044 | $33,718 +6.6% |
| 2019 | -- | $31,625 +4.2% |
| 2018 | -- | $30,349 +3.7% |
| 2017 | $3,657 +4% | $29,256 +5.4% |
| 2016 | $3,515 +5.9% | $27,761 +5.2% |
| 2015 | $3,319 +6% | $26,381 +8.4% |
| 2013 | $3,131 +10% | $24,334 +1.9% |
| 2012 | $2,846 -0.8% | $23,886 -3.8% |
| 2010 | $2,869 +882.2% | $24,817 -2.8% |
| 2009 | $292 -90.3% | $25,530 |
| 2008 | $3,013 +3.1% | $25,530 +2% |
| 2007 | $2,923 +6% | $25,024 |
| 2006 | $2,757 | $25,024 +4.6% |
| 2005 | -- | $23,931 |
Find assessor info on the county website
Monthly payment
Est. payment
Payment breakdown
Explore the cost of this home by adjusting the details. Changes won't be saved.Climate risks
Neighborhood: 66219
Similar homes
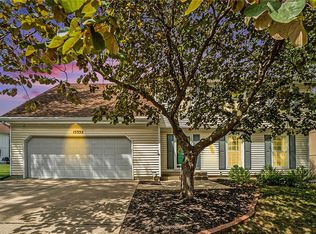
- $474,9004 bd3 ba3.6k sqft16110 W 82nd Pl, Lenexa, KS 66219For Sale
 MLS ID #2645471, Kortney Jones, Parkway Real Estate LLC. Heartland MLS as distributed by MLS GRID
 - $389,0004 bd3 ba3.2k sqft8107 Hauser Dr, Lenexa, KS 66215For Sale
 MLS ID #2632543, Julie Rischer, Keller Williams Realty Partners Inc.. Heartland MLS as distributed by MLS GRID
 - $529,0005 bd4 ba3.3k sqft13203 W 76th St, Lenexa, KS 66216For Sale
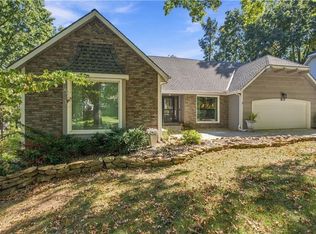 MLS ID #2639787, Suzy Goldstein, BHG Kansas City Homes. Heartland MLS as distributed by MLS GRID
 - $450,0005 bd4 ba2.5k sqft12817 W 116th St, Overland Park, KS 66210For Sale
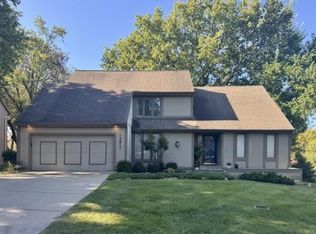 MLS ID #2640600, Tim Seibold, Coldwell Banker Regan Realtors. Heartland MLS as distributed by MLS GRID
