Skip main navigation
Sold
  • Price Unknown

    8324 Twilight Ln, Lenexa, KS 66219

    4beds
    2,275sqft
    Single Family Residence
    Built in 1985
    9,565 Square Feet Lot
    $467,500 Zestimate®
    $--/sqft
    $2,950 Estimated rent

    Home value

    $467,500

    $444,000 - $491,000

    $2,950/mo

    Zestimate® history
    Loading
    Loading...

    Owner options

    List your home for rent

    $2,950/mo

    Rent Zestimate®

    Find your next renter with Zillow Rental Manager. Plus, with online applications, you can quickly screen prospective tenants – for free.

    Learn more

    $2,950/mo

    Rent Zestimate®

    Refinance and save

    $275/mo

    Est. payment

    Refinancing to a lower rate could help reduce your monthly payments and save thousands over the life of the loan.

    See today's rates

    $275/mo

    Est. payment

    Explore your selling options

    Work with a Zillow partner agent

    Leverage their expertise and Zillow's premium Showcase listings to get your home seen by more buyers.

    Get started

    List with your own agent

    Get your home in front of millions of buyers by listing it on Zillow.

    Learn how to do it

    Sell it yourself

    Take full control of how buyers see your home on Zillow by listing For Sale by Owner (FSBO).

    List your home

    What's special

    Built-in sound systemPlenty of storage spaceBrick-a-new refaced fireplaceBack patioDen spaceNew lenexa poolHot lenexa
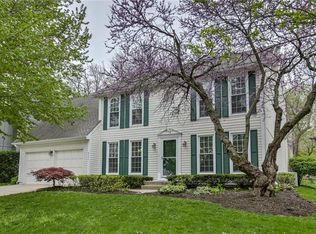
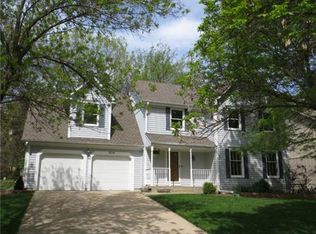
    *Sellers are very motivated!* Here's your chance to live in HOT Lenexa in the sought after Brookwood neighborhood, the outstanding Shawnee Mission School District - Christa McAuliffe Elementary School boundary. This excellent 4 bed 2.5 bath 2 car garage family home has been well taken care of, and includes a large living room with a Brick-A-New refaced fireplace that gleams with the natural light from the front windows, a large kitchen with plenty of counter and cabinet space, a built-in sound system in the kitchen and back patio - good for entertaining, a laundry/mud room on main level off of the kitchen, and a den space that is perfect for a home office. All four bedrooms are on the 2nd level, master bed with large private bath. Although the basement isn't finished, it is plumbed for an additional bathroom, and you can use your imagination with your own set up for another family room, kids play area, workout space, or mancave! There is plenty of storage space in the basement, as well as in the walk-in attic spaces! Fenced back yard, private with lots of trees that bloom along the back perimeter in the spring and summer! Excellent location, close to Sar-Ko-Par Park, the new lenexa pool, Shawnee Mission Park, grocery stores, all of the new Lenexa shops and restaurants, and the Lenexa Public Market! Easy highway access! Act fast, you don't want to miss out on your new home! Price reflects below recent appraisal!

    Zillow last checked:

    Listing updated:

    Listing Provided by:

    Loughlin & Associates Team 816-728-5552,

    Keller Williams KC North,

    Brad Dymond 816-200-3346,

    Keller Williams KC North

    Bought with:

    Susan Fate, SP00054145

    ReeceNichols -The Village

    Source: Heartland MLS as distributed by MLS GRID,MLS#: 2473020MLS Logo

    Facts & features

    Interior

    Bedrooms & bathrooms
    • Bedrooms: 4
    • Bathrooms: 3
    • Full bathrooms: 2
    • 1/2 bathrooms: 1
    Bedroom 2
    • Features: All Carpet
    • Level: Second
    • Area: 120 Square Feet
    • Dimensions: 10 x 12
    Bedroom 3
    • Features: All Carpet
    • Level: Second
    • Area: 120 Square Feet
    • Dimensions: 10 x 12
    Bedroom 4
    • Features: All Carpet
    • Level: Second
    • Area: 165 Square Feet
    • Dimensions: 11 x 15
    Primary bathroom
    • Features: Carpet
    • Level: Second
    • Area: 154 Square Feet
    • Dimensions: 11 x 14
    Dining room
    • Features: All Carpet
    • Level: First
    • Area: 117 Square Feet
    • Dimensions: 13 x 9
    Family room
    • Features: All Carpet
    • Level: First
    • Area: 208 Square Feet
    • Dimensions: 16 x 13
    Kitchen
    • Features: Granite Counters, Pantry
    • Level: First
    • Area: 168 Square Feet
    • Dimensions: 14 x 12
    Living room
    • Features: All Carpet, Built-in Features
    • Level: First
    • Area: 221 Square Feet
    • Dimensions: 17 x 13
    Heating
    • Heatpump/Gas
    Cooling
    • Electric
    Appliances
    • Included: Dishwasher, Disposal, Refrigerator, Built-In Electric Oven
    • Laundry: In Basement
    Features
    • Basement: Unfinished
    • Number of fireplaces: 1
    • Fireplace features: Family Room
    Interior area
    • Total structure area: 2,275
    • Total interior livable area: 2,275 sqft
    • Finished area above ground: 2,275
    • Finished area below ground: 0

    Property

    Parking
    • Total spaces: 2
    • Parking features: Attached
    • Attached garage spaces: 2
    Features
    • Patio & porch: Patio
    Lot
    • Size: 9,565 sqft
    Details
    • Parcel number: IP072000010007

    Construction

    Type & style
    • Home type: SingleFamily
    • Architectural style: Colonial,Traditional
    • Property subtype: Single Family Residence
    Materials
    • Wood Siding
    • Roof: Composition
    Condition
    • Year built: 1985

    Utilities & green energy

    • Sewer: Public Sewer
    • Water: Public

    Community & neighborhood

    Location
    • Region: Lenexa
    • Subdivision: Brookwood

    HOA & financial

    HOA
    • Has HOA: Yes
    • HOA fee: $275 annually
    • Services included: Curbside Recycle, Trash

    Other

    Other facts
    • Listing terms: Cash,Conventional,FHA,Other,VA Loan
    • Ownership: Private

    Price history

    DateEventPrice
    3/27/2024Sold--
    Source: Heartland MLS as distributed by MLS GRID #2473020 Report a problem
    2/26/2024Pending sale$425,000$187/sqft
    Source: Heartland MLS as distributed by MLS GRID #2473020 Report a problem
    2/21/2024Price change$425,000-5.3%$187/sqft
    Source: Heartland MLS as distributed by MLS GRID #2473020 Report a problem
    2/20/2024Price change$449,000-3.4%$197/sqft
    Source: Heartland MLS as distributed by MLS GRID #2473020 Report a problem
    2/16/2024Listed for sale$465,000+69.1%$204/sqft
    Source: Heartland MLS as distributed by MLS GRID #2473020 Report a problem
    11/5/2019Sold--
    Source: Heartland MLS as distributed by MLS GRID #2189701 Report a problem
    9/23/2019Pending sale$275,000$121/sqft
    Source: Platinum Realty LLC #2189701 Report a problem
    9/19/2019Listed for sale$275,000$121/sqft
    Source: Platinum Realty LLC #2189701 Report a problem

    Public tax history

    YearProperty taxesTax assessment
    2025$5,221 +5.9%$47,771 +7.2%
    2024$4,929 +2.3%$44,562 +4.1%
    2023$4,818 +14.8%$42,803 +14.9%
    2022$4,196 $37,237 +9.2%
    2021-- $34,098 +5.9%
    2020$3,865 $32,200 +6%
    2019-- $30,383 +1.7%
    2018-- $29,889 +8%
    2017$3,462 +1.8%$27,669 +3%
    2016$3,402 +7.5%$26,852 +6.9%
    2015$3,164 +9%$25,127 +10.1%
    2013$2,903 +6.5%$22,816 +1%
    2012$2,727 +0.5%$22,597 -3.8%
    2010$2,712 +1.3%$23,483 -0.4%
    2009$2,676 -4.2%$23,575
    2008$2,794 +1.2%$23,575
    2007$2,761 -0.2%$23,575 -6.1%
    2006$2,766 $25,104 +4.4%
    2005-- $24,035

    Find assessor info on the county website

    Neighborhood: 66219

    Nearby schools

    GreatSchools rating
    Schools provided by the listing agent
    • Elementary: Christa McAuliffe
    • Middle: Westridge
    • High: SM West

    Source: Heartland MLS as distributed by MLS GRID. This data may not be complete. We recommend contacting the local school district to confirm school assignments for this home.

    Get a cash offer in 3 minutes
    Find out how much your home could sell for in as little as 3 minutes with a no-obligation cash offer.
    Estimated market value
    $467,500
    Get a cash offer in 3 minutes
    Find out how much your home could sell for in as little as 3 minutes with a no-obligation cash offer.
    Estimated market value
    $467,500