Skip main navigation
Sold
  • Price Unknown

    15332 W 83rd Ter, Lenexa, KS 66219

    4beds
    2,243sqft
    Single Family Residence
    Built in 1986
    0.26 Acres Lot
    $468,200 Zestimate®
    $--/sqft
    $3,031 Estimated rent

    Home value

    $468,200

    $435,000 - $501,000

    $3,031/mo

    Zestimate® history
    Loading
    Loading...

    Owner options

    List your home for rent

    $3,031/mo

    Rent Zestimate®

    Find your next renter with Zillow Rental Manager. Plus, with online applications, you can quickly screen prospective tenants – for free.

    Learn more

    $3,031/mo

    Rent Zestimate®

    Refinance and save

    $300/mo

    Est. payment

    Refinancing to a lower rate could help reduce your monthly payments and save thousands over the life of the loan.

    See today's rates

    $300/mo

    Est. payment

    Explore your selling options

    Work with a Zillow partner agent

    Leverage their expertise and Zillow's premium Showcase listings to get your home seen by more buyers.

    Get started

    List with your own agent

    Get your home in front of millions of buyers by listing it on Zillow.

    Learn how to do it

    Sell it yourself

    Take full control of how buyers see your home on Zillow by listing For Sale by Owner (FSBO).

    List your home

    What's special

    Formal dining roomPrimary suiteGranite counter topsLight and bright feelingGreat roomFour large bedroomsUp to date appliances
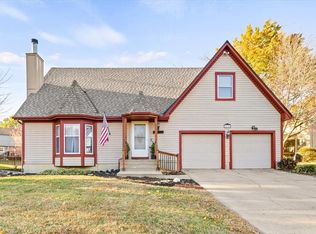
    Wonderful home in a fantastic location on one of the largest lots in the Subdivision (11,405 Sq Ft/Fenced). This is one of the largest homes in the subdivision (2243 sq ft all above ground - many properties include finished basement in sq ft). Nicely update with that light and bright feeling. Has Both Living Room and Great Room which has Fireplace and Projection Video System including speakers. Great Kitchen with Granite Counter Tops and Tile Backsplash, up to date Appliances that all stay. Your choice on where to dine: Stools at Counter, Informal Dining Area in Kitchen (Door to Generous Patio) or Formal Dining Room. Four large Bedrooms, Primary Suite has Walk-In Closet and Bath w/ Double Vanity, Separate Tub and Shower. Hall Bath has Shower Over Tub with Updated Tile. Laundry conveniently located on Bedroom Level. Now, let's talk about the location. There is a small park with a children's play area on the Cul-de-sac at the end of 83rd Terr. This is owned and paid for by the City of Lenexa but feels like a private play area for Brookwood. On 83rd Street there is a Lenexa AD ASRA Park and Aquatic Facility (Brand new pool complex will be ready for the beginning of the swim season), C and the award-winning Christa McAuliffe Elementary School (Pre K and K through 6, Student Teacher Ratio 14 to 1). You are within a mile of the New Lenexa City Center. Not far beyond that is the massive Shawnee Mission Park and the 3 & 2 Baseball Complex. Nearby Public and Private Golf Courses. Not enough? Check out the Sar-Ko-Par Trails Park at 87th and Lackman. It is 50 Acres of something of everyone. It's also the location of the annual Lenexa BBQ Contest and One of the most beautiful Christmas Light Displays. Brookwood HOA is very inexpensive ($300 per year) and financially sound (has cash in the bank). Terrific accessibility. Very close to I-435, close to I-35, Close to 69 Hwy, Close to K-10

    Zillow last checked:

    Listing updated:

    Listing Provided by:

    Ken Patrick 913-327-8888,

    Blue Valley Realty

    Bought with:

    Ashlie St. Clair, 00244496

    Compass Realty Group

    Source: Heartland MLS as distributed by MLS GRID,MLS#: 2570570MLS Logo

    Facts & features

    Interior

    Bedrooms & bathrooms
    • Bedrooms: 4
    • Bathrooms: 3
    • Full bathrooms: 2
    • 1/2 bathrooms: 1
    Primary bedroom
    • Level: Second
    Bedroom 2
    • Level: Second
    Bedroom 3
    • Level: Second
    Bedroom 4
    • Level: Second
    Primary bathroom
    • Level: Second
    Bathroom 2
    • Level: Second
    Dining room
    • Level: First
    Great room
    • Level: First
    Half bath
    • Level: First
    Kitchen
    • Level: First
    Living room
    • Level: First
    Heating
    • Natural Gas
    Cooling
    • Electric
    Appliances
    • Laundry: Bedroom Level
    Features
    • Basement: Full,Interior Entry,Unfinished
    • Number of fireplaces: 1
    • Fireplace features: Great Room
    Interior area
    • Total structure area: 2,243
    • Total interior livable area: 2,243 sqft
    • Finished area above ground: 2,243
    • Finished area below ground: 0

    Property

    Parking
    • Total spaces: 2
    • Parking features: Attached, Garage Door Opener, Garage Faces Front
    • Attached garage spaces: 2
    Lot
    • Size: 0.26 Acres
    • Dimensions: 141 x 153 x 27 x 120
    Details
    • Parcel number: 1P072000020008

    Construction

    Type & style
    • Home type: SingleFamily
    • Architectural style: Traditional
    • Property subtype: Single Family Residence
    Materials
    • Frame
    • Roof: Composition
    Condition
    • Year built: 1986

    Utilities & green energy

    • Sewer: Public Sewer
    • Water: Public

    Community & neighborhood

    Location
    • Region: Lenexa
    • Subdivision: Brookwood

    HOA & financial

    HOA
    • Has HOA: Yes
    • HOA fee: $300 annually
    • Services included: Curbside Recycle, Trash

    Other

    Other facts
    • Listing terms: Cash,Conventional,FHA,VA Loan
    • Ownership: Private

    Price history

    DateEventPrice
    9/30/2025Sold--
    Source: Heartland MLS as distributed by MLS GRID #2570570 Report a problem
    9/3/2025Pending sale$450,000$201/sqft
    Source: Heartland MLS as distributed by MLS GRID #2570570 Report a problem
    8/29/2025Listed for sale$450,000+100%$201/sqft
    Source: Heartland MLS as distributed by MLS GRID #2570570 Report a problem
    7/25/2014Sold--
    Source: Heartland MLS as distributed by MLS GRID #45001_1873321 Report a problem
    3/29/2014Price change$225,000+2.3%$100/sqft
    Source: Reece and NIchols #1873321 Report a problem
    2/12/2014Listed for sale$219,950$98/sqft
    Source: Owner Report a problem

    Public tax history

    YearProperty taxesTax assessment
    2025$5,243 +2.9%$47,967 +4.2%
    2024$5,096 +2.3%$46,046 +4.1%
    2023$4,980 +14.5%$44,240 +14.7%
    2022$4,347 $38,583 +9.4%
    2021-- $35,271 +6.9%
    2020$3,958 $32,982 +6.3%
    2019-- $31,039 +1%
    2018-- $30,728 +7.8%
    2017$3,565 +4.8%$28,509 +6.2%
    2016$3,401 +11.7%$26,841 +11.1%
    2015$3,044 +1.9%$24,150 +4.1%
    2013$2,986 +8%$23,207 -0.1%
    2012$2,764 +0.4%$23,230 -2.5%
    2010$2,752 -3%$23,817 -4.6%
    2009$2,836 -3.8%$24,955
    2008$2,948 +3.1%$24,955 +2%
    2007$2,860 +12.5%$24,461 +5.8%
    2006$2,543 $23,115 +3.7%
    2005-- $22,298

    Find assessor info on the county website

    Neighborhood: 66219

    Nearby schools

    GreatSchools rating
    Schools provided by the listing agent
    • Elementary: Christa McAuliffe
    • Middle: Westridge
    • High: SM West

    Source: Heartland MLS as distributed by MLS GRID. This data may not be complete. We recommend contacting the local school district to confirm school assignments for this home.

    Get a cash offer in 3 minutes
    Find out how much your home could sell for in as little as 3 minutes with a no-obligation cash offer.
    Estimated market value
    $468,200
    Get a cash offer in 3 minutes
    Find out how much your home could sell for in as little as 3 minutes with a no-obligation cash offer.
    Estimated market value
    $468,200