Welcome to a home full of potential in a fantastic neighborhood! Conveniently located near shopping, dining, and major highways, this property is also in the highly desirable Blue Valley School District. Newer HVAC system, giving the next owner a great head start. While the home could use some cosmetic updates, it offers a wonderful opportunity to make it your own and add your personal style. Whether you’re looking for your next home or an investment opportunity, this property is full of potential in an unbeatable location.
Coming soon 08/14
$395,000
8808 W 118th St, Overland Park, KS 66210
4beds
2,289sqft
:
Get pre-qualified$2,598/mo
Single Family Residence
Built in 1983
8,660 Square Feet Lot
$419,400 Zestimate®
$173/sqft
$-- HOA
What's special
- --
- on Zillow |
- 1,395
- views |
- 109
- saves |
Zillow last checked:
Listing updated:
Listed by:
Meryci Diaz 913-980-2474,
United Real Estate Kansas City
Source: Heartland MLS as distributed by MLS GRID,MLS#: 2630494
Facts & features
Interior
Bedrooms & bathrooms
- Bedrooms: 4
- Bathrooms: 3
- Full bathrooms: 3
Primary bedroom
- Features: Parquet
- Level: Third
- Area: 180 Square Feet
- Dimensions: 15 x 12
Bedroom 2
- Features: Parquet, Walk-In Closet(s)
- Level: Third
- Area: 110 Square Feet
- Dimensions: 11 x 10
Bedroom 3
- Features: Parquet
- Level: Third
- Area: 143 Square Feet
- Dimensions: 13 x 11
Bedroom 4
- Level: Upper
- Area: 156 Square Feet
- Dimensions: 13 x 12
Primary bathroom
- Features: Ceramic Tiles
- Level: Third
Bathroom 2
- Features: Ceramic Tiles
- Level: Third
Bathroom 3
- Features: Cedar Closet(s), Shower Only, Vinyl
- Level: Basement
Dining room
- Features: Parquet
- Level: Second
- Area: 196 Square Feet
- Dimensions: 14 x 14
Great room
- Features: Built-in Features, Fireplace, Parquet
- Level: First
- Area: 280 Square Feet
- Dimensions: 20 x 14
Kitchen
- Features: Ceramic Tiles, Pantry
- Level: Second
- Area: 140 Square Feet
- Dimensions: 14 x 10
Living room
- Features: Parquet
- Level: Second
- Area: 180 Square Feet
- Dimensions: 15 x 12
Recreation room
- Features: Carpet
- Level: Basement
- Area: 252 Square Feet
- Dimensions: 21 x 12
Sun room
- Area: 156 Square Feet
- Dimensions: 13 x 12
Heating
- Forced Air
Cooling
- Attic Fan, Electric
Appliances
- Laundry: In Basement, Laundry Room
Features
- Cedar Closet, Pantry, Vaulted Ceiling(s), Wet Bar
- Flooring: Wood
- Doors: Storm Door(s)
- Windows: Window Coverings, Storm Window(s)
- Basement: Finished,Interior Entry
- Number of fireplaces: 1
- Fireplace features: Family Room, Gas, Heat Circulator
Interior area
- Total structure area: 2,289
- Total interior livable area: 2,289 sqft
- Finished area above ground: 1,622
- Finished area below ground: 667
Property
Parking
- Total spaces: 2
- Parking features: Attached, Garage Faces Front
- Attached garage spaces: 2
Features
- Patio & porch: Deck, Patio, Screened
- Exterior features: Sat Dish Allowed
- Spa features: Bath
- Fencing: Wood
Lot
- Size: 8,660 Square Feet
- Features: Cul-De-Sac
Details
- Parcel number: NP33000003 0028
Construction
Type & style
- Home type: SingleFamily
- Architectural style: Traditional
- Property subtype: Single Family Residence
Materials
- Vinyl Siding
- Roof: Composition
Condition
- Year built: 1983
Utilities & green energy
- Sewer: Public Sewer
- Water: Public
Community & HOA
Community
- Subdivision: Hunters Pointe
HOA
- Has HOA: No
Location
- Region: Overland Park
Financial & listing details
- Price per square foot: $173/sqft
- Tax assessed value: $358,700
- Annual tax amount: $4,177
- Date on market: 7/9/2026
- Listing terms: Cash,Conventional
- Ownership: Private
Estimated market value
$419,400
$398,000 - $440,000
$2,716/mo
Price history
| Date | Event | Price |
|---|---|---|
| 3/7/2013 | Sold | -- |
Source:  Heartland MLS as distributed by MLS GRID #1785274 Report a problem Heartland MLS as distributed by MLS GRID #1785274 Report a problem | ||
| 1/27/2013 | Price change | $187,500-1.3%$82/sqft |
Source: Realty1Point5 #1785274 Report a problem | ||
| 9/26/2012 | Price change | $190,000-2.6%$83/sqft |
Source: Realty1Point5 #1785274 Report a problem | ||
| 8/30/2012 | Price change | $195,000-2.5%$85/sqft |
Source: Realty1Point5 #1785274 Report a problem | ||
| 6/20/2012 | Price change | $200,000-4.7%$87/sqft |
Source: Realty1Point5 #1785274 Report a problem | ||
| 4/29/2012 | Price change | $209,950-4.5%$92/sqft |
Source: Prudential Kansas City Realty #1763534 Report a problem | ||
| 3/30/2012 | Price change | $219,950-2.2%$96/sqft |
Source: Prudential Kansas City Realty #1763534 Report a problem | ||
| 2/4/2012 | Listed for sale | $224,950$98/sqft |
Source: Prudential Kansas City Realty #1763534 Report a problem | ||
Public tax history
| Year | Property taxes | Tax assessment |
|---|---|---|
| 2025 | $4,178 -24.8% | $41,250 +7.2% |
| 2024 | $5,555 +36.7% | $38,479 -1.7% |
| 2023 | $4,063 +17.4% | $39,157 +19.3% |
| 2022 | $3,460 | $32,809 +3.3% |
| 2021 | -- | $31,751 +5.1% |
| 2020 | $3,392 | $30,199 +6.8% |
| 2019 | -- | $28,267 +7.2% |
| 2018 | -- | $26,369 +7.4% |
| 2017 | $2,924 +10.8% | $24,552 +10.8% |
| 2016 | $2,638 +2.8% | $22,149 +3.1% |
| 2015 | $2,567 +4.5% | $21,482 +3.8% |
| 2013 | $2,455 -11.4% | $20,700 -10.9% |
| 2012 | $2,773 +5.5% | $23,230 |
| 2010 | $2,629 +3.8% | $23,230 -1.7% |
| 2009 | $2,532 -2.9% | $23,621 -0.9% |
| 2008 | $2,606 +2.4% | $23,839 0% |
| 2007 | $2,545 +6.2% | $23,840 +2.4% |
| 2006 | $2,396 | $23,287 +20.9% |
| 2005 | -- | $19,262 |
Find assessor info on the county website
Monthly payment
Est. payment
Payment breakdown
Explore the cost of this home by adjusting the details. Changes won't be saved.Climate risks
Neighborhood: 66210
Nearby schools
GreatSchools rating
- 8/10Indian Valley Elementary SchoolGrades: K-5Distance: 0.7 mi
- 8/10Oxford Middle SchoolGrades: 6-8Distance: 1.3 mi
- 9/10Blue Valley Northwest High SchoolGrades: 9-12Distance: 2 mi
Schools provided by the listing agent
- Elementary: Indian Valley
- Middle: Oxford
- High: Blue Valley NW
Source: Heartland MLS as distributed by MLS GRID. This data may not be complete. We recommend contacting the local school district to confirm school assignments for this home.
- $472,2004 bd3 ba2.8k sqft8812 W 118th St, Overland Park, KS 66210Off Market
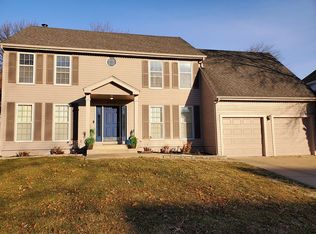
- $432,6003 bd2 ba2k sqft8804 W 118th St, Overland Park, KS 66210Off Market
- $492,8004 bd4 ba2.3k sqft9105 W 117th Ter, Overland Park, KS 66210Off Market

- $533,7004 bd3 ba-- sqft9105 W 117th Trl, Overland Park, KS 66210Off Market
- $407,1004 bd2 ba1.6k sqft9111 W 117th Ter, Overland Park, KS 66210Off Market
- $448,9004 bd2 ba2.1k sqft8816 W 118th St, Overland Park, KS 66210Off Market
- $454,1004 bd2 ba1.9k sqft9021 W 117th Ter, Overland Park, KS 66210Off Market
- $466,1003 bd3 ba3k sqft11712 Slater St, Overland Park, KS 66210Off Market
A local agent can set up tours, give advice and negotiate with sellers.
Similar homes
- $399,0003 bd3 ba1.7k sqft11259 Garnett St, Overland Park, KS 66210For Sale
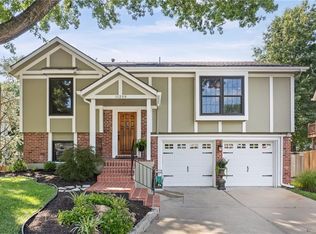 MLS ID #2618237, Mike Russell, Real Broker, LLC. Heartland MLS as distributed by MLS GRID
 - $379,0004 bd3 ba1.9k sqft10603 W 98th Ter, Overland Park, KS 66214For Sale
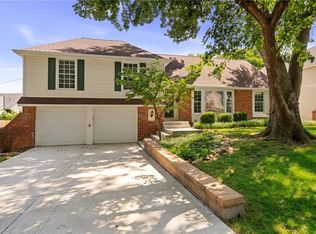 MLS ID #2627939, Becky Budke, ReeceNichols -Johnson County W. Heartland MLS as distributed by MLS GRID
 - $462,5004 bd4 ba2.5k sqft9786 W 101st Ter, Overland Park, KS 66212For Sale
 MLS ID #2633051, Christine Hong, Platinum Realty LLC. Heartland MLS as distributed by MLS GRID
 - $425,0003 bd4 ba2.6k sqft15410 Robinson St, Overland Park, KS 66223For Sale
 MLS ID #2612939, Greg Shahan, 395 Realty LLC. Heartland MLS as distributed by MLS GRID
 - $388,0003 bd3 ba2.1k sqft12574 Barkley St, Overland Park, KS 66209For SaleMLS ID #2627656, David Gundersen, RE/MAX Realty Suburban Inc. Heartland MLS as distributed by MLS GRID
- $420,0004 bd3 ba1.8k sqft15624 W 81st St, Lenexa, KS 66219For SaleMLS ID #2630687, Alfred Kass, BHG Kansas City Homes. Heartland MLS as distributed by MLS GRID
- $409,9505 bd3 ba2.5k sqft107 W 104th St, Kansas City, MO 64114For SaleMLS ID #2624618, Stacey Johnson-Cosby, ReeceNichols - Country Club Plaza. Heartland MLS as distributed by MLS GRID
- $425,0004 bd3 ba2.2k sqft15026 W 146th St, Olathe, KS 66062For SaleMLS ID #2630008, Peyton Young, Kansas City Realty. Heartland MLS as distributed by MLS GRID
- $416,5004 bd3 ba3k sqft1107 E 109th Ter, Kansas City, MO 64131For SaleMLS ID #2627487, Nick Huscroft, Chosen Realty LLC. Heartland MLS as distributed by MLS GRID
- $420,0005 bd3 ba2.6k sqft7732 Westgate Dr, Lenexa, KS 66216For SaleMLS ID #2626083, Brenda Kiruthi, EXP Realty LLC. Heartland MLS as distributed by MLS GRID
- $410,0004 bd3 ba1.8k sqft16412 W 157th Ter, Olathe, KS 66062For SaleMLS ID #2625383, Kristin Malfer, Compass Realty Group. Heartland MLS as distributed by MLS GRID
- $405,0003 bd3 ba2.1k sqft12435 S Parker Ter, Olathe, KS 66061For SaleMLS ID #2628472, Johana Gonzalez, Keller Williams Realty Partners Inc.. Heartland MLS as distributed by MLS GRID
- $532,0004 bd4 ba3k sqft12818 Bond St, Overland Park, KS 66213For SaleMLS ID #2626736, Kerri Lightwine, ReeceNichols - Overland Park. Heartland MLS as distributed by MLS GRID
- $399,9994 bd3 ba2.4k sqft324 NE Woodbury Dr, Lees Summit, MO 64086For SaleMLS ID #2630833, Nick Huscroft, Chosen Realty LLC. Heartland MLS as distributed by MLS GRID
- $360,0003 bd3 ba1.6k sqft1819 S Stagecoach Dr, Olathe, KS 66062For SaleMLS ID #2616917, Cynthia Frohling, Platinum Realty LLC. Heartland MLS as distributed by MLS GRID
- $369,9004 bd3 ba1.7k sqft8301 Clare Rd, Lenexa, KS 66227For SaleMLS ID #2630717, Tara Williams, EXP Realty LLC. Heartland MLS as distributed by MLS GRID
- $434,9004 bd4 ba2.6k sqft13924 W 71st Pl, Shawnee, KS 66216For SaleMLS ID #2607703, Robert Salmons, Entera Realty. Heartland MLS as distributed by MLS GRID
- $400,0003 bd3 ba1.6k sqft23416 W 71st Ter, Shawnee, KS 66227For SaleMLS ID #2632973, Rosemary Rieke Male, BHG Kansas City Homes. Heartland MLS as distributed by MLS GRID
- $345,0003 bd2 ba1.4k sqft10729 McGee St, Kansas City, MO 64114For SaleMLS ID #2631999, Danny Howell, EXP Realty LLC. Heartland MLS as distributed by MLS GRID
- $435,0004 bd2 ba2.1k sqft7515 Juniper Dr, Prairie Village, KS 66208For SaleMLS ID #2626987, Jo Chavez, Redfin Corporation. Heartland MLS as distributed by MLS GRID
