Two bedrooms on the main level.
Coming soon 07/30
$388,000
12574 Barkley St, Overland Park, KS 66209
3beds
1,693sqft
:
Get pre-qualified$2,838/mo
Townhouse
Built in 1987
3,920 Square Feet Lot
$-- Zestimate®
$229/sqft
$288/mo HOA
What's special
- --
- on Zillow |
- 1,730
- views |
- 58
- saves |
Zillow last checked:
Listing updated:
Listed by:
David Gundersen 913-485-1055,
RE/MAX Realty Suburban Inc,
Jourdan Gundersen 913-439-8833,
RE/MAX Realty Suburban Inc
Source: Heartland MLS as distributed by MLS GRID,MLS#: 2627656
Facts & features
Interior
Bedrooms & bathrooms
- Bedrooms: 3
- Bathrooms: 3
- Full bathrooms: 3
Primary bedroom
- Features: Carpet, Ceiling Fan(s), Walk-In Closet(s)
- Level: First
- Area: 221 Square Feet
- Dimensions: 17 x 13
Bedroom 2
- Level: First
- Area: 144 Square Feet
- Dimensions: 12 x 12
Bedroom 3
- Level: Second
- Area: 182 Square Feet
- Dimensions: 14 x 13
Primary bathroom
- Level: First
Bathroom 1
- Features: Sauna
- Level: First
Dining room
- Features: Carpet
- Level: First
- Area: 165 Square Feet
- Dimensions: 11 x 15
Great room
- Features: Carpet, Ceiling Fan(s), Fireplace
- Level: First
- Area: 256 Square Feet
- Dimensions: 16 x 16
Half bath
- Level: Basement
Kitchen
- Level: First
- Area: 210 Square Feet
- Dimensions: 15 x 14
Recreation room
- Level: Basement
Heating
- Forced Air
Cooling
- Electric
Appliances
- Included: Dishwasher, Disposal, Exhaust Fan, Microwave, Trash Compactor
- Laundry: In Kitchen, Main Level
Features
- Ceiling Fan(s), Walk-In Closet(s)
- Doors: Storm Door(s)
- Windows: Skylight(s)
- Basement: Full,Sump Pump
- Number of fireplaces: 1
- Fireplace features: Great Room
Interior area
- Total structure area: 1,693
- Total interior livable area: 1,693 sqft
- Finished area above ground: 1,693
Property
Parking
- Total spaces: 2
- Parking features: Attached, Garage Door Opener, Garage Faces Front
- Attached garage spaces: 2
Features
- Patio & porch: Patio
- Spa features: Bath
- Fencing: Privacy
Lot
- Size: 3,920 Square Feet
- Features: Level
Details
- Parcel number: NP81500024 0001
Construction
Type & style
- Home type: Townhouse
- Architectural style: Traditional
- Property subtype: Townhouse
Materials
- Stucco
- Roof: Composition
Condition
- Year built: 1987
Utilities & green energy
- Sewer: Public Sewer
- Water: Public
Community & HOA
Community
- Security: Smoke Detector(s)
- Subdivision: Stoneybrook
HOA
- Has HOA: Yes
- Amenities included: Pool
- Services included: Maintenance Grounds, Snow Removal, Trash, Water
- HOA fee: $288 monthly
- HOA name: MAK Management/Stoneybrook
Location
- Region: Overland Park
Financial & listing details
- Price per square foot: $229/sqft
- Tax assessed value: $400,700
- Annual tax amount: $4,683
- Date on market: 6/23/2026
- Listing terms: Cash,Conventional,FHA,VA Loan
- Ownership: Private
Estimated market value
Not available
Estimated sales range
Not available
Not available
Price history
| Date | Event | Price |
|---|---|---|
| 12/22/2004 | Sold | -- |
Source: Agent Provided Report a problem | ||
| 10/29/1998 | Sold | -- |
Source: Agent Provided Report a problem | ||
Public tax history
| Year | Property taxes | Tax assessment |
|---|---|---|
| 2025 | $4,682 +2.3% | $46,081 +2.5% |
| 2024 | $4,576 -2.2% | $44,942 -0.2% |
| 2023 | $4,679 +16.6% | $45,011 +18.5% |
| 2022 | $4,013 | $37,973 +14.3% |
| 2021 | -- | $33,212 +4.7% |
| 2020 | $3,562 | $31,706 +8.1% |
| 2019 | -- | $29,336 +20.1% |
| 2018 | -- | $24,426 +1.7% |
| 2017 | $2,859 +2.9% | $24,012 +3% |
| 2016 | $2,779 +2.2% | $23,322 +2.5% |
| 2015 | $2,719 +14.6% | $22,747 +18.7% |
| 2013 | $2,372 -11.6% | $19,171 -5.8% |
| 2012 | $2,682 +5.5% | $20,344 -9.5% |
| 2010 | $2,543 +5.6% | $22,483 |
| 2009 | $2,408 +4.3% | $22,483 +7.1% |
| 2008 | $2,308 +3.5% | $20,999 +1% |
| 2007 | $2,229 +6.4% | $20,792 +1.9% |
| 2006 | $2,094 | $20,413 |
| 2005 | -- | $20,413 |
Find assessor info on the county website
Monthly payment
Est. payment
Payment breakdown
Explore the cost of this home by adjusting the details. Changes won't be saved.Climate risks
Neighborhood: 66209
Nearby schools
GreatSchools rating
- 8/10Valley Park Elementary SchoolGrades: K-5Distance: 0.5 mi
- 8/10Overland Trail Middle SchoolGrades: 6-8Distance: 1.2 mi
- 9/10Blue Valley North High SchoolGrades: 9-12Distance: 0.5 mi
Schools provided by the listing agent
- Elementary: Valley Park
- Middle: Overland Trail
- High: Blue Valley North
Source: Heartland MLS as distributed by MLS GRID. This data may not be complete. We recommend contacting the local school district to confirm school assignments for this home.
- $420,3003 bd4 ba2.7k sqft12578 Barkley St, Overland Park, KS 66209Off Market

- $---- bd-- ba-- sqft12578 Barkley St, Leawood, KS 66209Off Market
- $356,6002 bd2 ba1.5k sqft12570 Barkley St, Overland Park, KS 66209Off Market
- $345,8002 bd3 ba1.5k sqft12582 Barkley St, Overland Park, KS 66209Off Market
- $321,8002 bd2 ba1.1k sqft12566 Barkley St, Overland Park, KS 66209Off Market
- $366,3003 bd3 ba1.5k sqft12586 Barkley St, Overland Park, KS 66209Off Market
- $352,4002 bd3 ba1.1k sqft12562 Barkley St, Overland Park, KS 66209Off Market
- $--3 bd3 ba2k sqft12590 Barkley St, Overland Park, KS 66209Sold
A local agent can set up tours, give advice and negotiate with sellers.
A local lender can help you make sure your offer is ready when you are.
Similar homes
- $395,0004 bd3 ba1.9k sqft12025 Hemlock St, Overland Park, KS 66213For Sale
 MLS ID #2610429, Suzy Jolley, KW KANSAS CITY METRO. Heartland MLS as distributed by MLS GRID
 - $399,9504 bd3 ba1.8k sqft8938 Knox Ln, Overland Park, KS 66212For Sale
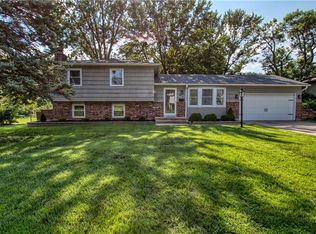 MLS ID #2630378, Matt Jones, Keller Williams Realty Partners Inc.. Heartland MLS as distributed by MLS GRID
 - $360,0003 bd4 ba1.8k sqft15880 Shawnee Dr, Overland Park, KS 66223For Sale
 MLS ID #2624317, Jazmine Jackson, Keller Williams Realty Partners Inc.. Heartland MLS as distributed by MLS GRID
 - $399,0003 bd3 ba1.7k sqft11259 Garnett St, Overland Park, KS 66210For Sale
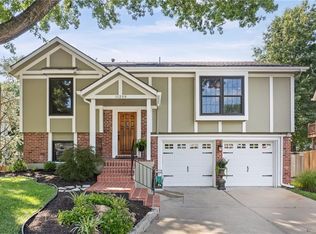 MLS ID #2618237, Mike Russell, Real Broker, LLC. Heartland MLS as distributed by MLS GRID
 - $310,0003 bd4 ba2.2k sqft10577 Riley St, Overland Park, KS 66212For SaleMLS ID #2630447, Doug Mitts, Keller Williams Realty Partners Inc.. Heartland MLS as distributed by MLS GRID
- $420,0004 bd2 ba1.7k sqft9108 W 106th St, Overland Park, KS 66212For SaleMLS ID #2628850, Jim Bridges, List it for 1 Percent Realty. Heartland MLS as distributed by MLS GRID
- $360,0003 bd3 ba1.6k sqft1819 S Stagecoach Dr, Olathe, KS 66062For SaleMLS ID #2616917, Cynthia Frohling, Platinum Realty LLC. Heartland MLS as distributed by MLS GRID
- $397,5004 bd3 ba2.4k sqft13430 W 106th St, Overland Park, KS 66215For SaleMLS ID #2628511, Scott Harvey, S Harvey Real Estate Services. Heartland MLS as distributed by MLS GRID
- $489,0003 bd2 ba1.7k sqft5200 W 72nd St, Prairie Village, KS 66208For SaleMLS ID #2628364, Ray Homes KC Team, Compass Realty Group. Heartland MLS as distributed by MLS GRID
- $375,0004 bd3 ba1.7k sqft16003 W 139th St, Olathe, KS 66062For SaleMLS ID #2628582, Hendrix Group, Real Broker, LLC. Heartland MLS as distributed by MLS GRID
- $495,0003 bd3 ba2.1k sqft7733 Mission Rd, Prairie Village, KS 66208For SaleMLS ID #2632908, Ask Cathy Team, Keller Williams Platinum Prtnr. Heartland MLS as distributed by MLS GRID
- $549,0003 bd2 ba1.7k sqft2105 W 97th St, Leawood, KS 66206For SaleMLS ID #2633017, Brian Martin, RE/MAX State Line. Heartland MLS as distributed by MLS GRID
- $350,0003 bd2 ba1.4k sqft10729 McGee St, Kansas City, MO 64114For SaleMLS ID #2631999, Danny Howell, EXP Realty LLC. Heartland MLS as distributed by MLS GRID
- $272,5003 bd2 ba1.4k sqft8058 Colony Ln, Lenexa, KS 66215For SaleMLS ID #2632140, Bryan Huff, Keller Williams Realty Partners Inc.. Heartland MLS as distributed by MLS GRID
- $350,0003 bd2 ba1.1k sqft1013 W Santa Fe Trl, Kansas City, MO 64145For SaleMLS ID #2620796, Callie Barham, United Real Estate Kansas City. Heartland MLS as distributed by MLS GRID
- $400,0004 bd3 ba2.2k sqft12160 S Alcan St, Olathe, KS 66062For SaleMLS ID #2616910, Cynthia Frohling, Platinum Realty LLC. Heartland MLS as distributed by MLS GRID
- $405,0003 bd3 ba2.1k sqft12435 S Parker Ter, Olathe, KS 66061For SaleMLS ID #2628472, Johana Gonzalez, Keller Williams Realty Partners Inc.. Heartland MLS as distributed by MLS GRID
- $439,9504 bd6 ba2.5k sqft607-609 E 117th St, Kansas City, MO 64131For SaleMLS ID #2629140, Tina Gaughan, RE/MAX State Line. Heartland MLS as distributed by MLS GRID
- $410,0004 bd3 ba1.8k sqft16412 W 157th Ter, Olathe, KS 66062For SaleMLS ID #2625383, Kristin Malfer, Compass Realty Group. Heartland MLS as distributed by MLS GRID
- $499,9503 bd3 ba1.9k sqft10006 Linden St, Overland Park, KS 66207For SaleMLS ID #2628429, Lindsay Sierens Schulze, ReeceNichols - Leawood. Heartland MLS as distributed by MLS GRID
