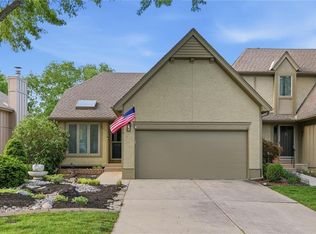
Don't miss this beautifully updated Westmont gem that truly checks every box! Perfectly situated in a highly sought-after maintenance-provided community (just $86/month) within the award-winning Blue Valley School District, this exceptional 4-bedroom, 3-bath home offers an incredible opportunity to enjoy low-maintenance living for under $400,000.
Filled with natural light, the open-concept floor plan is thoughtfully designed for both everyday living and effortless entertaining. The impressive Great Room with Vaulted Ceiling showcases a completely restored Floor-to-ceiling brick fireplace and seamlessly flows to a brand-new deck overlooking the private, fenced backyard—an ideal setting for morning coffee, outdoor dining, or relaxing evenings.
The beautifully updated kitchen is the heart of the home, featuring granite countertops, stainless steel appliances, abundant cabinetry, and a spacious dining area perfect for gathering with family and friends.
The desirable main-level layout includes a serene Primary suite with Vaulted Ceiling and private access to the new deck, a well-appointed en suite bath, and generous closet space. A second bedroom, an additional full bath, and convenient main-floor laundry complete the main level.
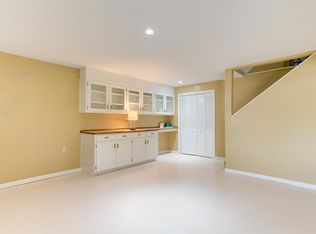
The finished walkout lower level features a slider that walks out into the private backyard with new 6' privacy fence. The light and bright lower level expands your living space with a spacious recreation room, two generously sized bedrooms—each with walk-in closets—a full bath, and brand-new carpeting throughout, providing the perfect retreat for guests, family, or a home office.
Ideally located just minutes from premier shopping, dining, parks, and entertainment, with quick access to Highway 69, this move-in-ready home offers the perfect combination of style, comfort, convenience, and value. Opportunities like this in Westmont don't come along often!
Active
$395,000
12025 Hemlock St, Overland Park, KS 66213
4beds
1,975sqft
:
Get pre-qualified$2,684/mo
Townhouse
Built in 1984
4,801 Square Feet Lot
$-- Zestimate®
$200/sqft
$86/mo HOA
What's special
- 1 day |
- 690 |
- 45 |
Likely to sell faster than
Zillow last checked:
Listing updated:
Listed by:
Suzy Jolley 913-219-1772,
KW KANSAS CITY METRO
Source: Heartland MLS as distributed by MLS GRID,MLS#: 2610429
Facts & features
Interior
Bedrooms & bathrooms
- Bedrooms: 4
- Bathrooms: 3
- Full bathrooms: 3
Primary bedroom
- Features: Walk-In Closet(s)
- Level: Main
- Dimensions: 13 x 14
Bedroom 2
- Level: Main
- Dimensions: 11 x 12
Bedroom 3
- Features: Walk-In Closet(s)
- Level: Lower
- Dimensions: 13 x 15
Bedroom 4
- Features: Walk-In Closet(s)
- Level: Lower
- Dimensions: 13 x 14
Primary bathroom
- Features: Double Vanity, Separate Shower And Tub, Walk-In Closet(s)
- Level: Main
- Dimensions: 8 x 10
Bathroom 2
- Features: Shower Over Tub
- Level: Main
- Dimensions: 11 x 5
Bathroom 3
- Level: Lower
- Dimensions: 11 x 5
Dining room
- Features: Wood Floor
- Level: Main
- Dimensions: 12 x 10
Family room
- Features: Carpet
- Level: Lower
- Dimensions: 18 x 14
Great room
- Features: Ceiling Fan(s), Fireplace
- Level: First
- Dimensions: 18 x 13
Kitchen
- Features: Granite Counters, Pantry
- Level: Main
- Dimensions: 10 x 12
Heating
- Forced Air
Cooling
- Attic Fan, Electric
Appliances
- Included: Dishwasher, Dryer, Microwave, Refrigerator, Stainless Steel Appliance(s), Washer
- Laundry: In Hall, Main Level
Features
- Ceiling Fan(s), Pantry, Vaulted Ceiling(s), Walk-In Closet(s)
- Flooring: Carpet, Luxury Vinyl, Tile, Wood
- Windows: Skylight(s)
- Basement: Basement BR,Finished,Full,Walk-Out Access
- Number of fireplaces: 1
- Fireplace features: Gas, Gas Starter, Great Room
Interior area
- Total structure area: 1,975
- Total interior livable area: 1,975 sqft
- Finished area above ground: 1,325
- Finished area below ground: 650
Video & virtual tour
Property
Parking
- Total spaces: 2
- Parking features: Attached, Garage Door Opener, Garage Faces Front
- Attached garage spaces: 2
Features
- Patio & porch: Deck
- Fencing: Privacy
Lot
- Size: 4,801 Square Feet
- Features: City Lot
Details
- Parcel number: NP82400003 0008A
Construction
Type & style
- Home type: Townhouse
- Architectural style: Traditional
- Property subtype: Townhouse
Materials
- Brick Trim, Frame
- Roof: Composition
Condition
- Year built: 1984
Utilities & green energy
- Sewer: Public Sewer
- Water: Public
Community & HOA
Community
- Security: Smoke Detector(s)
- Subdivision: Sumarlee Estates
HOA
- Has HOA: Yes
- Services included: Maintenance Grounds, Snow Removal, Trash
- HOA fee: $86 monthly
- HOA name: Westmont Homes Association
Location
- Region: Overland Park
Financial & listing details
- Price per square foot: $200/sqft
- Tax assessed value: $321,200
- Annual tax amount: $3,768
- Date on market: 7/25/2026
- Listing terms: Cash,Conventional,FHA,VA Loan
- Ownership: Private
Estimated market value
Not available
Estimated sales range
Not available
Not available
Price history
| Date | Event | Price |
|---|---|---|
| 7/25/2026 | Listed for sale | $395,000$200/sqft |
Source:  Heartland MLS as distributed by MLS GRID #2610429 Report a problem Heartland MLS as distributed by MLS GRID #2610429 Report a problem | ||
Public tax history
| Year | Property taxes | Tax assessment |
|---|---|---|
| 2025 | $3,727 +9.3% | $36,938 +9.3% |
| 2024 | $3,410 +2.4% | $33,810 +5% |
| 2023 | $3,331 +10% | $32,200 +11.9% |
| 2022 | $3,027 | $28,773 +4.3% |
| 2021 | -- | $27,600 +6% |
| 2020 | $2,923 | $26,036 +0.6% |
| 2019 | -- | $25,875 +10.5% |
| 2018 | -- | $23,414 +9.6% |
| 2017 | $2,542 +6.1% | $21,367 +6.1% |
| 2016 | $2,397 +4.4% | $20,136 +4.7% |
| 2015 | $2,296 +9.7% | $19,239 +11.8% |
| 2013 | $2,094 -5.1% | $17,215 -5% |
| 2012 | $2,206 +1.4% | $18,112 -6.1% |
| 2010 | $2,175 +0.3% | $19,285 -4.9% |
| 2009 | $2,168 -4.7% | $20,286 -1.9% |
| 2008 | $2,274 +3.3% | $20,677 +0.7% |
| 2007 | $2,202 +9.9% | $20,527 +5% |
| 2006 | $2,004 | $19,550 +2.8% |
| 2005 | -- | $19,021 |
Find assessor info on the county website
Monthly payment
Est. payment
Payment breakdown
Explore the cost of this home by adjusting the details. Changes won't be saved.Climate risks
Neighborhood: 66213
Nearby schools
GreatSchools rating
- 8/10Valley Park Elementary SchoolGrades: K-5Distance: 1.4 mi
- 8/10Overland Trail Middle SchoolGrades: 6-8Distance: 2.3 mi
- 9/10Blue Valley North High SchoolGrades: 9-12Distance: 1.2 mi
Schools provided by the listing agent
- Elementary: Valley Park
- Middle: Overland Trail
- High: Blue Valley North
Source: Heartland MLS as distributed by MLS GRID. This data may not be complete. We recommend contacting the local school district to confirm school assignments for this home.
- $--3 bd3 ba2.4k sqft8310 W 120th Ter, Overland Park, KS 66213Sold
- $369,5003 bd3 ba2.3k sqft12027 Hemlock St, Overland Park, KS 66213Off Market
- $330,9002 bd3 ba1.9k sqft12021 Hemlock St, Overland Park, KS 66213Off Market

- $330,1001 bd3 ba1.5k sqft12019 Hemlock St, Overland Park, KS 66213Off Market
- $--2 bd4 ba2.1k sqft12031 Hemlock St, Overland Park, KS 66213Sold
- $338,6002 bd2 ba1.3k sqft12033 Hemlock St, Overland Park, KS 66213Off Market
- $328,8002 bd3 ba1.7k sqft12015 Hemlock St, Overland Park, KS 66213Off Market
- $340,6003 bd2 ba1.5k sqft12006 Goodman St, Overland Park, KS 66213Off Market
A local agent can set up tours, give advice and negotiate with sellers.
A local lender can help you make sure your offer is ready when you are.
Similar homes
- $399,9504 bd3 ba1.8k sqft8938 Knox Ln, Overland Park, KS 66212For Sale
 MLS ID #2630378, Matt Jones, Keller Williams Realty Partners Inc.. Heartland MLS as distributed by MLS GRID
 - $420,0004 bd2 ba1.7k sqft9108 W 106th St, Overland Park, KS 66212For Sale
 MLS ID #2628850, Jim Bridges, List it for 1 Percent Realty. Heartland MLS as distributed by MLS GRID
 - $425,0003 bd4 ba2.6k sqft15410 Robinson St, Overland Park, KS 66223For Sale
 MLS ID #2612939, Greg Shahan, 395 Realty LLC. Heartland MLS as distributed by MLS GRID
 - $399,0003 bd3 ba1.7k sqft11259 Garnett St, Overland Park, KS 66210For Sale
 MLS ID #2618237, Mike Russell, Real Broker, LLC. Heartland MLS as distributed by MLS GRID
 - $310,0003 bd4 ba2.2k sqft10577 Riley St, Overland Park, KS 66212For SaleMLS ID #2630447, Doug Mitts, Keller Williams Realty Partners Inc.. Heartland MLS as distributed by MLS GRID
- $400,0004 bd3 ba2.2k sqft12160 S Alcan St, Olathe, KS 66062For SaleMLS ID #2616910, Cynthia Frohling, Platinum Realty LLC. Heartland MLS as distributed by MLS GRID
- $399,0003 bd3 ba1.6k sqft15820 W 123rd St, Olathe, KS 66062For SaleMLS ID #2625845, Becky Budke, ReeceNichols -Johnson County W. Heartland MLS as distributed by MLS GRID
- $375,0004 bd3 ba1.7k sqft16003 W 139th St, Olathe, KS 66062For SaleMLS ID #2628582, Hendrix Group, Real Broker, LLC. Heartland MLS as distributed by MLS GRID
- $360,0003 bd3 ba1.6k sqft1819 S Stagecoach Dr, Olathe, KS 66062For SaleMLS ID #2616917, Cynthia Frohling, Platinum Realty LLC. Heartland MLS as distributed by MLS GRID
- $324,9003 bd4 ba2.1k sqft11635 Garnett St, Overland Park, KS 66210For SaleMLS ID #2630432, Ray Homes KC Team, Compass Realty Group. Heartland MLS as distributed by MLS GRID
- $450,0004 bd3 ba2.5k sqft15739 Horton Ln, Overland Park, KS 66223For SaleMLS ID #2630900, Sherry Timbrook, BHG Kansas City Homes. Heartland MLS as distributed by MLS GRID
- $360,0003 bd4 ba1.8k sqft15880 Shawnee Dr, Overland Park, KS 66223For SaleMLS ID #2624317, Jazmine Jackson, Keller Williams Realty Partners Inc.. Heartland MLS as distributed by MLS GRID
- $439,9504 bd6 ba2.5k sqft607-609 E 117th St, Kansas City, MO 64131For SaleMLS ID #2629140, Tina Gaughan, RE/MAX State Line. Heartland MLS as distributed by MLS GRID
- $410,0004 bd3 ba1.8k sqft16412 W 157th Ter, Olathe, KS 66062For SaleMLS ID #2625383, Kristin Malfer, Compass Realty Group. Heartland MLS as distributed by MLS GRID
- $429,9503 bd4 ba2.7k sqft2501 W 137th Pl, Leawood, KS 66224For SaleMLS ID #2622148, Kevin Hopkins, 395 Realty LLC. Heartland MLS as distributed by MLS GRID
- $400,0003 bd3 ba2.7k sqft211 W 110th St, Kansas City, MO 64114For SaleMLS ID #2629926, Rothermel Group, Keller Williams KC North. Heartland MLS as distributed by MLS GRID
- $405,0003 bd3 ba2.1k sqft12435 S Parker Ter, Olathe, KS 66061For SaleMLS ID #2628472, Johana Gonzalez, Keller Williams Realty Partners Inc.. Heartland MLS as distributed by MLS GRID
- $272,5003 bd2 ba1.4k sqft8058 Colony Ln, Lenexa, KS 66215For SaleMLS ID #2632140, Bryan Huff, Keller Williams Realty Partners Inc.. Heartland MLS as distributed by MLS GRID
- $515,0003 bd3 ba2.1k sqft6202 W 128th St, Overland Park, KS 66209For SaleMLS ID #2630241, Stacy Cohen, Compass Realty Group. Heartland MLS as distributed by MLS GRID
- $369,9004 bd3 ba1.7k sqft8301 Clare Rd, Lenexa, KS 66227For SaleMLS ID #2630717, Tara Williams, EXP Realty LLC. Heartland MLS as distributed by MLS GRID
