RARE OPPORTUNITY! Welcome home to this stunning, completely updated 3-bedroom, 2.1-bath maintenance-provided reverse ranch townhouse in the highly sought-after Blue Valley School District—priced under $400,000!
Tucked away on a quiet cul-de-sac in coveted Westmont, this perfectly sized gem offers comfort, style, and convenience in an unbeatable location. Step inside to a light-filled great room featuring a cozy fireplace, dramatic floor-to-ceiling windows, and direct access to a spacious private deck with pergola—perfect for relaxing or entertaining. The adjacent formal dining room showcases beautiful custom built-in cabinetry, adding both charm and functionality.
The bright, airy kitchen is designed for ease and enjoyment, complete with granite countertops, stainless steel appliances, and a vaulted breakfast area highlighted by a skylight. A convenient main-level laundry room adds everyday practicality.
The main-floor primary suite is a true retreat, offering abundant natural light, a ceiling fan, and floor-to-ceiling windows. The luxurious en-suite bath features new tile, a freestanding soaking tub, separate shower, and a double vanity with quartz countertops, along with a spacious walk-in closet.
Hardwood floors flow throughout the main level, complemented by brand-new carpet on the stairs and in the finished lower level.
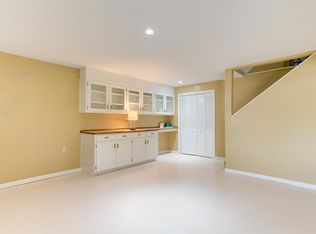
Downstairs, the walkout lower level provides a generous rec room, two additional bedrooms, a full bath, and ample storage—ideal for guests or additional living space.
Enjoy your own private backyard oasis, complete with lush landscaping, a tranquil fountain, and a 6-foot privacy fence.
Bonus features include: Custom Levolor motorized shades in the great room and breakfast area · Water softener · Cedar closet · Ring Home Security System · New light fixtures throughout.
With a low HOA of just $86/month, this home delivers exceptional value in a prime location close to shopping, parks, schools, and major highways.
Sold
Price Unknown
8310 W 120th Ter, Overland Park, KS 66213
3beds
2,494sqft
Townhouse
Built in 1984
5,601 Square Feet Lot
$435,100 Zestimate®
$--/sqft
$2,687 Estimated rent
Home value
$435,100
$409,000 - $461,000
$2,687/mo
Zestimate® history
Owner options
List your home for rent
$2,687/mo
Rent Zestimate®
Find your next renter with Zillow Rental Manager. Plus, with online applications, you can quickly screen prospective tenants – for free.
$2,687/mo
Rent Zestimate®
Refinance and save
$86/mo
Est. payment
Refinancing to a lower rate could help reduce your monthly payments and save thousands over the life of the loan.
$86/mo
Est. payment
Explore your selling options
Work with a Zillow partner agent
Leverage their expertise and Zillow's premium Showcase listings to get your home seen by more buyers.
Get startedList with your own agent
Get your home in front of millions of buyers by listing it on Zillow.
Learn how to do itSell it yourself
Take full control of how buyers see your home on Zillow by listing For Sale by Owner (FSBO).
List your homeWhat's special
Zillow last checked:
Listing updated:
Listed by:
Suzy Jolley 913-219-1772,
KW KANSAS CITY METRO
Bought with:
Scott Carroll, 2020012878
Sage Sotheby's International Realty
Source: Heartland MLS as distributed by MLS GRID,MLS#: 2613763
Facts & features
Interior
Bedrooms & bathrooms
- Bedrooms: 3
- Bathrooms: 3
- Full bathrooms: 2
- 1/2 bathrooms: 1
Primary bedroom
- Features: Ceiling Fan(s), Walk-In Closet(s), Wood Floor
- Level: Main
Bedroom 2
- Features: Cedar Closet(s), Luxury Vinyl, Walk-In Closet(s)
- Level: Lower
Bedroom 3
- Features: Carpet, Walk-In Closet(s)
- Level: Lower
Primary bathroom
- Features: Ceramic Tiles, Double Vanity, Quartz Counter, Separate Shower And Tub
- Level: Main
Bathroom 2
- Features: Shower Over Tub
- Level: Lower
Breakfast room
- Level: Main
Dining room
- Features: Built-in Features, Wood Floor
- Level: Main
Great room
- Features: Fireplace, Wood Floor
- Level: Main
Half bath
- Features: Quartz Counter
- Level: Main
Kitchen
- Features: Granite Counters, Pantry
- Level: Main
Laundry
- Level: Main
Recreation room
- Features: Carpet
- Level: Lower
Heating
- Forced Air
Cooling
- Electric
Appliances
- Included: Dishwasher, Disposal, Microwave, Refrigerator, Stainless Steel Appliance(s), Water Softener
- Laundry: Laundry Closet, Main Level
Features
- Cedar Closet, Ceiling Fan(s), Pantry, Vaulted Ceiling(s), Walk-In Closet(s)
- Flooring: Carpet, Luxury Vinyl, Parquet, Tile, Wood
- Windows: Skylight(s)
- Basement: Basement BR,Egress Window(s),Finished,Full,Walk-Out Access
- Number of fireplaces: 1
- Fireplace features: Gas, Gas Starter, Great Room
Interior area
- Total structure area: 2,494
- Total interior livable area: 2,494 sqft
- Finished area above ground: 1,294
- Finished area below ground: 1,200
Property
Parking
- Total spaces: 2
- Parking features: Attached, Garage Door Opener, Garage Faces Front
- Attached garage spaces: 2
Features
- Patio & porch: Deck
- Fencing: Privacy,Wood
Lot
- Size: 5,601 Square Feet
- Features: City Lot
Details
- Parcel number: NP824000020041
- Special conditions: Owner Agent
Construction
Type & style
- Home type: Townhouse
- Architectural style: Traditional
- Property subtype: Townhouse
Materials
- Brick Trim, Frame
- Roof: Composition
Condition
- Year built: 1984
Utilities & green energy
- Sewer: Public Sewer
- Water: Public
Community & HOA
Community
- Security: Smoke Detector(s)
- Subdivision: Sumarlee Estates
HOA
- Has HOA: Yes
- Services included: Maintenance Grounds, Snow Removal, Trash
- HOA fee: $86 monthly
- HOA name: Westmont Homes Association
Location
- Region: Overland Park
Financial & listing details
- Tax assessed value: $322,700
- Annual tax amount: $3,786
- Date on market: 4/25/2026
- Listing terms: Cash,Conventional,FHA,VA Loan
- Ownership: Private
Price history
| Date | Event | Price |
|---|---|---|
| 5/22/2026 | Sold | -- |
Source:  Heartland MLS as distributed by MLS GRID #2613763 Report a problem Heartland MLS as distributed by MLS GRID #2613763 Report a problem | ||
| 4/27/2026 | Pending sale | $385,000$154/sqft |
Source: Heartland MLS as distributed by MLS GRID #2613763 Report a problem | ||
| 4/25/2026 | Listed for sale | $385,000$154/sqft |
Source: Heartland MLS as distributed by MLS GRID #2613763 Report a problem | ||
Public tax history
| Year | Property taxes | Tax assessment |
|---|---|---|
| 2025 | $3,745 +16.3% | $37,111 +16% |
| 2024 | $3,221 -4% | $32,005 -1.3% |
| 2023 | $3,355 +10.4% | $32,430 +12.3% |
| 2022 | $3,040 | $28,888 +3.4% |
| 2021 | -- | $27,945 +6% |
| 2020 | $2,959 | $26,358 +0.8% |
| 2019 | -- | $26,140 +9.3% |
| 2018 | -- | $23,909 +2% |
| 2017 | $2,790 +8.9% | $23,437 +8.9% |
| 2016 | $2,563 +6.3% | $21,517 +6.6% |
| 2015 | $2,410 +10.1% | $20,183 +13.2% |
| 2013 | $2,189 -3.8% | $17,825 -4.1% |
| 2012 | $2,275 +2.4% | $18,584 -5.6% |
| 2010 | $2,221 +2.7% | $19,688 -2.7% |
| 2009 | $2,163 -2.9% | $20,240 |
| 2008 | $2,228 +2.6% | $20,240 |
| 2007 | $2,172 +7.1% | $20,240 +2.3% |
| 2006 | $2,028 | $19,780 +1.2% |
| 2005 | -- | $19,550 |
Find assessor info on the county website
Neighborhood: 66213
Nearby homes
- $395,0004 bd3 ba1.9k sqft12025 Hemlock St, Overland Park, KS 66213Pending

- $369,5003 bd3 ba2.3k sqft12027 Hemlock St, Overland Park, KS 66213Off Market
- $333,4002 bd3 ba1.9k sqft12021 Hemlock St, Overland Park, KS 66213Off Market

- $327,9001 bd3 ba1.5k sqft12019 Hemlock St, Overland Park, KS 66213Off Market
- $--2 bd4 ba2.1k sqft12031 Hemlock St, Overland Park, KS 66213Sold
- $335,8002 bd2 ba1.3k sqft12033 Hemlock St, Overland Park, KS 66213Off Market
- $329,8002 bd3 ba1.7k sqft12015 Hemlock St, Overland Park, KS 66213Off Market
- $337,5003 bd2 ba1.5k sqft12006 Goodman St, Overland Park, KS 66213Off Market
Nearby schools
GreatSchools rating
- 8/10Valley Park Elementary SchoolGrades: K-5Distance: 1.4 mi
- 8/10Overland Trail Middle SchoolGrades: 6-8Distance: 2.3 mi
- 9/10Blue Valley North High SchoolGrades: 9-12Distance: 1.2 mi
Schools provided by the listing agent
- Elementary: Valley Park
- Middle: Overland Trail
- High: Blue Valley North
Source: Heartland MLS as distributed by MLS GRID. This data may not be complete. We recommend contacting the local school district to confirm school assignments for this home.
Get a cash offer in 3 minutes
Find out how much your home could sell for in as little as 3 minutes with a no-obligation cash offer.
Estimated market value
$435,100
Get a cash offer in 3 minutes
Find out how much your home could sell for in as little as 3 minutes with a no-obligation cash offer.
Estimated market value
$435,100
- Kansas
- Johnson County
- Overland Park
- 66213
- 8310 W 120th Ter
Nearby cities
Nearby neighborhoods
Nearby zip codes
Other Overland Park Topics
