Welcome home to this beautifully designed end-unit townhouse that places convenience right at your doorstep. Situated in a sought-after area with effortless access to shopping, dining, medical facilities, and nearby highway routes, this home blends comfort with true everyday ease. Step inside to an inviting main level featuring an open kitchen, dining, and living area perfect for both daily living and entertaining. A stylish half bath completes this floor. Upstairs, you’ll find three comfortable bedrooms, two full bathrooms, and a versatile loft-style office space ideal for remote work or study. The finished basement adds even more living space with a spacious rec room and an additional full bath ideal for guests or movie nights.Whether you're searching for a new place to call home or an excellent rental opportunity, this townhouse checks all the boxes.
Show for backups
Price cut: $5K (7/20)
$360,000
15880 Shawnee Dr, Overland Park, KS 66223
3beds
1,828sqft
Townhouse
Built in 2017
1,742 Square Feet Lot
$-- Zestimate®
$197/sqft
$300/mo HOA
What's special
Finished basementStylish half bathOpen kitchenInviting main levelSpacious rec roomThree comfortable bedrooms
- 80 days |
- 493 |
- 21 |
Zillow last checked:
Listing updated:
Listed by:
Jazmine Jackson 816-213-0565,
Keller Williams Realty Partners Inc.
Source: Heartland MLS as distributed by MLS GRID,MLS#: 2624317
Facts & features
Interior
Bedrooms & bathrooms
- Bedrooms: 3
- Bathrooms: 4
- Full bathrooms: 3
- 1/2 bathrooms: 1
Primary bedroom
- Features: Ceiling Fan(s), Walk-In Closet(s)
- Level: Second
- Area: 165 Square Feet
- Dimensions: 11 x 15
Bedroom 2
- Features: Ceiling Fan(s)
- Level: Second
- Area: 108 Square Feet
- Dimensions: 9 x 12
Bedroom 3
- Features: Ceiling Fan(s)
- Level: Second
- Area: 108 Square Feet
- Dimensions: 9 x 12
Primary bathroom
- Features: Ceramic Tiles, Granite Counters, Shower Over Tub
- Level: Second
Bathroom 2
- Features: Ceramic Tiles, Shower Over Tub
- Level: Second
Bathroom 3
- Features: Ceramic Tiles, Shower Over Tub
- Level: Lower
Dining room
- Features: Ceiling Fan(s), Wood Floor
- Level: First
- Area: 110 Square Feet
- Dimensions: 10 x 11
Family room
- Features: Carpet, Ceiling Fan(s)
- Level: Lower
- Area: 340 Square Feet
- Dimensions: 20 x 17
Half bath
- Features: Ceramic Tiles
- Level: First
Kitchen
- Features: Granite Counters, Kitchen Island, Wood Floor
- Level: First
- Area: 120 Square Feet
- Dimensions: 10 x 12
Laundry
- Level: Second
Living room
- Features: Wood Floor
- Level: First
- Area: 144 Square Feet
- Dimensions: 9 x 16
Office
- Features: Carpet
- Level: Second
- Area: 49 Square Feet
- Dimensions: 7 x 7
Heating
- Forced Air
Cooling
- Electric
Appliances
- Included: Dishwasher, Disposal, Dryer, Microwave, Refrigerator, Washer
- Laundry: Laundry Room, Upper Level
Features
- Ceiling Fan(s), Custom Cabinets, Kitchen Island, Stained Cabinets, Walk-In Closet(s)
- Flooring: Wood
- Windows: Thermal Windows
- Basement: Finished,Full
- Has fireplace: No
Interior area
- Total structure area: 1,828
- Total interior livable area: 1,828 sqft
- Finished area above ground: 1,404
- Finished area below ground: 424
Property
Parking
- Total spaces: 1
- Parking features: Attached, Garage Door Opener, Garage Faces Front
- Attached garage spaces: 1
Features
- Patio & porch: Deck
Lot
- Size: 1,742 Square Feet
Details
- Parcel number: NP74000000 0032
Construction
Type & style
- Home type: Townhouse
- Architectural style: Traditional
- Property subtype: Townhouse
Materials
- Frame, Stone Trim
- Roof: Composition
Condition
- Year built: 2017
Details
- Builder model: Plan A2/A
- Builder name: Price
Utilities & green energy
- Sewer: Public Sewer
- Water: Public
Community & HOA
Community
- Subdivision: Rock Creek
HOA
- Has HOA: Yes
- Services included: Maintenance Structure, Maintenance Grounds, Snow Removal, Trash
- HOA fee: $300 monthly
Location
- Region: Overland Park
Financial & listing details
- Price per square foot: $197/sqft
- Tax assessed value: $367,600
- Annual tax amount: $3,960
- Date on market: 6/4/2026
- Listing terms: Cash,Conventional,FHA,VA Loan
- Ownership: Private
Estimated market value
Not available
Estimated sales range
Not available
Not available
Price history
| Date | Event | Price |
|---|---|---|
| 7/31/2026 | Contingent | $360,000$197/sqft |
Source:  Heartland MLS as distributed by MLS GRID #2624317 Report a problem Heartland MLS as distributed by MLS GRID #2624317 Report a problem | ||
| 7/20/2026 | Listed for sale | $360,000-1.4%$197/sqft |
Source: Heartland MLS as distributed by MLS GRID #2624317 Report a problem | ||
| 6/9/2026 | Contingent | $365,000$200/sqft |
Source: Heartland MLS as distributed by MLS GRID #2624317 Report a problem | ||
| 6/4/2026 | Listed for sale | $365,000$200/sqft |
Source: Heartland MLS as distributed by MLS GRID #2624317 Report a problem | ||
| 5/6/2026 | Listing removed | $365,000$200/sqft |
Source: Heartland MLS as distributed by MLS GRID #2588749 Report a problem | ||
| 5/6/2026 | Listed for sale | $365,000$200/sqft |
Source: Heartland MLS as distributed by MLS GRID #2588749 Report a problem | ||
| 4/27/2026 | Pending sale | $365,000$200/sqft |
Source: Heartland MLS as distributed by MLS GRID #2588749 Report a problem | ||
| 4/27/2026 | Listing removed | $365,000$200/sqft |
Source: Heartland MLS as distributed by MLS GRID #2588749 Report a problem | ||
| 4/12/2026 | Contingent | $365,000$200/sqft |
Source: Heartland MLS as distributed by MLS GRID #2588749 Report a problem | ||
| 4/9/2026 | Listed for sale | $365,000+32.7%$200/sqft |
Source: Heartland MLS as distributed by MLS GRID #2588749 Report a problem | ||
| 4/8/2024 | Listing removed | -- |
Source: Zillow Rentals Report a problem | ||
| 3/8/2024 | Listed for rent | $2,300+18%$1/sqft |
Source: Zillow Rentals Report a problem | ||
| 11/12/2020 | Sold | -- |
Source: Heartland MLS as distributed by MLS GRID #2244678 Report a problem | ||
| 10/5/2020 | Pending sale | $275,000$150/sqft |
Source: Keller Williams Realty Partner #2244678 Report a problem | ||
| 9/25/2020 | Listed for sale | $275,000$150/sqft |
Source: Keller Williams Realty Partner #2244678 Report a problem | ||
| 9/25/2020 | Listing removed | $1,949$1/sqft |
Source: Oz Accommodations, Inc. Report a problem | ||
| 9/22/2020 | Price change | $1,949-4.9%$1/sqft |
Source: Oz Accommodations, Inc. Report a problem | ||
| 9/2/2020 | Price change | $2,050-2.1%$1/sqft |
Source: Oz Accommodations, Inc. Report a problem | ||
| 8/8/2020 | Listed for rent | $2,095+7.4%$1/sqft |
Source: Oz Accommodations, Inc. Report a problem | ||
| 5/24/2019 | Listing removed | $1,950$1/sqft |
Source: Oz Accommodations, Inc. Report a problem | ||
| 4/24/2019 | Listed for rent | $1,950$1/sqft |
Source: Oz Accommodations, Inc. Report a problem | ||
| 9/25/2017 | Sold | -- |
Source: Heartland MLS as distributed by MLS GRID #2043616 Report a problem | ||
Public tax history
| Year | Property taxes | Tax assessment |
|---|---|---|
| 2025 | $4,285 +8.2% | $42,275 +8.2% |
| 2024 | $3,961 -1.4% | $39,077 +0.9% |
| 2023 | $4,019 +16% | $38,744 +17.9% |
| 2022 | $3,465 | $32,856 +7.8% |
| 2021 | -- | $30,476 +1.1% |
| 2020 | $3,385 | $30,131 +0.6% |
| 2019 | -- | $29,958 +9% |
| 2018 | -- | $27,485 +412.9% |
| 2017 | $596 +69.4% | $5,359 +177.4% |
| 2016 | $352 +1.1% | $1,932 |
| 2015 | $348 +3.8% | $1,932 +64300% |
| 2013 | $335 +77.8% | $3 -99.8% |
| 2009 | $189 -41.4% | $1,716 -8.3% |
| 2008 | $322 -1.6% | $1,872 -14.3% |
| 2007 | $327 +42.7% | $2,184 |
| 2006 | $229 | $2,184 |
Find assessor info on the county website
Monthly payment
Est. payment
Payment breakdown
Explore the cost of this home by adjusting the details. Changes won't be saved.Climate risks
Neighborhood: 66223
Nearby schools
GreatSchools rating
- 7/10Cedar Hills Elementary SchoolGrades: K-5Distance: 1 mi
- 8/10Pleasant Ridge Middle SchoolGrades: 6-8Distance: 1 mi
- 10/10Blue Valley West High SchoolGrades: 9-12Distance: 0.8 mi
Schools provided by the listing agent
- Elementary: Cedar Hills
- Middle: Pleasant Ridge
- High: Blue Valley West
Source: Heartland MLS as distributed by MLS GRID. This data may not be complete. We recommend contacting the local school district to confirm school assignments for this home.
- $377,4003 bd4 ba1.8k sqft15876 Shawnee Dr, Overland Park, KS 66223Off Market

- $364,1002 bd4 ba1.8k sqft15872 Shawnee Dr, Overland Park, KS 66223Off Market

- $--3 bd4 ba1.7k sqft15868 Shawnee Dr, Overland Park, KS 66223Sold

- $--3 bd3 ba1.8k sqft7862 W 158th Ct, Overland Park, KS 66223Sold
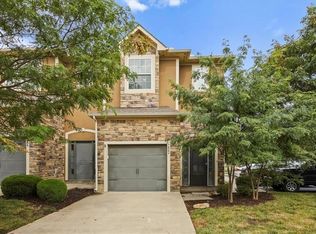
- $360,1002 bd4 ba1.4k sqft15864 Shawnee Dr, Overland Park, KS 66223Off Market
- $291,4003 bd2 ba1.3k sqft7855 W 158th Ct, Overland Park, KS 66223Off Market
- $356,6003 bd4 ba1.4k sqft7866 W 158th Ct, Overland Park, KS 66223Off Market
- $326,5003 bd4 ba1.8k sqft7851 W 158th Ct, Overland Park, KS 66223Off Market
A local agent can set up tours, give advice and negotiate with sellers.
A local lender can help you make sure your offer is ready when you are.
Similar homes
- $360,0003 bd3 ba1.6k sqft1819 S Stagecoach Dr, Olathe, KS 66062For Sale
 MLS ID #2616917, Cynthia Frohling, Platinum Realty LLC. Heartland MLS as distributed by MLS GRID
 - $514,9003 bd3 ba1.8k sqft15105 Dearborn St, Overland Park, KS 66223For Sale
 MLS ID #2633179, Selena Umana, United Real Estate Kansas City. Heartland MLS as distributed by MLS GRID
 - $344,5003 bd3 ba1.6k sqft11603 Tomahawk Creek Pkwy APT G, Leawood, KS 66211For Sale
 MLS ID #2629818, Paul Titterington, Parkway Real Estate LLC. Heartland MLS as distributed by MLS GRID
 - $510,0003 bd3 ba2.5k sqft12940 Travis St, Overland Park, KS 66209For Sale
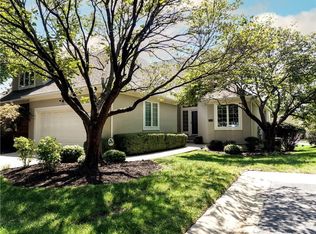 MLS ID #2638140, Kris Johnson, Keller Williams Legacy Partner. Heartland MLS as distributed by MLS GRID
 - $359,9003 bd3 ba2.1k sqft717 Samantha Ln, Belton, MO 64012For SaleMLS ID #2625310, Breeze Team, EXP Realty LLC. Heartland MLS as distributed by MLS GRID
- $335,0002 bd3 ba1.5k sqft10740 W 115th St, Overland Park, KS 66210For SaleMLS ID #2634021, Cheryl Scheele, Platinum Realty LLC. Heartland MLS as distributed by MLS GRID
- $395,9505 bd3 ba2.5k sqft107 W 104th St, Kansas City, MO 64114For SaleMLS ID #2624618, Stacey Johnson-Cosby, ReeceNichols - Country Club Plaza. Heartland MLS as distributed by MLS GRID
- $395,0003 bd4 ba2.4k sqft840 E Cheyenne St, Gardner, KS 66030For SaleMLS ID #2636434, Renee Reed, Prestige Realty & Associates LLC. Heartland MLS as distributed by MLS GRID
- $349,9003 bd3 ba1.8k sqft432 E Pawnee Ln, Gardner, KS 66030For SaleMLS ID #2626671, Breeze Team, EXP Realty LLC. Heartland MLS as distributed by MLS GRID
- $389,0003 bd3 ba1.8k sqft11704 Centennial St, Peculiar, MO 64078For SaleMLS ID #2636126, Carolyn Looney, American Heritage, Realtors. Heartland MLS as distributed by MLS GRID
- $346,5003 bd2 ba1.4k sqft12432 Live Oak Cir, Peculiar, MO 64078For SaleMLS ID #2634000, Mike Watterson, Watterson Realty & Auction. Heartland MLS as distributed by MLS GRID
- $359,9994 bd3 ba2.3k sqft10202 Siena Dr, Peculiar, MO 64078For SaleMLS ID #2630282, Vicki Testerman, Mainstay Brokerage LLC. Heartland MLS as distributed by MLS GRID
- $397,5002 bd3 ba1.5k sqft15756 S Sunset Dr Unit 703, Olathe, KS 66062For Sale By Owner
- $345,0003 bd1 ba1.1k sqft10913 W 50th Ter, Shawnee, KS 66203For SaleMLS ID #2623277, The Karie Parsons Family Team, Real Broker, LLC. Heartland MLS as distributed by MLS GRID
- $370,0004 bd3 ba2.6k sqft21705 S Race St, Spring Hill, KS 66083For SaleMLS ID #2627151, Derek Eisenberg, Continental Real Estate Group, Inc.. Heartland MLS as distributed by MLS GRID
- $400,0004 bd3 ba2.6k sqft10004 Cody St, Overland Park, KS 66214For SaleMLS ID #2631585, Lisa Bunnell, ReeceNichols - Leawood. Heartland MLS as distributed by MLS GRID
- $410,0003 bd3 ba1.9k sqft12689 S Belford St, Olathe, KS 66061For SaleMLS ID #2635175, Glenda Seeger, ReeceNichols-KCN. Heartland MLS as distributed by MLS GRID
- $347,5003 bd4 ba2.2k sqft12109 E 49th Ter, Kansas City, MO 64133For SaleMLS ID #2634014, Karen Williams, Platinum Realty LLC. Heartland MLS as distributed by MLS GRID
- $359,9003 bd3 ba1.6k sqft1849 S 54th Ct, Kansas City, KS 66106For SaleMLS ID #2625782, Steve Clayton, Compass Realty Group. Heartland MLS as distributed by MLS GRID
- $364,5004 bd3 ba1.8k sqft727 Connor St, Belton, MO 64012For SaleMLS ID #2634824, Jen Cline, ReeceNichols- Leawood Town Center. Heartland MLS as distributed by MLS GRID
