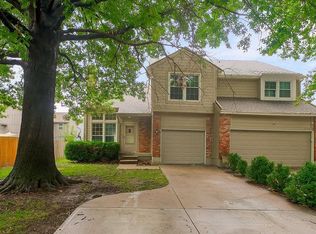
Welcome home to this beautifully updated, move-in-ready property in the heart of Johnson County! Freshly painted throughout, this inviting home is filled with abundant natural light thanks to its desirable north-facing orientation.
The stylish kitchen features granite countertops and brand-new stainless steel appliances, making it perfect for both everyday living and entertaining. Updated bathrooms add a modern touch, while the spacious primary suite offers a private retreat with a generous walk-in closet and an en-suite bathroom. Enjoy the convenience of an upstairs laundry room and additional storage space in the garage.
Residents enjoy an exceptional array of community amenities, including a clubhouse, exercise room, swimming pool, tennis courts, scenic walking trails, property insurance, and more. Conveniently located with easy highway access, you'll be just minutes from shopping, dining, entertainment, and everything Johnson County has to offer.
As an added bonus, the seller is offering a home warranty of the buyer's choice, providing added peace of mind. Don't miss the opportunity to make this welcoming home yours—schedule your private showing today!
Active
Price cut: $5K (7/31)
$344,500
11603 Tomahawk Creek Pkwy APT G, Leawood, KS 66211
3beds
1,643sqft
Townhouse
Built in 1996
1,638 Square Feet Lot
$-- Zestimate®
$210/sqft
$598/mo HOA
What's special
Private retreatEn-suite bathroomUpdated bathroomsFreshly painted throughoutGranite countertopsStylish kitchenBeautifully updated
- 51 days |
- 1,199 |
- 38 |
Likely to sell faster than
Zillow last checked:
Listing updated:
Listed by:
Paul Titterington 816-810-3849,
Parkway Real Estate LLC
Source: Heartland MLS as distributed by MLS GRID,MLS#: 2629818
Facts & features
Interior
Bedrooms & bathrooms
- Bedrooms: 3
- Bathrooms: 3
- Full bathrooms: 2
- 1/2 bathrooms: 1
Primary bedroom
- Features: Ceiling Fan(s), Walk-In Closet(s)
- Level: Second
- Area: 225 Square Feet
- Dimensions: 15 x 15
Bedroom 2
- Features: Ceiling Fan(s)
- Level: Second
- Area: 130 Square Feet
- Dimensions: 13 x 10
Bedroom 3
- Features: Ceiling Fan(s)
- Level: Second
- Area: 108 Square Feet
- Dimensions: 12 x 9
Primary bathroom
- Features: Ceramic Tiles, Double Vanity, Separate Shower And Tub
- Level: Second
Dining room
- Features: Built-in Features
- Level: First
- Area: 80 Square Feet
- Dimensions: 10 x 8
Half bath
- Features: Marble
- Level: First
Kitchen
- Features: Ceramic Tiles, Pantry
- Level: First
- Area: 80 Square Feet
- Dimensions: 10 x 8
Living room
- Features: Carpet, Ceiling Fan(s), Fireplace
- Level: First
- Area: 196 Square Feet
- Dimensions: 14 x 14
Heating
- Electric
Cooling
- Electric
Appliances
- Included: Dishwasher, Disposal, Exhaust Fan, Refrigerator
- Laundry: Bedroom Level
Features
- Ceiling Fan(s), Pantry, Vaulted Ceiling(s), Walk-In Closet(s)
- Flooring: Wood
- Windows: Window Coverings
- Basement: Slab
- Number of fireplaces: 1
- Fireplace features: Living Room, Wood Burning
Interior area
- Total structure area: 1,643
- Total interior livable area: 1,643 sqft
- Finished area above ground: 1,643
- Finished area below ground: 0
Property
Parking
- Total spaces: 2
- Parking features: Attached, Garage Door Opener
- Attached garage spaces: 2
Lot
- Size: 1,638 Square Feet
- Features: Zero Lot Line
Details
- Parcel number: HP978500B30U0G
Construction
Type & style
- Home type: Townhouse
- Architectural style: Traditional
- Property subtype: Townhouse
Materials
- Brick Trim, Frame
- Roof: Composition
Condition
- Year built: 1996
Utilities & green energy
- Sewer: Public Sewer
- Water: Public
Community & HOA
Community
- Security: Smoke Detector(s)
- Subdivision: Tomahawk Creek Condominiums
HOA
- Has HOA: Yes
- Amenities included: Clubhouse, Exercise Room, Pool, Tennis Court(s), Trail(s)
- Services included: All Amenities, Maintenance Structure, Maintenance Grounds, Maintenance Free, Management, Insurance, Snow Removal, Trash, Water
- HOA fee: $598 monthly
- HOA name: Tomahawk Creek Condominiums
Location
- Region: Leawood
Financial & listing details
- Price per square foot: $210/sqft
- Tax assessed value: $302,500
- Annual tax amount: $3,773
- Date on market: 7/7/2026
- Listing terms: Cash,Conventional,FHA
- Ownership: Private
Estimated market value
Not available
Estimated sales range
Not available
Not available
Price history
| Date | Event | Price |
|---|---|---|
| 7/31/2026 | Price change | $344,500-1.4%$210/sqft |
Source:  Heartland MLS as distributed by MLS GRID #2629818 Report a problem Heartland MLS as distributed by MLS GRID #2629818 Report a problem | ||
| 7/7/2026 | Listed for sale | $349,500+95.3%$213/sqft |
Source: Heartland MLS as distributed by MLS GRID #2629818 Report a problem | ||
| 5/22/2015 | Sold | -- |
Source: Heartland MLS as distributed by MLS GRID #45001_1927436 Report a problem | ||
| 3/30/2015 | Pending sale | $179,000$109/sqft |
Source: ReeceNichols Southgate #1927436 Report a problem | ||
| 3/30/2015 | Listed for sale | $179,000-5.3%$109/sqft |
Source: ReeceNichols Southgate #1927436 Report a problem | ||
| 10/29/2014 | Listing removed | $189,000$115/sqft |
Source: Visual Tour #1892981 Report a problem | ||
| 7/31/2014 | Listed for sale | $189,000$115/sqft |
Source: Visual Tour #1892981 Report a problem | ||
Public tax history
| Year | Property taxes | Tax assessment |
|---|---|---|
| 2025 | $3,773 +8.3% | $34,788 +8.2% |
| 2024 | $3,485 +7.4% | $32,166 +9.9% |
| 2023 | $3,246 +7% | $29,268 +9.3% |
| 2022 | $3,033 | $26,784 +9.3% |
| 2021 | -- | $24,507 +3.3% |
| 2020 | $2,893 | $23,713 +12.1% |
| 2019 | -- | $21,160 -1.3% |
| 2018 | -- | $21,436 -3.7% |
| 2017 | $2,864 +6.4% | $22,264 +6.1% |
| 2016 | $2,692 +9.2% | $20,976 +10.3% |
| 2015 | $2,466 +11.2% | $19,009 +12.4% |
| 2013 | $2,218 +1.3% | $16,916 +0.5% |
| 2012 | $2,190 -3.6% | $16,824 -5.2% |
| 2010 | $2,273 -0.6% | $17,744 -5.3% |
| 2009 | $2,286 -3.2% | $18,733 -1.2% |
| 2008 | $2,362 -0.7% | $18,963 -3% |
| 2007 | $2,378 +0.5% | $19,550 -2.6% |
| 2006 | $2,366 | $20,068 -0.3% |
| 2005 | -- | $20,125 |
Find assessor info on the county website
Monthly payment
Est. payment
Payment breakdown
Explore the cost of this home by adjusting the details. Changes won't be saved.Climate risks
Neighborhood: 66211
Nearby schools
GreatSchools rating
- 8/10Leawood Elementary SchoolGrades: K-5Distance: 1.3 mi
- 8/10Leawood Middle SchoolGrades: 6-8Distance: 1.3 mi
- 9/10Blue Valley North High SchoolGrades: 9-12Distance: 1.6 mi
Schools provided by the listing agent
- Elementary: Leawood
- Middle: Leawood Middle
- High: Blue Valley North
Source: Heartland MLS as distributed by MLS GRID. This data may not be complete. We recommend contacting the local school district to confirm school assignments for this home.
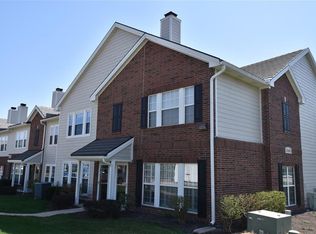
- $362,6003 bd3 ba1.6k sqft11603 Tomahawk Creek Pkwy, Leawood, KS 66211Off Market
- $--3 bd3 ba1.5k sqft11603 Tomahawk Creek Pkwy APT A, Leawood, KS 66211Sold

- $--3 bd3 ba1.6k sqft11603 Tomahawk Creek Pkwy APT F, Leawood, KS 66211Sold

- $333,4003 bd3 ba1.6k sqft11603 Tomahawk Creek Pkwy APT B, Leawood, KS 66211Off Market
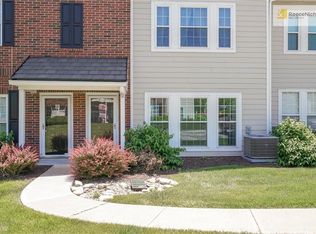
- $323,4003 bd2 ba1.6k sqft11603 Tomahawk Creek Pkwy APT C, Leawood, KS 66211Off Market
- $326,7003 bd3 ba1.6k sqft11603 Tomahawk Creek Pkwy APT D, Leawood, KS 66211Off Market
- $332,5003 bd2 ba1.6k sqft11603 Tomahawk Creek Pkwy APT E, Leawood, KS 66211Off Market
- $326,5003 bd2 ba1.6k sqft11603 Tomahawk Creek Pkwy APT H, Leawood, KS 66211Off Market
A local agent can set up tours, give advice and negotiate with sellers.
Similar homes
- $360,0003 bd3 ba1.6k sqft9013 W 48th Ter, Merriam, KS 66203For Sale
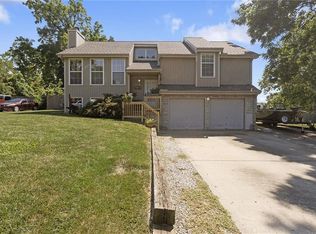 MLS ID #2638245, Gary Faler, ReeceNichols - Overland Park. Heartland MLS as distributed by MLS GRID
 - $340,0003 bd3 ba1.5k sqft12357 W 107th Ter, Overland Park, KS 66210For Sale
 MLS ID #2626783, Lisa Smith, Keller Williams KC North. Heartland MLS as distributed by MLS GRID
 - $360,0004 bd2 ba1.5k sqft944 N Pine St, Olathe, KS 66061For Sale
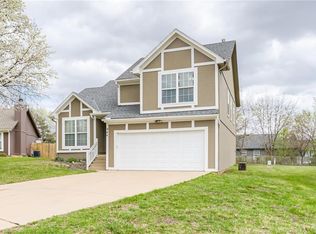 MLS ID #2638239, Tracy Padgett, BHG Kansas City Homes. Heartland MLS as distributed by MLS GRID
 - $330,0002 bd3 ba1.5k sqft10740 W 115th St, Overland Park, KS 66210For Sale
 MLS ID #2634021, Cheryl Scheele, Platinum Realty LLC. Heartland MLS as distributed by MLS GRID
 - $385,0004 bd3 ba2k sqft10530 Wedd St, Overland Park, KS 66212For SaleMLS ID #2633911, Khoa Ho, Platinum Realty LLC. Heartland MLS as distributed by MLS GRID
- $332,5002 bd3 ba1.7k sqft15608 W 61st Ter, Shawnee, KS 66217For SaleMLS ID #2632244, Jill Murphy, ReeceNichols - Lees Summit. Heartland MLS as distributed by MLS GRID
- $340,0003 bd3 ba2.3k sqft1333 NE Grand Ave, Lees Summit, MO 64086For SaleMLS ID #2635877, Sarah Iloilo, Homes by Darcy LLC. Heartland MLS as distributed by MLS GRID
- $324,9002 bd2 ba1.4k sqft8721 Riggs Ln, Overland Park, KS 66212For SaleMLS ID #2634408, Telina Shepperd, Weichert Realtors - Generations. Heartland MLS as distributed by MLS GRID
- $390,0003 bd3 ba1.5k sqft15780 S Bradley Dr, Olathe, KS 66062For SaleMLS ID #2638028, Kayleigh Valdez, 1st Class Real Estate KC. Heartland MLS as distributed by MLS GRID
- $299,9502 bd3 ba1.5k sqft429 E 63rd Ter, Kansas City, MO 64110For SaleMLS ID #2638248, Casey Carley, ReeceNichols - Overland Park. Heartland MLS as distributed by MLS GRID
- $235,0002 bd2 ba1.2k sqft10220 Foster St, Overland Park, KS 66212For SaleMLS ID #2636300, YFA Team, Your Future Address, LLC. Heartland MLS as distributed by MLS GRID
- $325,0003 bd3 ba1.7k sqft520 NE Bristol Dr, Lees Summit, MO 64086For SaleMLS ID #2635717, Mackenzie Peters, ReeceNichols - Lees Summit. Heartland MLS as distributed by MLS GRID
- $340,0003 bd2 ba2.3k sqft1207 S 104th St, Edwardsville, KS 66111For SaleMLS ID #2633522, We Sell KC Team, 1st Class Real Estate-We Sell. Heartland MLS as distributed by MLS GRID
- $237,0004 bd3 ba2.2k sqft10162 Locust St #8, Kansas City, MO 64131For SaleMLS ID #2634950, Andrea Wardell, Wardell & Holmes Real Estate. Heartland MLS as distributed by MLS GRID
- $330,0003 bd3 ba1.2k sqft408 N Washington St, Raymore, MO 64083For SaleMLS ID #2588093, Michael Zouglas, REO Xpress LLC. Heartland MLS as distributed by MLS GRID
- $254,9002 bd2 ba1.2k sqft10225 Conser St, Overland Park, KS 66212For SaleMLS ID #2634404, Nick Nunley, Platinum Realty LLC. Heartland MLS as distributed by MLS GRID
- $380,0003 bd3 ba1.7k sqft2901 Gentry Park, Kansas City, MO 64116For SaleMLS ID #2634293, Bryan Fish, Real Broker, LLC. Heartland MLS as distributed by MLS GRID
- $259,7002 bd2 ba1.6k sqft12204 Charlotte St, Kansas City, MO 64146For Sale By Owner
- $375,0003 bd3 ba2.2k sqft16120 W 141st St, Olathe, KS 66062For SaleMLS ID #2633155, Wayne Janner, KW Diamond Partners. Heartland MLS as distributed by MLS GRID
- $299,0002 bd3 ba1.4k sqft15828 W 61st St, Shawnee, KS 66217For SaleMLS ID #2624196, Billie Bauer, Keller Williams Realty Partners Inc.. Heartland MLS as distributed by MLS GRID
