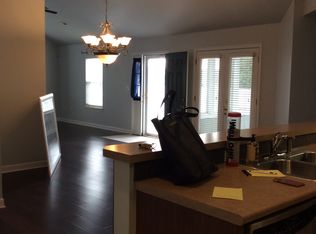
Beautiful, meticulously maintain-free end-unit villa offering one of the largest floor plans in Town & Country Villas! This spacious home features soaring ceilings throughout and an ideal layout with the primary suite, second bedroom, and two full baths and laundry conveniently located on the main level. The upper level offers a private Large second primary suite with its own full bath, making it perfect for guests, extended family, or a home office. Newer roof & AC, most flooring, interior paint and freshly enameled kitchen cabinets. Be ready to have fun at Ladies Bazaar, Book Club, Water aerobics, Mah Jongg, Bridge, Yoga, Exercise, Bunko, Ladies night out, Happy Hour....all subdivision events.
Enjoy the benefits of maintenance-provided living just a short distance from the clubhouse, featuring a swimming pool, fitness center, large gathering and entertaining space, and a variety of community activities. With its desirable end-unit location, spacious design, Great parking, and exceptional amenities, this villa is the perfect place to call home!
Active
Price cut: $5K (8/26)
$395,000
23416 W 71st Ter, Shawnee, KS 66227
3beds
1,674sqft
Villa
Built in 2001
1,770 Square Feet Lot
$-- Zestimate®
$236/sqft
$482/mo HOA
What's special
Desirable end-unit locationSpacious homeSpacious designFreshly enameled kitchen cabinetsGreat parkingNewer roofSoaring ceilings throughout
- 37 days
- 804
- 22
Zillow last checked:
Listing updated:
Listed by:
Rosemary Rieke Male 913-302-9383,
BHG Kansas City Homes
Source: Heartland MLS as distributed by MLS GRID,MLS#: 2632973
Facts & features
Interior
Bedrooms & bathrooms
- Bedrooms: 3
- Bathrooms: 3
- Full bathrooms: 3
Primary bedroom
- Features: Ceiling Fan(s), Luxury Vinyl, Walk-In Closet(s)
- Level: First
Bedroom 2
- Features: Ceiling Fan(s), Luxury Vinyl
- Level: First
Bedroom 3
- Features: Carpet, Ceiling Fan(s)
- Level: Second
Primary bathroom
- Features: Shower Only
- Level: First
Bathroom 2
- Features: Shower Over Tub
- Level: First
Bathroom 3
- Level: Second
Dining room
- Features: Luxury Vinyl
- Level: First
Kitchen
- Features: Built-in Features
- Level: First
Living room
- Features: Fireplace, Luxury Vinyl
- Level: First
Heating
- Forced Air, Heat Pump
Cooling
- Electric
Appliances
- Included: Dishwasher, Disposal, Dryer, Microwave, Refrigerator, Built-In Oven, Electric Range, Washer
- Laundry: Laundry Room, Main Level
Features
- Ceiling Fan(s), Painted Cabinets, Pantry, Vaulted Ceiling(s), Walk-In Closet(s)
- Flooring: Tile, Vinyl, Wood
- Windows: Window Coverings, Skylight(s)
- Basement: Slab
- Number of fireplaces: 1
- Fireplace features: Gas Starter, Living Room
Interior area
- Total structure area: 1,674
- Total interior livable area: 1,674 sqft
- Finished area above ground: 1,674
Video & virtual tour
Property
Parking
- Total spaces: 2
- Parking features: Attached, Garage Faces Front
- Attached garage spaces: 2
Accessibility
- Accessibility features: Accessible Bedroom, Accessible Central Living Area
Features
- Patio & porch: Patio
Lot
- Size: 1,770 Square Feet
- Features: Cul-De-Sac, Sprinkler-In Ground, Many Trees, Zero Lot Line
Details
- Parcel number: QP78860001B01UA
- Special conditions: Deed Restrictions
Construction
Type & style
- Home type: SingleFamily
- Architectural style: Traditional
- Property subtype: Villa
Materials
- Brick/Mortar, Stucco & Frame
- Roof: Composition
Condition
- Year built: 2001
Utilities & green energy
- Sewer: Public Sewer
- Water: Public
Community & HOA
Community
- Subdivision: Town & Country Villas
HOA
- Has HOA: Yes
- Amenities included: Clubhouse, Exercise Room, Party Room, Pool
- Services included: All Amenities, Maintenance Structure, Maintenance Grounds, Maintenance Free, Management, Insurance, Roof Repair, Roof Replace, Snow Removal, Trash, Water
- HOA fee: $482 monthly
- HOA name: Town & County Villas
Location
- Region: Shawnee
Financial & listing details
- Price per square foot: $236/sqft
- Tax assessed value: $377,900
- Annual tax amount: $5,064
- Date on market: 7/28/2026
- Listing terms: Cash,Conventional
- Ownership: Private
- Road surface type: Paved
Estimated market value
Not available
Estimated sales range
Not available
Not available
Price history
| Date | Event | Price |
|---|---|---|
| 8/26/2026 | Price change | $395,000-1.3%$236/sqft |
Source:  Heartland MLS as distributed by MLS GRID #2632973 Report a problem Heartland MLS as distributed by MLS GRID #2632973 Report a problem | ||
| 7/28/2026 | Listed for sale | $400,000+68.4%$239/sqft |
Source: Heartland MLS as distributed by MLS GRID #2632973 Report a problem | ||
| 4/17/2016 | Sold | -- |
Source: Agent Provided Report a problem | ||
| 3/8/2016 | Pending sale | $237,500$142/sqft |
Source: ReeceNichols College Blvd #1968079 Report a problem | ||
| 2/28/2016 | Price change | $237,500-1.9%$142/sqft |
Source: ReeceNichols College Blvd #1968079 Report a problem | ||
| 1/15/2016 | Price change | $242,000-1%$145/sqft |
Source: ReeceNichols College Blvd #1968079 Report a problem | ||
| 12/3/2015 | Listed for sale | $244,500$146/sqft |
Source: ReeceNichols College Blvd #1968079 Report a problem | ||
| 12/27/2013 | Sold | -- |
Source: Heartland MLS as distributed by MLS GRID #45001_1861079 Report a problem | ||
| 9/9/2003 | Sold | -- |
Source: Agent Provided Report a problem | ||
Public tax history
| Year | Property taxes | Tax assessment |
|---|---|---|
| 2025 | $5,064 +10.8% | $43,459 +10.1% |
| 2024 | $4,570 +3.8% | $39,457 +5.3% |
| 2023 | $4,401 +11.5% | $37,467 +13.8% |
| 2022 | $3,945 | $32,914 +2.1% |
| 2021 | -- | $32,247 +3.4% |
| 2020 | $3,934 | $31,189 +2.1% |
| 2019 | -- | $30,533 +6.1% |
| 2018 | -- | $28,785 +4.1% |
| 2017 | $3,662 +2.8% | $27,658 +4.1% |
| 2016 | $3,563 +1.1% | $26,577 +2.7% |
| 2015 | $3,526 +3.2% | $25,887 +41.5% |
| 2013 | $3,418 +22.9% | $18,297 -7.2% |
| 2012 | $2,781 -1.2% | $19,723 -1.8% |
| 2010 | $2,814 +3.4% | $20,079 -3.9% |
| 2009 | $2,723 -8.2% | $20,896 -3% |
| 2008 | $2,966 -0.8% | $21,546 -3.7% |
| 2007 | $2,991 +6.2% | $22,368 |
| 2006 | $2,816 | $22,368 |
| 2005 | -- | $22,368 |
Find assessor info on the county website
Monthly payment
Est. payment
Payment breakdown
Explore the cost of this home by adjusting the details. Changes won't be saved.Climate risks
Neighborhood: 66227
Similar homes

- $395,0004 bd3 ba2.5k sqft6908 Millridge St, Shawnee, KS 66218For Sale
 MLS ID #2633925, Jo Chavez, Redfin Corporation. Heartland MLS as distributed by MLS GRID
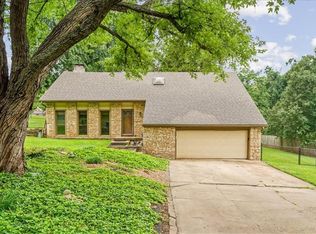
 - $468,0004 bd3 ba2.1k sqft5125 Roundtree St, Shawnee, KS 66226For Sale
 MLS ID #2638815, Shelee Brim, Keller Williams Legacy Partner. Heartland MLS as distributed by MLS GRID
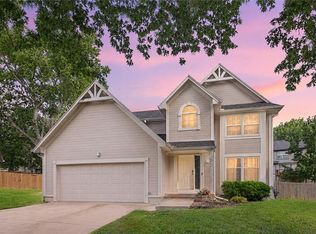
 - $414,9004 bd3 ba2.1k sqft4927 Brockway St, Shawnee, KS 66226For Sale
 MLS ID #2630657, Karim Majed, Keller Williams Realty Partners Inc.. Heartland MLS as distributed by MLS GRID
 - $390,0004 bd3 ba1.9k sqft540 W Northview St, Olathe, KS 66061For Sale
 MLS ID #2636284, Omar Alagha, 1st Class Real Estate KC. Heartland MLS as distributed by MLS GRID
