Absolutely impeccable and completely reimagined from head to toe, 8447 Summit Street is a stunning estate tucked away on nearly an acre at the end of a quiet Lenexa cul-de-sac. This beautifully updated reverse 1.5-story combines timeless architecture with fresh, sophisticated finishes throughout, creating a home that feels both luxurious and completely move-in ready.
The expansive, light-filled interior offers generous living spaces, a beautifully updated kitchen, stunning bathrooms, hardwood floors, elegant architectural details, and an exceptional main-level primary suite. Every space has been thoughtfully refreshed, giving the home a polished, cohesive feel from top to bottom.
The walkout lower level is made for entertaining, with multiple gathering spaces, a bar, exercise area, office space, and plenty of room for guests. Outside is a true private retreat featuring a gorgeous inground pool surrounded by lush landscaping, koi pond, waterfalls, screened porch, and cabana—an incredible setting for entertaining or simply escaping at the end of the day.
With more than 4,000 square feet of living space, an estate-sized lot, three-car garage, multiple fireplaces, and an exceptional indoor-outdoor lifestyle, this is a truly special Lenexa property that has been meticulously updated and beautifully maintained. Homes like this are rarely available.
Pending
$1,250,000
8447 Summit St, Lenexa, KS 66215
5beds
4,621sqft
Single Family Residence
Built in 1999
0.8 Acres Lot
$1,257,800 Zestimate®
$271/sqft
$-- HOA
What's special
- 19 days
- 947
- 63
Zillow last checked:
Listing updated:
Listed by:
Haley Epps 913-558-5958,
Compass Realty Group,
The Haley Epps Team 913-558-5958,
Compass Realty Group
Source: Heartland MLS as distributed by MLS GRID,MLS#: 2643766
Facts & features
Interior
Bedrooms & bathrooms
- Bedrooms: 5
- Bathrooms: 6
- Full bathrooms: 5
- 1/2 bathrooms: 1
Primary bedroom
- Features: Carpet, Ceiling Fan(s), Fireplace
- Level: First
- Area: 340 Square Feet
- Dimensions: 20 x 17
Bedroom 2
- Features: Carpet, Walk-In Closet(s)
- Level: First
- Area: 143 Square Feet
- Dimensions: 13 x 11
Bedroom 3
- Features: Carpet, Ceiling Fan(s), Walk-In Closet(s)
- Level: Lower
- Area: 240 Square Feet
- Dimensions: 16 x 15
Bedroom 4
- Features: Carpet, Ceiling Fan(s), Walk-In Closet(s)
- Level: Lower
- Area: 168 Square Feet
- Dimensions: 14 x 12
Primary bathroom
- Features: Ceramic Tiles, Fireplace, Walk-In Closet(s)
- Level: First
- Area: 272 Square Feet
- Dimensions: 17 x 16
Bathroom 2
- Features: Ceramic Tiles, Shower Over Tub
- Level: First
Breakfast room
- Level: First
- Area: 110 Square Feet
- Dimensions: 11 x 10
Den
- Features: Built-in Features, Carpet
- Level: Lower
- Area: 90 Square Feet
- Dimensions: 10 x 9
Dining room
- Features: Built-in Features
- Level: First
- Area: 168 Square Feet
- Dimensions: 14 x 12
Enclosed porch
- Features: Ceiling Fan(s)
- Level: First
- Area: 126 Square Feet
- Dimensions: 14 x 9
Exercise room
- Features: Carpet, Ceiling Fan(s)
- Level: Lower
- Area: 132 Square Feet
- Dimensions: 12 x 11
Family room
- Features: Built-in Features, Carpet, Fireplace
- Level: Lower
- Area: 340 Square Feet
- Dimensions: 20 x 17
Hearth room
- Features: Built-in Features, Fireplace
- Level: First
- Area: 120 Square Feet
- Dimensions: 12 x 10
Kitchen
- Features: Built-in Features, Kitchen Island, Pantry
- Level: First
- Area: 272 Square Feet
- Dimensions: 17 x 16
Living room
- Features: Built-in Features, Carpet, Fireplace
- Level: First
- Area: 255 Square Feet
- Dimensions: 17 x 15
Recreation room
- Features: Built-in Features, Carpet, Fireplace
- Level: Lower
- Area: 338 Square Feet
- Dimensions: 26 x 13
Heating
- Forced Air, Zoned
Cooling
- Electric, Zoned
Appliances
- Included: Dishwasher, Disposal, Double Oven, Microwave, Gas Range, Trash Compactor, Water Softener
- Laundry: Main Level, Off The Kitchen
Features
- Bidet, Ceiling Fan(s), Central Vacuum, Kitchen Island, Pantry, Walk-In Closet(s), Wet Bar
- Flooring: Carpet, Wood
- Basement: Finished,Full,Walk-Out Access
- Number of fireplaces: 3
- Fireplace features: Family Room, Hearth Room, Living Room, Primary Bedroom
Interior area
- Total structure area: 4,621
- Total interior livable area: 4,621 sqft
- Finished area above ground: 2,712
- Finished area below ground: 1,909
Video & virtual tour
Property
Parking
- Total spaces: 3
- Parking features: Attached, Garage Faces Side
- Attached garage spaces: 3
Features
- Patio & porch: Deck, Patio, Porch, Screened
- Has private pool: Yes
- Pool features: In Ground
- Spa features: Bath
- Fencing: Metal
Lot
- Size: 0.8 Acres
- Features: Cul-De-Sac, Estate Lot, Sprinkler-In Ground, Many Trees
Details
- Additional structures: Outbuilding
- Parcel number: IP30130000 0016
Construction
Type & style
- Home type: SingleFamily
- Architectural style: Traditional
- Property subtype: Single Family Residence
Materials
- Stucco
- Roof: Composition
Condition
- Year built: 1999
Utilities & green energy
- Sewer: Public Sewer
- Water: Public
Community & HOA
Community
- Security: Smoke Detector(s)
- Subdivision: Heritage Forest
HOA
- Has HOA: Yes
- Services included: Curbside Recycle, Trash
Location
- Region: Lenexa
Financial & listing details
- Price per square foot: $271/sqft
- Tax assessed value: $961,500
- Annual tax amount: $12,168
- Date on market: 9/24/2026
- Listing terms: Cash,Conventional,FHA,VA Loan
- Ownership: Private
Estimated market value
$1,257,800
$1.19M - $1.32M
$5,209/mo
Price history
| Date | Event | Price |
|---|---|---|
| 10/12/2026 | Pending sale | $1,250,000$271/sqft |
Source:  Heartland MLS as distributed by MLS GRID #2643766 Report a problem Heartland MLS as distributed by MLS GRID #2643766 Report a problem | ||
| 9/27/2026 | Contingent | $1,250,000$271/sqft |
Source: Heartland MLS as distributed by MLS GRID #2643766 Report a problem | ||
| 9/24/2026 | Listed for sale | $1,250,000+81.2%$271/sqft |
Source: Heartland MLS as distributed by MLS GRID #2643766 Report a problem | ||
| 11/10/2016 | Sold | -- |
Source: Heartland MLS as distributed by MLS GRID #1995509 Report a problem | ||
| 10/2/2016 | Price change | $690,000-4.2%$149/sqft |
Source: ReeceNichols College Blvd #1995509 Report a problem | ||
| 9/22/2016 | Price change | $720,000-0.7%$156/sqft |
Source: ReeceNichols College Blvd #1995509 Report a problem | ||
| 9/4/2016 | Price change | $725,000-4%$157/sqft |
Source: ReeceNichols College Blvd #1995509 Report a problem | ||
| 8/19/2016 | Price change | $755,000-2.6%$163/sqft |
Source: ReeceNichols College Blvd #1995509 Report a problem | ||
| 8/12/2016 | Listed for sale | $775,000$168/sqft |
Source: ReeceNichols College Blvd #1995509 Report a problem | ||
| 6/8/2016 | Pending sale | $775,000$168/sqft |
Source: ReeceNichols College Blvd #1995509 Report a problem | ||
| 6/7/2016 | Listed for sale | $775,000$168/sqft |
Source: ReeceNichols College Blvd #1995509 Report a problem | ||
| 9/12/2013 | Sold | -- |
Source: Heartland MLS as distributed by MLS GRID #1832971 Report a problem | ||
Public tax history
| Year | Property taxes | Tax assessment |
|---|---|---|
| 2025 | $12,168 +2.7% | $110,572 +4% |
| 2024 | $11,846 +2.4% | $106,294 +3.3% |
| 2023 | $11,568 +2.2% | $102,913 +2.2% |
| 2022 | $11,316 | $100,671 +13.6% |
| 2021 | -- | $88,653 +2.7% |
| 2020 | $10,260 | $86,353 -0.1% |
| 2019 | -- | $86,469 +3.6% |
| 2018 | -- | $83,502 +10% |
| 2017 | $9,387 -2.6% | $75,901 -1.4% |
| 2016 | $9,638 -6.9% | $77,005 -7.6% |
| 2015 | $10,354 +1.3% | $83,375 +68.2% |
| 2013 | $10,220 +71.5% | $49,576 +5.7% |
| 2012 | $5,960 +3.6% | $46,908 -5.1% |
| 2010 | $5,755 -1.5% | $49,404 -3.1% |
| 2009 | $5,840 -0.5% | $50,991 |
| 2008 | $5,867 +2.6% | $50,991 +2% |
| 2007 | $5,719 +4.7% | $49,991 +1.7% |
| 2006 | $5,462 | $49,174 +2.4% |
| 2005 | -- | $48,012 |
Find assessor info on the county website
Monthly payment
Est. payment
Payment breakdown
Explore the cost of this home by adjusting the details. Changes won't be saved.Climate risks
Neighborhood: 66215
Nearby schools
Schools provided by the listing agent
- Elementary: Rising Star
- Middle: Westridge
- High: SM West
Source: Heartland MLS as distributed by MLS GRID. This data may not be complete. We recommend contacting the local school district to confirm school assignments for this home.

Similar homes
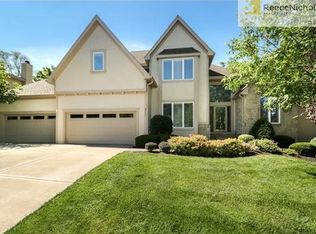
- $1,149,9005 bd4 ba4k sqft9012 Foster Ln, Overland Park, KS 66212For Sale
 MLS ID #2646052, Steve Ashner, ReeceNichols - Overland Park. Heartland MLS as distributed by MLS GRID
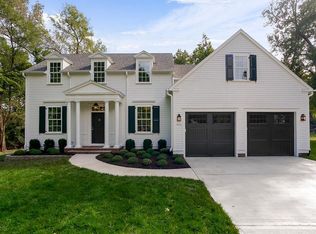
 - $1,085,0004 bd5 ba4.4k sqft20104 W 90th St, Lenexa, KS 66220For Sale
 MLS ID #2641866, Kristin Malfer, Compass Realty Group. Heartland MLS as distributed by MLS GRID
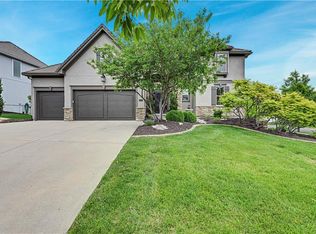
 - $1,299,9005 bd6 ba4.2k sqft9280 Brownridge St, Lenexa, KS 66220For Sale
 MLS ID #2637428, Aaron Merrick, Kansas City Regional Homes Inc. Heartland MLS as distributed by MLS GRID
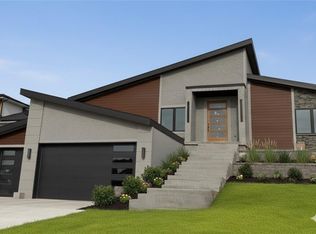
 - $1,211,5004 bd3 ba3.1k sqft22426 W 87th Ter, Lenexa, KS 66227New Construction
 MLS ID #2582705, Lisa Brewer, ReeceNichols -Johnson County W. Heartland MLS as distributed by MLS GRID
