Experience the pinnacle of luxury living in Cottonwood Canyon, an intimate, resort-style enclave offering some of the most breathtaking vistas in Lenexa. Situated on a serene, private cul-de-sac, this custom-built masterpiece seamlessly blends sophisticated design with everyday comfort. This 5-6 bedrooms, 4.5-baths home greets you with a grand entrance featuring soaring 20-foot ceilings that bathe the open-concept main level in natural light. High-end finishes abound, including rich hardwood flooring throughout and dramatic 8-foot doors. The kitchen is a true chef’s sanctuary, outfitted with a spacious center island, double refrigerators, and a discreet, fully equipped secondary gas kitchen in the pantry—perfect for culinary enthusiasts and effortless entertaining. The primary suite serves as a tranquil retreat, featuring elegant hardwood floors complemented by refined tile finishes in the spa-inspired bath, custom closet, and laundry room. A central architectural highlight is the stunning, modern glass-paneled staircase, which adds a sleek, contemporary aesthetic to the home’s interior. The expansive, walk-out lower level is designed for both entertainment and flexibility. It features a custom-built bar, a quiet private office, and two additional bedrooms, including a versatile Jack-and-Jill suite for the 6 bedroom that easily serves as a guest room, fitness area, or extra living space. The lower level opens directly to a lush backyard, framing picturesque views of the serene retention pond and the renowned Canyon Farms Golf Club.
Cottonwood Canyon offers a lifestyle of unparalleled convenience. As a maintenance-provided community, your lawn care and snow removal are expertly handled, allowing you more time to enjoy your surroundings. Residents also benefit from exclusive access to the world-class Canyon Farms Golf Club, celebrated for its dramatic landscapes, meandering streams, and iconic panoramas.
Active
$1,600,000
9174 Cottonwood Canyon Dr, Lenexa, KS 66219
5beds
4,950sqft
Single Family Residence
Built in 2017
0.32 Acres Lot
$-- Zestimate®
$323/sqft
$-- HOA
What's special
- 37 days
- 622
- 14
Zillow last checked:
Listing updated:
Listed by:
Nghia Nguyen 223-212-3456,
Worth Clark Realty,
Pierre Heidrich 816-210-7333,
Worth Clark Realty
Source: Heartland MLS as distributed by MLS GRID,MLS#: 2633044
Facts & features
Interior
Bedrooms & bathrooms
- Bedrooms: 5
- Bathrooms: 5
- Full bathrooms: 4
- 1/2 bathrooms: 1
Primary bedroom
- Level: First
- Area: 238 Square Feet
- Dimensions: 14 x 17
Bedroom 2
- Level: First
- Area: 195 Square Feet
- Dimensions: 13 x 15
Bedroom 3
- Level: First
- Area: 224 Square Feet
- Dimensions: 14 x 16
Primary bathroom
- Features: Double Vanity, Shower Only
- Level: First
Dining room
- Level: First
- Area: 182 Square Feet
- Dimensions: 14 x 13
Kitchen
- Features: Kitchen Island, Pantry
- Level: First
- Length: 10
Living room
- Level: First
- Area: 288 Square Feet
- Dimensions: 16 x 18
Heating
- Forced Air, Zoned
Cooling
- Electric, Zoned
Features
- Kitchen Island, Pantry, Vaulted Ceiling(s), Walk-In Closet(s)
- Basement: Finished
- Number of fireplaces: 1
- Fireplace features: Living Room
Interior area
- Total structure area: 4,950
- Total interior livable area: 4,950 sqft
- Finished area above ground: 2,475
- Finished area below ground: 2,475
Property
Parking
- Total spaces: 3
- Parking features: Attached, Garage Faces Front
- Attached garage spaces: 3
Lot
- Size: 0.32 Acres
- Features: City Lot
Details
- Parcel number: IP11950000 0019
Construction
Type & style
- Home type: SingleFamily
- Architectural style: Traditional
- Property subtype: Single Family Residence
Materials
- Stucco & Frame
- Roof: Concrete
Condition
- Year built: 2017
Details
- Builder name: Don Julian
Utilities & green energy
- Sewer: Public Sewer
- Water: Public
Community & HOA
Community
- Subdivision: Cottonwood Canyon
HOA
- Has HOA: Yes
- Amenities included: Golf Course
- Services included: Maintenance Grounds, Snow Removal, Trash
Location
- Region: Lenexa
Financial & listing details
- Price per square foot: $323/sqft
- Tax assessed value: $1,116,800
- Annual tax amount: $8,246
- Date on market: 7/25/2026
- Listing terms: Cash,Conventional,FHA,VA Loan
- Ownership: Private
Estimated market value
Not available
Estimated sales range
Not available
Not available
Price history
| Date | Event | Price |
|---|---|---|
| 7/25/2026 | Listed for sale | $1,600,000$323/sqft |
Source:  Heartland MLS as distributed by MLS GRID #2633044 Report a problem Heartland MLS as distributed by MLS GRID #2633044 Report a problem | ||
| 8/29/2018 | Sold | -- |
Source: Agent Provided Report a problem | ||
Public tax history
| Year | Property taxes | Tax assessment |
|---|---|---|
| 2025 | $14,144 +3.6% | $128,432 +4.9% |
| 2024 | $13,654 +15% | $122,429 +15.9% |
| 2023 | $11,874 +1.4% | $105,639 +1.4% |
| 2022 | $11,705 | $104,144 +12% |
| 2021 | -- | $93,001 +4.2% |
| 2020 | $12,408 | $89,240 +6% |
| 2019 | -- | $84,218 +91.2% |
| 2018 | -- | $44,045 +111.7% |
| 2017 | -- | $20,807 +42.9% |
| 2016 | $2,204 +0.8% | $14,564 |
| 2015 | $2,186 +1.3% | $14,564 +1.8% |
| 2013 | $2,158 +26.5% | $14,304 |
| 2012 | $1,706 -18.4% | $14,304 |
| 2010 | $2,090 +1853.9% | $14,304 +56.2% |
| 2009 | $107 | $9,155 |
Find assessor info on the county website
Monthly payment
Est. payment
Payment breakdown
Explore the cost of this home by adjusting the details. Changes won't be saved.Climate risks
Neighborhood: 66219
Nearby schools
Schools provided by the listing agent
- Elementary: Sunflower
- Middle: Westridge
- High: SM West
Source: Heartland MLS as distributed by MLS GRID. This data may not be complete. We recommend contacting the local school district to confirm school assignments for this home.
- $1,158,5004 bd4 ba3.2k sqft9168 Cottonwood Canyon Dr, Lenexa, KS 66219Off Market

- $1,565,8004 bd6 ba4.8k sqft9180 Cottonwood Canyon Dr, Lenexa, KS 66219Off Market
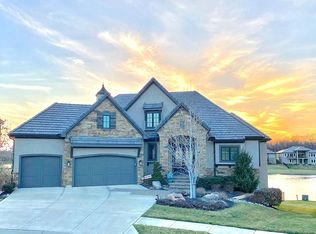
- $1,491,4004 bd4 ba4.4k sqft9186 Cottonwood Canyon Dr, Lenexa, KS 66219Off Market
- $1,344,2004 bd4 ba3.5k sqft9186 Cottonwood Canyon Dr, Lenexa, KS 66219Off Market
Similar homes
- $1,650,0005 bd5 ba4.4k sqft9410 Deer Run St, Lenexa, KS 66220New Construction
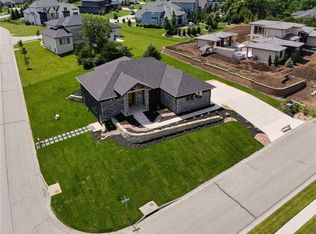 MLS ID #2546759, John Kroeker, Weichert, Realtors Welch & Co.. Heartland MLS as distributed by MLS GRID
 - $1,600,0005 bd4 ba4.3k sqft14555 Oak Valley Dr, Gardner, KS 66030For Sale
 MLS ID #2635916, Wayne Janner, KW Diamond Partners. Heartland MLS as distributed by MLS GRID
 - $1,750,0005 bd6 ba6.9k sqft12715 W 160th Ter, Overland Park, KS 66221For Sale
 MLS ID #2638738, Liz Jaeger, ReeceNichols - Leawood. Heartland MLS as distributed by MLS GRID
 - $1,425,0005 bd4 ba4.2k sqft11520 S Carbondale St, Olathe, KS 66061For Sale
 MLS ID #2624706, Dave Johns, Keller Williams Realty Partners Inc.. Heartland MLS as distributed by MLS GRID
