FORMER TIMBER ROCK SHOWCASE HOME — NOW AVAILABLE FOR PURCHASE.
Experience the advantage of a professionally designed, fully completed luxury home without the wait of building. This never occupied former Timber Rock showcase home by Artisan Custom Homes offers 4,476 finished square feet in the sought after "Bluffs" of Timber Rock.
The reverse 1.5 story design was created for both everyday main-level living and entertaining. The main floor features a spacious primary suite, dedicated study, open great room, chef’s kitchen, separate scullery, oversized pantry, breakfast area, mudroom, laundry room and distinctive wine/bourbon room.
Step outside to the covered outdoor living area overlooking a large, level backyard with an excellent layout for a future pool.
The finished walkout lower level adds three bedrooms, 2.5 baths, a large recreation room, wet bar, flexible fitness space and substantial storage.
Additional highlights include built-in GE Cafe appliances, including refrigerator, coffee maker, wine cooler & beverage fridge in social room, and fully functional kitchen in the finished LL as well. Additionally you can enjoy an oversized three car side entry garage, prominent corner homesite and access to Timber Rock’s clubhouse, swimming pool, pickleball courts, playground and walking trails.
Falcon Ridge Golf Club, Falcon Valley Golf Course, and Smiley's Golf Complex are all only a golf cart ride away.
Former Showcase home. Never Occupied. Move-In Ready.
A rare opportunity to purchase one of Timber Rock’s showcase homes today rather than waiting through the custom build process.
Active
$1,590,000
9410 Deer Run St, Lenexa, KS 66220
5beds
4,476sqft
Single Family Residence
Built in 2025
0.46 Acres Lot
$-- Zestimate®
$355/sqft
$131/mo HOA
What's special
Breakfast areaDedicated studyLarge recreation roomLaundry roomFlexible fitness spaceSeparate sculleryProminent corner homesite
- 529 days
- 663
- 40
Zillow last checked:
Listing updated:
Listed by:
John Kroeker 913-963-4480,
Weichert, Realtors Welch & Co.,
Bridget Brown-Kiggins 913-231-6129,
Weichert, Realtors Welch & Co.
Source: Heartland MLS as distributed by MLS GRID,MLS#: 2546759
Facts & features
Interior
Bedrooms & bathrooms
- Bedrooms: 5
- Bathrooms: 5
- Full bathrooms: 4
- 1/2 bathrooms: 1
Primary bedroom
- Features: Carpet, Ceiling Fan(s), Walk-In Closet(s)
- Level: Main
Bedroom 2
- Features: Carpet, Ceiling Fan(s), Shower Only, Walk-In Closet(s)
- Level: Lower
Bedroom 3
- Features: Carpet, Ceiling Fan(s), Shower Only
- Level: Lower
Bedroom 4
- Features: Walk-In Closet(s)
- Level: Lower
Primary bathroom
- Features: Ceramic Tiles, Double Vanity, Quartz Counter, Separate Shower And Tub
- Level: Main
Bathroom 2
- Features: Ceramic Tiles, Shower Only
- Level: Lower
Bathroom 3
- Features: Ceramic Tiles, Shower Only
- Level: Lower
Bathroom 4
- Features: Ceramic Tiles, Quartz Counter, Shower Only
- Level: Main
Breakfast room
- Features: Wood Floor
- Level: Main
Great room
- Features: Ceiling Fan(s), Fireplace, Wood Floor
- Level: Main
Gym
- Features: Other
- Level: Lower
Half bath
- Features: Luxury Vinyl
- Level: Lower
Kitchen
- Features: Kitchen Island, Pantry, Quartz Counter, Wood Floor
- Level: Main
Laundry
- Features: Built-in Features, Ceramic Tiles, Other, Quartz Counter
- Level: Main
Office
- Features: Built-in Features, Wood Floor
- Level: Main
Recreation room
- Features: Luxury Vinyl, Quartz Counter, Wet Bar
- Level: Lower
Heating
- Forced Air
Cooling
- Electric
Appliances
- Included: Cooktop, Dishwasher, Disposal, Exhaust Fan, Humidifier, Microwave, Refrigerator, Built-In Oven, Stainless Steel Appliance(s)
- Laundry: Laundry Room, Off The Kitchen
Features
- Ceiling Fan(s), Custom Cabinets, Kitchen Island, Pantry, Vaulted Ceiling(s), Walk-In Closet(s), Wet Bar
- Flooring: Carpet, Tile, Wood
- Basement: Basement BR,Finished,Full,Walk-Out Access
- Number of fireplaces: 2
- Fireplace features: Gas, Great Room, Other
Interior area
- Total structure area: 4,476
- Total interior livable area: 4,476 sqft
- Finished area above ground: 2,688
- Finished area below ground: 1,788
Video & virtual tour
Property
Parking
- Total spaces: 3
- Parking features: Attached, Garage Door Opener, Garage Faces Side
- Attached garage spaces: 3
Features
- Patio & porch: Patio, Covered
Lot
- Size: 0.46 Acres
- Features: Corner Lot, Sprinkler-In Ground, Many Trees
Details
- Parcel number: IP787500000025
Construction
Type & style
- Home type: SingleFamily
- Architectural style: Traditional
- Property subtype: Single Family Residence
Materials
- Stone Trim, Stucco, Stucco & Frame
- Roof: Composition
Condition
- New Construction
- New construction: Yes
- Year built: 2025
Details
- Builder model: The Phoenix
- Builder name: Artisan Custom Homes
Utilities & green energy
- Sewer: Public Sewer
- Water: Public
Community & HOA
Community
- Security: Smoke Detector(s)
- Subdivision: Timber Rock
HOA
- Has HOA: Yes
- Amenities included: Party Room, Pickleball Court(s), Pool, Trail(s)
- Services included: Curbside Recycle, Other, Trash
- HOA fee: $1,575 annually
- HOA name: Timber Rock Homes Association
Location
- Region: Lenexa
Financial & listing details
- Price per square foot: $355/sqft
- Tax assessed value: $227,290
- Annual tax amount: $24,056
- Date on market: 4/30/2025
- Listing terms: Cash,Conventional,VA Loan
- Ownership: Private
- Road surface type: Paved
Estimated market value
Not available
Estimated sales range
Not available
Not available
Price history
| Date | Event | Price |
|---|---|---|
| 9/1/2026 | Listed for sale | $1,590,000-3.6%$355/sqft |
Source:  Heartland MLS as distributed by MLS GRID #2546759 Report a problem Heartland MLS as distributed by MLS GRID #2546759 Report a problem | ||
| 4/30/2025 | Listed for sale | $1,650,000$369/sqft |
Source: Heartland MLS as distributed by MLS GRID #2546759 Report a problem | ||
Public tax history
| Year | Property taxes | Tax assessment |
|---|---|---|
| 2025 | $4,385 +8.8% | $27,275 +10% |
| 2024 | $4,030 +12.4% | $24,797 +17.9% |
| 2023 | $3,585 +25.7% | $21,037 +42.1% |
| 2022 | $2,852 | $14,809 |
| 2021 | -- | $14,809 |
| 2020 | $2,954 | $14,809 -5.4% |
| 2019 | -- | $15,659 +287.8% |
| 2018 | -- | $4,038 |
Find assessor info on the county website
Monthly payment
Est. payment
Payment breakdown
Explore the cost of this home by adjusting the details. Changes won't be saved.Climate risks
Neighborhood: 66220
Nearby schools
Schools provided by the listing agent
- Elementary: Manchester Park
- Middle: Prairie Trail
- High: Olathe Northwest
Source: Heartland MLS as distributed by MLS GRID. This data may not be complete. We recommend contacting the local school district to confirm school assignments for this home.


Similar homes
- $1,460,0005 bd5 ba4.5k sqft21710 W 80th Ter, Shawnee, KS 66220New Construction
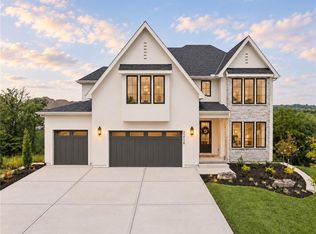 MLS ID #2607790, Rob Lacy, Weichert, Realtors Welch & Co.. Heartland MLS as distributed by MLS GRID
 - $1,345,9264 bd3 ba3.9k sqft8001 Millridge St, Shawnee, KS 66220New Construction
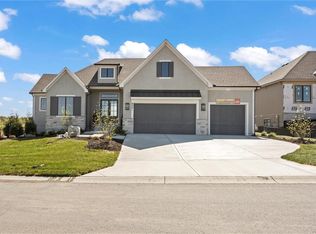 MLS ID #2438516, Heather Brulez, Weichert, Realtors Welch & Co.. Heartland MLS as distributed by MLS GRID
 - $1,575,0005 bd7 ba5.1k sqft18400 Floyd St, Overland Park, KS 66085New Construction
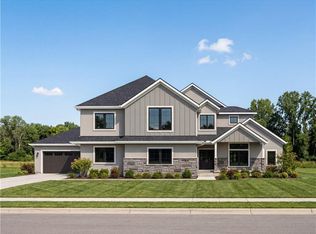 MLS ID #2638232, Douglas Fleet, Weichert, Realtors Welch & Co.. Heartland MLS as distributed by MLS GRID
 - $874,9504 bd4 ba3.4k sqft22005 W 99th Ter, Lenexa, KS 66220New Construction
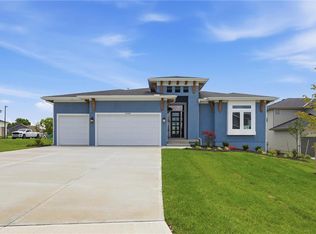 MLS ID #2537913, Kelsey Patterson, Weichert, Realtors Welch & Co.. Heartland MLS as distributed by MLS GRID
