Welcome to this stunning new *move in ready* reverse 1.5-story home in the highly sought after Battle Creek community of Olathe. With just under 5,000 square feet of beautifully designed living space, this home offers the perfect blend of luxury, functionality, and modern comfort.
The heart of the main level is the expansive kitchen and great room for both everyday living and effortless entertaining. Soaring ceilings and abundant natural light enhance the open-concept design, while the kitchen boasts a large center island, walk-in pantry, and seamless flow into the dining area and covered lanai. It's the ideal space for gathering with family or hosting guests in style.
The main-level primary suite features a spa-inspired bath with a smart shower and a spacious walk-in closet. A dedicated home office is thoughtfully positioned away from the main living areas, offering privacy and productivity.
Downstairs, the walkout lower level is designed for relaxation and entertainment, complete with a large family room, custom wet bar, two additional bedrooms, and two full-size walk-in showers. High-end finishes, generous storage, and a smart, flexible layout elevate the home at every turn.
Located close to top rated schools, parks, shopping, and highway access, this home is a rare opportunity in one of Johnson County's most desirable communities.
Active
$1,379,000
11938 N Keeler St, Olathe, KS 66061
3beds
4,981sqft
Single Family Residence
Built in ----
10,080 Square Feet Lot
$-- Zestimate®
$277/sqft
$125/mo HOA
What's special
Dedicated home officePrimary suiteSpa-inspired bathCovered lanaiGenerous storageGreat roomExpansive kitchen
- 385 days |
- 209 |
- 7 |
Zillow last checked:
Listing updated:
Listed by:
David Pittman 913-314-7165,
ReeceNichols -Johnson County W
Source: Heartland MLS as distributed by MLS GRID,MLS#: 2562343
Facts & features
Interior
Bedrooms & bathrooms
- Bedrooms: 3
- Bathrooms: 4
- Full bathrooms: 3
- 1/2 bathrooms: 1
Primary bedroom
- Level: Main
Bedroom 2
- Level: Basement
Bedroom 3
- Level: Basement
Dining room
- Level: Main
Exercise room
- Level: Basement
Family room
- Level: Basement
Great room
- Level: Main
Office
- Level: Main
Heating
- Natural Gas
Cooling
- Electric
Features
- Basement: Basement BR,Finished,Full,Walk-Out Access
- Number of fireplaces: 3
- Fireplace features: Basement, Living Room, Wood Burning
Interior area
- Total structure area: 4,981
- Total interior livable area: 4,981 sqft
- Finished area above ground: 2,766
- Finished area below ground: 2,215
Property
Parking
- Total spaces: 3
- Parking features: Attached
- Attached garage spaces: 3
Lot
- Size: 10,080 Square Feet
- Dimensions: 83 x 140
- Features: City Limits, Cul-De-Sac, Estate Lot
Details
- Parcel number: DP02300000 0017
Construction
Type & style
- Home type: SingleFamily
- Property subtype: Single Family Residence
Materials
- Stucco & Frame
- Roof: Composition
Condition
- Under Construction
- New construction: Yes
Details
- Builder model: The Copeland
Utilities & green energy
- Sewer: Public Sewer
- Water: Public
Community & HOA
Community
- Subdivision: Battle Creek Estates
HOA
- Has HOA: Yes
- HOA fee: $375 quarterly
Location
- Region: Olathe
Financial & listing details
- Price per square foot: $277/sqft
- Annual tax amount: $4,935
- Date on market: 7/28/2025
- Listing terms: Cash,Conventional
- Ownership: Private
Estimated market value
Not available
Estimated sales range
Not available
Not available
Price history
| Date | Event | Price |
|---|---|---|
| 4/22/2026 | Price change | $1,379,000-3.2%$277/sqft |
Source:  Heartland MLS as distributed by MLS GRID #2562343 Report a problem Heartland MLS as distributed by MLS GRID #2562343 Report a problem | ||
| 10/17/2025 | Price change | $1,424,950+2%$286/sqft |
Source: Heartland MLS as distributed by MLS GRID #2562343 Report a problem | ||
| 8/7/2025 | Price change | $1,397,500+0.6%$281/sqft |
Source: Heartland MLS as distributed by MLS GRID #2562343 Report a problem | ||
| 7/28/2025 | Listed for sale | $1,389,000$279/sqft |
Source: Heartland MLS as distributed by MLS GRID #2562343 Report a problem | ||
Public tax history
Tax history is unavailable.
Monthly payment
Est. payment
Payment breakdown
Explore the cost of this home by adjusting the details. Changes won't be saved.Climate risks
Neighborhood: Millcreek Woods
Nearby schools
GreatSchools rating
- 7/10Mahaffie Elementary SchoolGrades: PK-5Distance: 0.6 mi
- 6/10Santa Fe Trail Middle SchoolGrades: 6-8Distance: 1 mi
- 8/10Olathe North Sr High SchoolGrades: 9-12Distance: 1.6 mi
Schools provided by the listing agent
- Elementary: Mahaffie
- Middle: Santa Fe Trail
- High: Olathe North
Source: Heartland MLS as distributed by MLS GRID. This data may not be complete. We recommend contacting the local school district to confirm school assignments for this home.
- $385,0001.17 acres912 E 120th St, Olathe, KS 66061Lot/Land
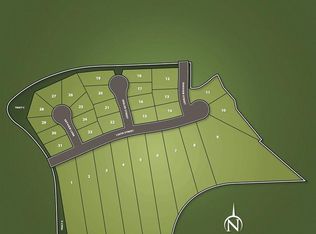
- $385,0001.23 acres920 E 120th St, Olathe, KS 66061Lot/Land
- $365,0001.33 acres936 E 120th St, Olathe, KS 66061Lot/Land
- $365,0001.27 acres928 E 120th St, Olathe, KS 66061Lot/Land
- $390,0001.16 acres952 E 120th St, Olathe, KS 66061Lot/Land
- $380,0001.37 acres944 E 120th St, Olathe, KS 66061Lot/Land
- $380,0000.94 acres960 E 120th St, Olathe, KS 66061Lot/Land
- $295,0000.65 acres976 E 120th St, Olathe, KS 66061Lot/Land
A local agent can set up tours, give advice and negotiate with sellers.
A local lender can help you make sure your offer is ready when you are.
Similar homes
- $855,0004 bd3 ba3.4k sqft22004 W 114th Ct, Olathe, KS 66061New Construction
 MLS ID #2575680, Susan Hoskinson, ReeceNichols - Overland Park. Heartland MLS as distributed by MLS GRID
 - $1,035,0005 bd5 ba4.4k sqft14798 S Parkhill St, Olathe, KS 66061For Sale
 MLS ID #2623506, Alex Thome, ReeceNichols - Leawood. Heartland MLS as distributed by MLS GRID
 - $790,0004 bd3 ba3.2k sqft11463 S Aurora St, Olathe, KS 66061New Construction
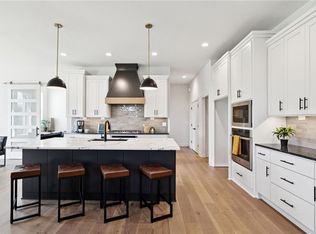 MLS ID #2530985, Susan Hoskinson, ReeceNichols - Overland Park. Heartland MLS as distributed by MLS GRID
 - $823,0364 bd3 ba3.3k sqft22018 W 114th Ct, Olathe, KS 66061New Construction
 MLS ID #2468987, Susan Hoskinson, ReeceNichols - Overland Park. Heartland MLS as distributed by MLS GRID
 - $1,380,0005 bd4 ba3.4k sqft2512 Somerset Dr, Prairie Village, KS 66208New ConstructionMLS ID #2559133, Lisa Rater, Weichert, Realtors Welch & Co.. Heartland MLS as distributed by MLS GRID
- $1,315,9264 bd3 ba3.8k sqft8001 Millridge St, Shawnee, KS 66220New ConstructionMLS ID #2438516, Heather Brulez, Weichert, Realtors Welch & Co.. Heartland MLS as distributed by MLS GRID
- $1,348,0504 bd3 ba3.9k sqft7942 Millridge St, Shawnee, KS 66220New ConstructionMLS ID #2603157, Heather Brulez, Weichert, Realtors Welch & Co.. Heartland MLS as distributed by MLS GRID
- $1,295,0006 bd5 ba5.3k sqft10309 W 173rd St, Overland Park, KS 66221For SaleMLS ID #2629803, Erin Christensen, ReeceNichols - Overland Park. Heartland MLS as distributed by MLS GRID
- $979,8504 bd6 ba3.6k sqft11227 S Sunray Dr, Olathe, KS 66061New ConstructionMLS ID #2586604, Randi Platko, Prime Development Land Co LLC. Heartland MLS as distributed by MLS GRID
- $991,4354 bd4 ba3.2k sqft11239 S Sunray Dr, Olathe, KS 66061New ConstructionMLS ID #2587472, Jeff Sheppard, Prime Development Land Co LLC. Heartland MLS as distributed by MLS GRID
- $1,299,9505 bd6 ba3.8k sqft16030 S Twilight Ln, Olathe, KS 66062New ConstructionMLS ID #2542859, Chavon Swartz, Weichert, Realtors Welch & Co.. Heartland MLS as distributed by MLS GRID
- $979,9004 bd3 ba3.1k sqft11233 S Sunray Dr, Olathe, KS 66061New ConstructionMLS ID #2577071, Jeff Sheppard, Prime Development Land Co LLC. Heartland MLS as distributed by MLS GRID
- $988,7004 bd4 ba3.6k sqft9926 Brockway St, Lenexa, KS 66220New ConstructionMLS ID #2630906, Kelsey Patterson, Weichert, Realtors Welch & Co.. Heartland MLS as distributed by MLS GRID
- $1,495,0005 bd5 ba4.5k sqft21710 W 80th Ter, Shawnee, KS 66220New ConstructionMLS ID #2607790, Rob Lacy, Weichert, Realtors Welch & Co.. Heartland MLS as distributed by MLS GRID
- $834,4454 bd3 ba3.2k sqft11216 S Gleason Rd, Olathe, KS 66061New ConstructionMLS ID #2603742, Jeff Sheppard, Prime Development Land Co LLC. Heartland MLS as distributed by MLS GRID
- $848,1044 bd4 ba3k sqft12395 S Hastings St, Olathe, KS 66061New ConstructionHeartland MLS as distributed by MLS GRID
- $1,199,9504 bd6 ba3.6k sqft16046 S Twilight Ln, Olathe, KS 66062New ConstructionMLS ID #2542838, Chavon Swartz, Weichert, Realtors Welch & Co.. Heartland MLS as distributed by MLS GRID
- $734,9504 bd3 ba2.9k sqft25102 W 141st St, Olathe, KS 66061New ConstructionMLS ID #2628433, The Collective Team, Compass Realty Group. Heartland MLS as distributed by MLS GRID
- $899,9504 bd4 ba2.8k sqft22017 W 99th Ter, Lenexa, KS 66220New ConstructionMLS ID #2555397, Kelsey Patterson, Weichert, Realtors Welch & Co.. Heartland MLS as distributed by MLS GRID
- $895,0004 bd6 ba4.7k sqft9784 Houston St, Lenexa, KS 66227For SaleMLS ID #2635049, Heather Brulez, Weichert, Realtors Welch & Co.. Heartland MLS as distributed by MLS GRID
