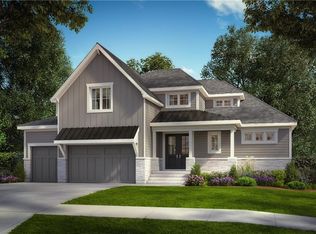
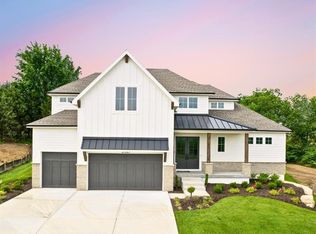
Elegant, timeless, & impressive all in one brand new home by Chris George Custom Homes on a cul-de-sac, walkout Lot 18 in Bristol Highlands Estates. This prestigious Emmery 1.5 story plan features over 4,500 sq.ft. of living space, a primary suite & office on the main level plus laundry, 2-story great rm, expansive pantry & kitchen island, & covered deck overlooking treed green space. MOVE-IN READY now! Upstairs provides plenty of space w/3 BR, 2 BA, sitting room, 2nd laundry, & amazing views. The finished lower level features a workout space, rec room w/wet bar & wine cellar, 5th BR & 4th full BA plus a fenced walkout terrace ready for Summer nights under café lights or around a fire pit. Exceptional new construction showcasing timeless craftsmanship & premium finishes rarely found at this price point. Built w/superior double-wall construction & a durable all-stucco exterior, this home combines quality, efficiency, & classic design. The interior features smooth flat-finish ceilings throughout, creating a clean, modern aesthetic w/no textured surfaces. Every operable window is a premium Andersen casement window, providing energy efficiency & architectural appeal. A dramatic extra-wide staircase w/solid hardwood treads & landings adds warmth & elegance. The dedicated fitness room is complete with rubber flooring & mirrored wall, offering the convenience of a private home gym. The chef's kitchen is equipped w/Frigidaire Professional appliances, including a 36-inch, six-burner dual-fuel range for exceptional performance in everyday cooking & entertaining. Every detail has been thoughtfully selected to provide a level of craftsmanship, comfort, & quality that sets this home apart. Bristol Highlands is conveniently located near Shawnee Mission Park, Lenexa City Center, highway access, & the De Soto schools (Hello Mill Valley!). Our future amenities are coming soon with a resort-style pool & clubhouse, playground, outdoor fire pit, & pickleball court!
Active
Price cut: $24K (10/2)
$1,460,000
21710 W 80th Ter, Shawnee, KS 66220
5beds
4,501sqft
Single Family Residence
Built in 2026
0.34 Acres Lot
$-- Zestimate®
$324/sqft
$81/mo HOA
What's special
Kitchen islandDurable all-stucco exteriorFinished lower levelFenced walkout terraceSmooth flat-finish ceilings throughoutExpansive pantryWine cellar
- 208 days
- 475
- 31
Zillow last checked:
Listing updated:
Listed by:
Rob Lacy 913-609-2825,
Weichert, Realtors Welch & Co.,
Heather Brulez 913-948-3918,
Weichert, Realtors Welch & Co.
Source: Heartland MLS as distributed by MLS GRID,MLS#: 2607790
Facts & features
Interior
Bedrooms & bathrooms
- Bedrooms: 5
- Bathrooms: 5
- Full bathrooms: 4
- 1/2 bathrooms: 1
Primary bedroom
- Level: First
Bedroom 2
- Level: Second
Bedroom 3
- Level: Second
Bedroom 4
- Level: Second
Bedroom 5
- Level: Basement
Primary bathroom
- Level: First
Bathroom 2
- Level: Second
Bathroom 3
- Level: Second
Bathroom 4
- Level: Basement
Breakfast room
- Level: First
Gym
- Level: Basement
Half bath
- Level: First
Laundry
- Level: First
Laundry
- Level: Second
Office
- Level: First
Sitting room
- Level: Second
Heating
- Forced Air, Zoned
Cooling
- Electric, Zoned
Appliances
- Included: Cooktop, Dishwasher, Disposal, Double Oven, Exhaust Fan, Humidifier, Microwave, Built-In Oven, Free-Standing Electric Oven, Gas Range, Stainless Steel Appliance(s)
- Laundry: Laundry Room, Multiple Locations
Features
- Kitchen Island, Painted Cabinets, Pantry, Stained Cabinets, Vaulted Ceiling(s), Walk-In Closet(s), Wet Bar
- Flooring: Carpet, Tile, Wood
- Windows: Thermal Windows
- Basement: Basement BR,Finished,Sump Pump,Walk-Out Access
- Number of fireplaces: 1
- Fireplace features: Gas, Great Room
Interior area
- Total structure area: 4,501
- Total interior livable area: 4,501 sqft
- Finished area above ground: 3,217
- Finished area below ground: 1,284
Property
Parking
- Total spaces: 3
- Parking features: Attached, Garage Door Opener, Garage Faces Front
- Attached garage spaces: 3
Features
- Patio & porch: Deck- Covered, Covered
- Fencing: Metal
Lot
- Size: 0.34 Acres
- Features: Adjoin Greenspace, Cul-De-Sac, Sprinkler-In Ground, Many Trees
Details
- Parcel number: QP076500000018
Construction
Type & style
- Home type: SingleFamily
- Architectural style: Traditional
- Property subtype: Single Family Residence
Materials
- Stone Trim, Stucco & Frame
- Roof: Composition
Condition
- New Construction
- New construction: Yes
- Year built: 2026
Details
- Builder model: Emmery
- Builder name: Chris George Homes
Utilities & green energy
- Sewer: Public Sewer
- Water: Public
Green energy
- Energy efficient items: Appliances, HVAC, Doors, Thermostat, Windows
Community & HOA
Community
- Security: Smoke Detector(s)
- Subdivision: Bristol Highlands
HOA
- Has HOA: Yes
- Amenities included: Clubhouse, Pickleball Court(s), Play Area, Pool
- Services included: Curbside Recycle, Trash
- HOA fee: $975 annually
- HOA name: Bristol Highlands, LLC
Location
- Region: Shawnee
Financial & listing details
- Price per square foot: $324/sqft
- Tax assessed value: $170,380
- Annual tax amount: $20,487
- Date on market: 3/17/2026
- Listing terms: Cash,Conventional
- Ownership: Private
- Road surface type: Paved
Estimated market value
Not available
Estimated sales range
Not available
Not available
Price history
| Date | Event | Price |
|---|---|---|
| 10/2/2026 | Price change | $1,460,000-1.6%$324/sqft |
Source:  Heartland MLS as distributed by MLS GRID #2607790 Report a problem Heartland MLS as distributed by MLS GRID #2607790 Report a problem | ||
| 9/16/2026 | Price change | $1,484,000-0.7%$330/sqft |
Source: Heartland MLS as distributed by MLS GRID #2607790 Report a problem | ||
| 8/15/2026 | Price change | $1,495,000-0.3%$332/sqft |
Source: Heartland MLS as distributed by MLS GRID #2607790 Report a problem | ||
| 3/17/2026 | Listed for sale | $1,499,000$333/sqft |
Source: Heartland MLS as distributed by MLS GRID #2607790 Report a problem | ||
Public tax history
| Year | Property taxes | Tax assessment |
|---|---|---|
| 2025 | $2,557 +41.8% | $20,446 +44.4% |
| 2024 | $1,802 +0.2% | $14,158 |
| 2023 | $1,799 | $14,158 |
Find assessor info on the county website
Monthly payment
Est. payment
Payment breakdown
Explore the cost of this home by adjusting the details. Changes won't be saved.Climate risks
Neighborhood: 66220
Nearby schools
Schools provided by the listing agent
- Elementary: Horizon
- Middle: Mill Creek
- High: Mill Valley
Source: Heartland MLS as distributed by MLS GRID. This data may not be complete. We recommend contacting the local school district to confirm school assignments for this home.
Similar homes
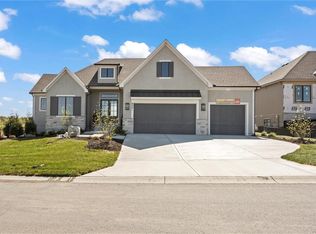
- $1,345,9264 bd3 ba3.9k sqft8001 Millridge St, Shawnee, KS 66220New Construction
 MLS ID #2438516, Heather Brulez, Weichert, Realtors Welch & Co.. Heartland MLS as distributed by MLS GRID
 - $1,590,0005 bd5 ba4.4k sqft9410 Deer Run St, Lenexa, KS 66220New Construction
 MLS ID #2546759, John Kroeker, Weichert, Realtors Welch & Co.. Heartland MLS as distributed by MLS GRID
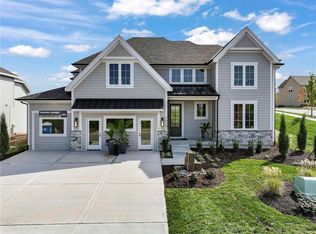
 - $994,5004 bd4 ba3.3k sqft7927 Round Prairie St, Shawnee, KS 66203New Construction
 MLS ID #2576695, Heather Brulez, Weichert, Realtors Welch & Co.. Heartland MLS as distributed by MLS GRID
 - $1,500,0005 bd5 ba4.4k sqft10711 W 173rd Ter, Overland Park, KS 66221For Sale
 MLS ID #2637321, Magnolia KC Group, Compass Realty Group. Heartland MLS as distributed by MLS GRID
