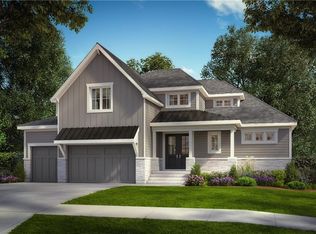
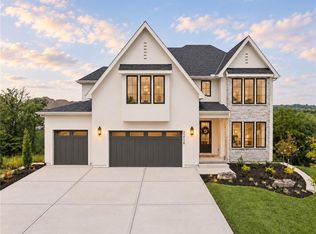
Prepare to impress with this brand new 1.5 story home by J.S. Robinson Fine Homes Regency II plan that has it all! Welcome to Bristol Highlands Estates. Step inside this exquisite home through double doors and be greeted by its impressive design and impeccable craftsmanship. With 4 bedrooms and 4.5 bathrooms, theres ample space for all to enjoy. The main level boasts a magnificent owner's suite with soaking tub and oversized shower with 2 shower heads, walk-in closet, and private laundry area. The open floor plan seamlessly connects the gourmet kitchen to the rest of the living space, making it perfect for entertaining with custom cabinets reaching up to the 10-ft ceilings, oversized quartz island, prep kitchen that offers a sink and beverage fridge, plus a walk-in pantry for added storage. Hardwood floors add a touch of warmth and the gas fireplace in the great room creates a cozy ambiance. Flexibility is key and this home offers a main-level flex room that can be used as a home office or a versatile space to suit your needs. Upstairs, you'll find three additional bedrooms, each with its own bathroom, and a second-floor laundry room! Plus, an approximate 17'x20' recreational loft offers endless possibilities for relaxation and recreation. Enjoy zoned heating and cooling for extra comfort. A full basement awaits your customization! A resort-style pool, clubhouse, sport courts, and a playground is coming soon. All within minutes of Lenexa City Center, golf, shopping, an array of restaurants and award-winning schools. Don't miss out on this incredible opportunity! Schedule a tour today and experience the epitome of luxurious living in this masterpiece by J.S. Robinson Fine Homes on Private, treed, Cul de sac in the Estates, Lot 16. Move-in ready Now!
Sold
Zillow last checked:
Listing updated:
Bought with:
Kelly Heaven, SP00240892
KW KANSAS CITY METRO
Source: Heartland MLS as distributed by MLS GRID,MLS#: 2493934
Price history
| Date | Event | Price |
|---|---|---|
| 9/24/2024 | Sold | -- |
Source:  Heartland MLS as distributed by MLS GRID #2493934 Report a problem Heartland MLS as distributed by MLS GRID #2493934 Report a problem | ||
| 8/2/2024 | Pending sale | $1,074,700$297/sqft |
Source: Heartland MLS as distributed by MLS GRID #2493934 Report a problem | ||
| 6/13/2024 | Listed for sale | $1,074,700$297/sqft |
Source: Heartland MLS as distributed by MLS GRID #2493934 Report a problem | ||
| 6/11/2024 | Listing removed | -- |
Source: Heartland MLS as distributed by MLS GRID #2437365 Report a problem | ||
| 4/29/2024 | Price change | $1,074,700+3.1%$297/sqft |
Source: Heartland MLS as distributed by MLS GRID #2437365 Report a problem | ||
| 11/10/2023 | Price change | $1,042,780+4.5%$289/sqft |
Source: Heartland MLS as distributed by MLS GRID #2437365 Report a problem | ||
| 8/30/2023 | Price change | $997,780+0.3%$276/sqft |
Source: Heartland MLS as distributed by MLS GRID #2437365 Report a problem | ||
| 5/31/2023 | Listed for sale | $994,880$275/sqft |
Source: Heartland MLS as distributed by MLS GRID #2437365 Report a problem | ||
Get a cash offer in 3 minutes
Find out how much your home could sell for in as little as 3 minutes with a no-obligation cash offer.
Estimated market value
$1,079,500
