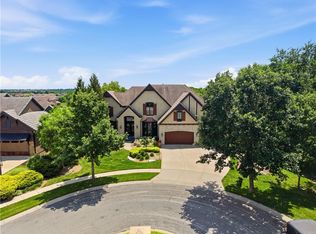
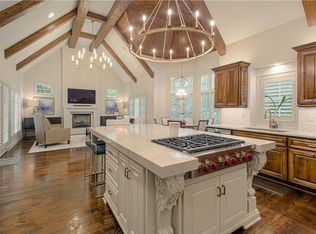
This exceptional custom-built story-and-a-half home offers the perfect blend of luxury, craftsmanship and thoughtful design. From the gorgeous entry to the beautiful floor-to-ceiling windows to the stunning open kitchen, the main floor is a dream. Just off the Great Room lies an ideal lanai with slate floors, mounted TV, ceiling fan and fireplace. The primary suite is a private sanctuary featuring spa-inspired ensuite bath, oversized walk-in closet and direct access to the lanai with lovely views of lush landscaping backing to greenspace. A beautifully crafted curved staircase leads to a spacious loft overlooking the great room and serves as a second living area adjacent to three bedrooms each offering walk-in closets and ensuite baths, while an additional flex room is perfect for a home office, gaming room, library, or cozy retreat. The walkout lower level features a custom-built wine room, huge family room, and exercise room. Step outside to covered and uncovered patios surrounded by beautifully landscaped grounds. The lower level also offers ample storage and room to grow with a future fifth bedroom already framed, complete with electrical, heating, and a roughed-in ensuite bath. The impressive 1,600+ square foot five-car garage features a tandem fourth bay with an extra large door to accommodate an RV, boat, oversized vehicles, additional storage or workspace. This one-of-a-kind home offers the perfect combination of elegant living, exceptional entertaining spaces and everyday functionality.
Active
Price cut: $35K (8/2)
$1,665,000
12605 W 160th St, Overland Park, KS 66221
4beds
6,268sqft
:
Get pre-qualified$10,418/mo
Single Family Residence
Built in 2012
0.41 Acres Lot
$-- Zestimate®
$266/sqft
$125/mo HOA
What's special
Huge family roomExercise roomSpa-inspired ensuite bathStunning open kitchenBeautiful floor-to-ceiling windowsWalkout lower levelCustom-built wine room
- 18 days |
- 1,093 |
- 53 |
Likely to sell faster than
Zillow last checked:
Listing updated:
Listed by:
Judy Shearman 816-304-2888,
BHG Kansas City Homes
Source: Heartland MLS as distributed by MLS GRID,MLS#: 2632864
Facts & features
Interior
Bedrooms & bathrooms
- Bedrooms: 4
- Bathrooms: 6
- Full bathrooms: 4
- 1/2 bathrooms: 2
Primary bedroom
- Features: All Carpet, Ceiling Fan(s)
- Level: First
- Dimensions: 18 x 14
Bedroom 2
- Features: All Carpet, Ceiling Fan(s), Shower Only, Walk-In Closet(s)
- Dimensions: 15 x 12
Bedroom 3
- Features: All Carpet, Ceiling Fan(s), Shower Only, Walk-In Closet(s)
- Dimensions: 28 x 11
Bedroom 4
- Features: All Carpet, Ceiling Fan(s), Shower Over Tub, Walk-In Closet(s)
- Dimensions: 13 x 12
Primary bathroom
- Features: Double Vanity, Granite Counters, Walk-In Closet(s)
- Level: First
Breakfast room
- Features: Wood Floor
- Level: First
- Dimensions: 10 x 10
Dining room
- Level: First
- Dimensions: 13 x 14
Enclosed porch
- Features: Ceiling Fan(s), Fireplace
- Level: First
Family room
- Level: Lower
- Dimensions: 21 x 52
Hearth room
- Features: Ceiling Fan(s), Fireplace, Wood Floor
- Level: First
- Dimensions: 21 x 18
Kitchen
- Features: Granite Counters, Kitchen Island, Pantry, Wood Floor
- Level: First
- Dimensions: 18 x 14
Library
- Features: All Carpet, Built-in Features, Ceiling Fan(s)
- Level: First
- Dimensions: 14 x 13
Living room
- Features: All Carpet
- Level: First
- Dimensions: 16 x 14
Loft
- Dimensions: 15 x 23
Heating
- Forced Air
Cooling
- Electric
Appliances
- Included: Disposal, Refrigerator, Gas Range, Stainless Steel Appliance(s)
- Laundry: Main Level, Sink
Features
- Ceiling Fan(s), Central Vacuum, Custom Cabinets, Kitchen Island, Pantry, Vaulted Ceiling(s), Walk-In Closet(s)
- Flooring: Carpet, Wood
- Basement: Sump Pump,Walk-Up Access
- Number of fireplaces: 2
- Fireplace features: Other, Fireplace Screen
Interior area
- Total structure area: 6,268
- Total interior livable area: 6,268 sqft
- Finished area above ground: 4,779
- Finished area below ground: 1,489
Property
Parking
- Total spaces: 5
- Parking features: Attached, Garage Door Opener, Garage Faces Front
- Attached garage spaces: 5
Features
- Patio & porch: Patio, Porch
Lot
- Size: 0.41 Acres
- Features: Adjoin Greenspace
Details
- Parcel number: NP823500000032
Construction
Type & style
- Home type: SingleFamily
- Architectural style: French Provincial,Traditional
- Property subtype: Single Family Residence
Materials
- Stone Trim, Stucco
- Roof: Tile
Condition
- Year built: 2012
Utilities & green energy
- Sewer: Public Sewer
- Water: City/Public - Verify
Community & HOA
Community
- Security: Security System
- Subdivision: Summerwood
HOA
- Has HOA: Yes
- Amenities included: Clubhouse, Play Area, Pool, Trail(s)
- Services included: Curbside Recycle, Trash
- HOA fee: $1,500 annually
- HOA name: Summerwood Home Assoc INC
Location
- Region: Overland Park
Financial & listing details
- Price per square foot: $266/sqft
- Tax assessed value: $1,357,000
- Annual tax amount: $16,170
- Date on market: 7/23/2026
- Listing terms: Cash,Conventional
- Ownership: Private
- Road surface type: Paved
Estimated market value
Not available
Estimated sales range
Not available
Not available
Price history
| Date | Event | Price |
|---|---|---|
| 8/2/2026 | Price change | $1,665,000-2.1%$266/sqft |
Source:  Heartland MLS as distributed by MLS GRID #2632864 Report a problem Heartland MLS as distributed by MLS GRID #2632864 Report a problem | ||
| 7/23/2026 | Listed for sale | $1,700,000+36.1%$271/sqft |
Source: Heartland MLS as distributed by MLS GRID #2632864 Report a problem | ||
| 8/8/2022 | Sold | -- |
Source: Heartland MLS as distributed by MLS GRID #2378134 Report a problem | ||
| 5/10/2022 | Pending sale | $1,249,000$199/sqft |
Source: Heartland MLS as distributed by MLS GRID #2378134 Report a problem | ||
| 5/6/2022 | Listed for sale | $1,249,000$199/sqft |
Source: Heartland MLS as distributed by MLS GRID #2378134 Report a problem | ||
Public tax history
| Year | Property taxes | Tax assessment |
|---|---|---|
| 2025 | $16,170 +2.1% | $156,055 +2.4% |
| 2024 | $15,831 +5.3% | $152,398 +6.2% |
| 2023 | $15,039 +31.6% | $143,474 +33.9% |
| 2022 | $11,425 | $107,146 +18.7% |
| 2021 | -- | $90,275 +0.9% |
| 2020 | $10,078 | $89,482 +0.2% |
| 2019 | -- | $89,332 +5.3% |
| 2018 | -- | $84,813 +0.5% |
| 2017 | $10,088 +0.2% | $84,387 +0.3% |
| 2016 | $10,069 +1.1% | $84,157 +1.6% |
| 2015 | $9,958 +4.9% | $82,823 +5.1% |
| 2013 | $9,497 +259.5% | $78,798 +243.4% |
| 2010 | $2,642 +5.5% | $22,945 |
| 2009 | $2,504 -1.2% | $22,945 |
| 2008 | $2,535 +2.4% | $22,945 |
| 2007 | $2,474 +735.6% | $22,945 +712.5% |
| 2006 | $296 | $2,824 |
Find assessor info on the county website
Monthly payment
Est. payment
Payment breakdown
Explore the cost of this home by adjusting the details. Changes won't be saved.Climate risks
Neighborhood: 66221
Nearby schools
GreatSchools rating
- 9/10Timber Creek Elementary SchoolGrades: PK-5Distance: 0.9 mi
- 10/10Aubry Bend Middle SchoolGrades: 6-8Distance: 2.1 mi
- 9/10Blue Valley Southwest High SchoolGrades: 9-12Distance: 2 mi
Schools provided by the listing agent
- Elementary: Timber Creek
- Middle: Blue Valley
- High: Blue Valley
Source: Heartland MLS as distributed by MLS GRID. This data may not be complete. We recommend contacting the local school district to confirm school assignments for this home.
- $1,349,9004 bd5 ba-- sqft12605 W 160th St, Overland Park, KS 66062Off Market
- $1,166,2004 bd5 ba4.3k sqft12601 W 160th St, Overland Park, KS 66221Off Market
- $1,687,8005 bd5 ba4k sqft12609 W 160th St, Overland Park, KS 66221Off Market
- $--0.41 acres12605 W 160th Ter, Overland Park, KS 66062Off Market
- $1,165,5004 bd5 ba4.2k sqft12608 W 160th St, Overland Park, KS 66221Off Market
- $766,2004 bd4 ba3.2k sqft12209 W 160th St, Overland Park, KS 66221Off Market
- $960,8005 bd5 ba3.3k sqft12204 W 160th St, Overland Park, KS 66062Off Market
- $1,051,7004 bd4 ba4.1k sqft11908 W 160th Pl, Overland Park, KS 66062Off Market
A local agent can set up tours, give advice and negotiate with sellers.
A local lender can help you make sure your offer is ready when you are.
Similar homes
- $1,800,0005 bd6 ba6.9k sqft12715 W 160th Ter, Overland Park, KS 66221For Sale
 MLS ID #2625503, Liz Jaeger, ReeceNichols - Leawood. Heartland MLS as distributed by MLS GRID
 - $1,699,0005 bd6 ba6.7k sqft15925 King St, Overland Park, KS 66221For Sale
 MLS ID #2626193, Robin Embry, Keller Williams Realty Partners Inc.. Heartland MLS as distributed by MLS GRID
 - $1,550,0004 bd5 ba6.3k sqft16332 Larsen St, Overland Park, KS 66221For Sale
 MLS ID #2614320, House of Couse Team, EXP Realty LLC. Heartland MLS as distributed by MLS GRID
 - $1,439,0005 bd6 ba4.8k sqft9714 W 176th Ter, Overland Park, KS 66221New Construction
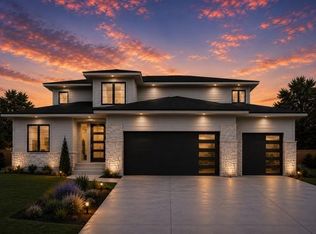 MLS ID #2635404, Douglas Fleet, Weichert, Realtors Welch & Co.. Heartland MLS as distributed by MLS GRID
 - $1,700,0007 bd8 ba6.7k sqft12300 W 169th St, Overland Park, KS 66221For SaleMLS ID #2616244, Kelsi Lamendola, Brokers Group. Heartland MLS as distributed by MLS GRID
- $1,549,0005 bd6 ba5.5k sqft17213 Goddard St, Overland Park, KS 66221PendingMLS ID #2617331, Shannan McKee, Compass Realty Group. Heartland MLS as distributed by MLS GRID
- $1,525,0005 bd7 ba6.3k sqft17309 Stearns St, Overland Park, KS 66221For SaleMLS ID #2627893, Lisa Fitzpatrick, ReeceNichols - Overland Park. Heartland MLS as distributed by MLS GRID
- $1,350,0004 bd5 ba3.8k sqft11211 W 171st Ter, Overland Park, KS 66221For SaleMLS ID #2631502, Louise Mankameyer, Weichert, Realtors Welch & Co.. Heartland MLS as distributed by MLS GRID
- $1,349,9004 bd6 ba3.8k sqft9502 W 175th Ter, Overland Park, KS 66221New ConstructionMLS ID #2634600, Douglas Fleet, Weichert, Realtors Welch & Co.. Heartland MLS as distributed by MLS GRID
- $1,600,0006 bd8 ba7.2k sqft14105 Stearns St, Overland Park, KS 66221For SaleMLS ID #2634832, Dan Lynch, Lynch Real Estate. Heartland MLS as distributed by MLS GRID
- $1,546,5085 bd7 ba5.4k sqft9706 W 175th Ter, Overland Park, KS 66221New ConstructionMLS ID #2621391, Debbie Fleet, Weichert, Realtors Welch & Co.. Heartland MLS as distributed by MLS GRID
- $1,675,0004 bd5 ba4.3k sqft10114 W 152nd Ter, Overland Park, KS 66223For SaleMLS ID #2616553, Quoc Nguyen, Platinum Realty LLC. Heartland MLS as distributed by MLS GRID
- $1,135,0006 bd6 ba6.6k sqft9309 W 156th Pl, Overland Park, KS 66221For SaleMLS ID #2635607, Bill Fields, Platinum Realty LLC. Heartland MLS as distributed by MLS GRID
- $1,750,0006 bd7 ba6k sqft11705 W 170th St, Overland Park, KS 66221For SaleMLS ID #2629224, Bryan Huff, Keller Williams Realty Partners Inc.. Heartland MLS as distributed by MLS GRID
- $2,150,0005 bd6 ba6.8k sqft16208 Lucille St, Overland Park, KS 66221For SaleMLS ID #2613583, Cjco Team, ReeceNichols - Leawood. Heartland MLS as distributed by MLS GRID
- $1,299,0005 bd6 ba5.8k sqft10408 W 172nd St, Overland Park, KS 66221For SaleMLS ID #2627725, Cjco Team, ReeceNichols - Leawood. Heartland MLS as distributed by MLS GRID
- $1,999,9004 bd5 ba5.5k sqft11201 W 169th St, Overland Park, KS 66221For SaleMLS ID #2605984, Rachelle Moley, Weichert, Realtors Welch & Co.. Heartland MLS as distributed by MLS GRID
- $1,550,0004 bd6 ba4k sqft10603 W 173rd Ter, Overland Park, KS 66221New ConstructionMLS ID #2486299, Michele Davis, Weichert, Realtors Welch & Co.. Heartland MLS as distributed by MLS GRID
- $1,995,0006 bd7 ba4.4k sqft12202 W 165th St, Overland Park, KS 66221New ConstructionMLS ID #2617183, Dennis Patterson, Prime Development Land Co LLC. Heartland MLS as distributed by MLS GRID
- $1,295,0006 bd5 ba5.3k sqft10309 W 173rd St, Overland Park, KS 66221For SaleMLS ID #2629803, Erin Christensen, ReeceNichols - Overland Park. Heartland MLS as distributed by MLS GRID
