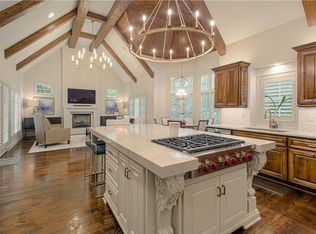
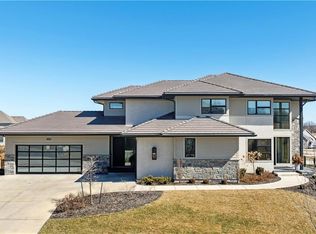
Stunning Estes Custom home in the highly sought-after Mills Farm community, offering a private backyard retreat with a gorgeous pool—perfect for both relaxing and entertaining. The main level features an open eat-in kitchen and hearth room filled with natural light and incredible views of the backyard oasis. The kitchen is equipped with stainless steel appliances and a butler’s pantry, while a separate formal dining room provides an ideal space for hosting. A convenient mudroom is located just off the garage with tons of storage and laundry hook-ups. The luxurious primary suite boasts a barrel ceiling, private deck access, a spa-like bath, and a spacious walk-in closet. A main-floor office with a walk-in closet and nearby half bath offers flexibility for work or guests. Upstairs, you’ll find two generous loft spaces on either side of a catwalk, along with three well-appointed bedroom suites, each offering privacy and comfort. The walkout lower level is designed for entertaining and everyday living, featuring expansive recreation space, a bar, theatre room, fitness room, and an additional bedroom with a full bath. The backyard is truly a showstopper, featuring a stunning pool, a covered patio with a fireplace, and plenty of space to enjoy outdoor living at its finest—all set on a spacious corner lot.
Show for backups
Price cut: $100K (6/5)
$2,150,000
16208 Lucille St, Overland Park, KS 66221
5beds
6,880sqft
:
Get pre-qualified$13,424/mo
Single Family Residence
Built in 2016
0.49 Acres Lot
$-- Zestimate®
$313/sqft
$133/mo HOA
What's special
- 76 days |
- 294 |
- 8 |
Zillow last checked:
Listing updated:
Listed by:
Cjco Team 913-402-2550,
ReeceNichols - Leawood,
Cami Jones 913-206-2410,
ReeceNichols - Leawood
Source: Heartland MLS as distributed by MLS GRID,MLS#: 2613583
Facts & features
Interior
Bedrooms & bathrooms
- Bedrooms: 5
- Bathrooms: 6
- Full bathrooms: 5
- 1/2 bathrooms: 1
Dining room
- Description: Breakfast Area,Formal
Heating
- Forced Air
Cooling
- Electric
Appliances
- Included: Dishwasher, Disposal, Gas Range
- Laundry: Off The Kitchen, Upper Level
Features
- Ceiling Fan(s), Kitchen Island, Pantry, Vaulted Ceiling(s), Walk-In Closet(s)
- Flooring: Wood
- Basement: Finished,Full,Sump Pump,Walk-Out Access
- Number of fireplaces: 2
- Fireplace features: Great Room
Interior area
- Total structure area: 6,880
- Total interior livable area: 6,880 sqft
- Finished area above ground: 4,572
- Finished area below ground: 2,308
Property
Parking
- Total spaces: 4
- Parking features: Attached, Garage Door Opener, Garage Faces Front, Garage Faces Side
- Attached garage spaces: 4
Features
- Has private pool: Yes
- Pool features: In Ground
Lot
- Size: 0.49 Acres
- Features: City Lot
Details
- Parcel number: NP47380000 0172
Construction
Type & style
- Home type: SingleFamily
- Architectural style: Traditional
- Property subtype: Single Family Residence
Materials
- Stucco
- Roof: Tile
Condition
- Year built: 2016
Details
- Builder model: Hallmark
- Builder name: Estes Custom
Utilities & green energy
- Sewer: Public Sewer
- Water: Public
Community & HOA
Community
- Security: Security System, Smoke Detector(s)
- Subdivision: Mills Farm
HOA
- Has HOA: Yes
- Amenities included: Clubhouse, Exercise Room, Party Room, Play Area, Pool, Tennis Court(s)
- Services included: Curbside Recycle, Management, Trash
- HOA fee: $1,600 annually
Location
- Region: Overland Park
Financial & listing details
- Price per square foot: $313/sqft
- Tax assessed value: $1,900,900
- Annual tax amount: $22,745
- Date on market: 5/8/2026
- Listing terms: Cash,Conventional
- Ownership: Private
Estimated market value
Not available
Estimated sales range
Not available
Not available
Price history
| Date | Event | Price |
|---|---|---|
| 6/24/2026 | Contingent | $2,150,000$313/sqft |
Source:  Heartland MLS as distributed by MLS GRID #2613583 Report a problem Heartland MLS as distributed by MLS GRID #2613583 Report a problem | ||
| 6/5/2026 | Price change | $2,150,000-4.4%$313/sqft |
Source: Heartland MLS as distributed by MLS GRID #2613583 Report a problem | ||
| 5/8/2026 | Listed for sale | $2,250,000$327/sqft |
Source: Heartland MLS as distributed by MLS GRID #2613583 Report a problem | ||
Public tax history
| Year | Property taxes | Tax assessment |
|---|---|---|
| 2025 | $22,705 +0.4% | $218,604 +0.6% |
| 2024 | $22,623 +3.7% | $217,247 +4.5% |
| 2023 | $21,826 +10.3% | $207,966 +12.3% |
| 2022 | $19,785 | $185,162 +6.1% |
| 2021 | -- | $174,501 -1.3% |
| 2020 | $19,928 | $176,835 +4.2% |
| 2019 | -- | $169,659 +2.2% |
| 2018 | -- | $165,968 +5.3% |
| 2017 | -- | $157,688 +45.5% |
| 2016 | $12,938 | $108,353 +341.9% |
| 2015 | $12,938 +11732.2% | $24,520 +408566.7% |
| 2013 | $109 | $6 |
Find assessor info on the county website
Monthly payment
Est. payment
Payment breakdown
Explore the cost of this home by adjusting the details. Changes won't be saved.Climate risks
Neighborhood: Mills Farm
Nearby schools
GreatSchools rating
- 9/10Timber Creek Elementary SchoolGrades: PK-5Distance: 0.3 mi
- 10/10Aubry Bend Middle SchoolGrades: 6-8Distance: 1.8 mi
- 9/10Blue Valley Southwest High SchoolGrades: 9-12Distance: 1.7 mi
Schools provided by the listing agent
- Elementary: Timber Creek
- Middle: Aubry Bend
- High: Blue Valley Southwest
Source: Heartland MLS as distributed by MLS GRID. This data may not be complete. We recommend contacting the local school district to confirm school assignments for this home.
- $2,185,8006 bd7 ba6.3k sqft16208 Lucille St, Overland Park, KS 66062Off Market
- $1,962,3006 bd6 ba8k sqft16204 Lucille St, Overland Park, KS 66221Off Market
- $2,194,8006 bd8 ba7k sqft16204 Lucille St, Overland Park, KS 66062Off Market
- $1,757,2006 bd7 ba5k sqft16300 Lucille St, Overland Park, KS 66221Off Market
- $1,986,0006 bd8 ba7.1k sqft16300 Lucille St, Overland Park, KS 66062Off Market
- $1,334,7005 bd6 ba5.4k sqft16428 Lucille Street, Overland Park, KS 66062Off Market
- $1,769,9005 bd5 ba6.4k sqft11518 W 163rd Ct, Overland Park, KS 66221Off Market
- $1,856,7005 bd6 ba6.4k sqft11518 W 163rd Ct, Overland Park, KS 66062Off Market
A local agent can set up tours, give advice and negotiate with sellers.
A local lender can help you make sure your offer is ready when you are.
Similar homes
- $1,699,0005 bd6 ba6.7k sqft15925 King St, Overland Park, KS 66221For Sale
 MLS ID #2626193, Robin Embry, Keller Williams Realty Partners Inc.. Heartland MLS as distributed by MLS GRID
 - $2,150,0004 bd5 ba3.9k sqft17329 Larsen St, Overland Park, KS 66221For Sale
 MLS ID #2609579, Cjco Team, ReeceNichols - Leawood. Heartland MLS as distributed by MLS GRID
 - $1,800,0005 bd6 ba6.9k sqft12715 W 160th Ter, Overland Park, KS 66221For Sale
 MLS ID #2625503, Liz Jaeger, ReeceNichols - Leawood. Heartland MLS as distributed by MLS GRID
 - $1,999,9004 bd5 ba5.5k sqft11201 W 169th St, Overland Park, KS 66221For Sale
 MLS ID #2605984, Rachelle Moley, Weichert, Realtors Welch & Co.. Heartland MLS as distributed by MLS GRID
 - $1,995,0006 bd7 ba8.6k sqft15820 Oakmont St, Overland Park, KS 66221For SaleMLS ID #2609214, Doser Group, LPT Realty. Heartland MLS as distributed by MLS GRID
- $1,595,0005 bd6 ba5.5k sqft17213 Goddard St, Overland Park, KS 66221For SaleMLS ID #2617331, Shannan McKee, Compass Realty Group. Heartland MLS as distributed by MLS GRID
- $1,750,0006 bd7 ba6k sqft11705 W 170th St, Overland Park, KS 66221For SaleMLS ID #2629224, Bryan Huff, Keller Williams Realty Partners Inc.. Heartland MLS as distributed by MLS GRID
- $1,750,0006 bd8 ba7.2k sqft14105 Stearns St, Overland Park, KS 66221For SaleMLS ID #2608615, Dan Lynch, Lynch Real Estate. Heartland MLS as distributed by MLS GRID
- $1,750,0007 bd8 ba6.7k sqft12300 W 169th St, Overland Park, KS 66221For SaleMLS ID #2616244, Kelsi Lamendola, Brokers Group. Heartland MLS as distributed by MLS GRID
- $3,150,0006 bd8 ba9.1k sqft15905 Cody St, Overland Park, KS 66221For SaleMLS ID #2619406, House of Couse Team, EXP Realty LLC. Heartland MLS as distributed by MLS GRID
- $1,599,0006 bd6 ba5.7k sqft14645 S Caenen Ln, Olathe, KS 66062For SaleMLS ID #2633071, Erin Miller, ReeceNichols - Country Club Plaza. Heartland MLS as distributed by MLS GRID
- $1,525,0005 bd7 ba6.3k sqft17309 Stearns St, Overland Park, KS 66221For SaleMLS ID #2627893, Lisa Fitzpatrick, ReeceNichols - Overland Park. Heartland MLS as distributed by MLS GRID
- $1,299,0005 bd6 ba5.8k sqft10408 W 172nd St, Overland Park, KS 66221For SaleMLS ID #2627725, Cjco Team, ReeceNichols - Leawood. Heartland MLS as distributed by MLS GRID
- $1,175,0005 bd6 ba5.3k sqft15225 Perry St, Overland Park, KS 66221For SaleMLS ID #2616819, Steven Meyer, ReeceNichols- Leawood Town Center. Heartland MLS as distributed by MLS GRID
- $1,125,0005 bd5 ba7.1k sqft11919 W 139th Ter, Overland Park, KS 66221For SaleMLS ID #2627582, Miles Rost, Keller Williams Realty Partners Inc.. Heartland MLS as distributed by MLS GRID
- $1,624,9504 bd5 ba4.4k sqft10711 W 173rd Ter, Overland Park, KS 66221For SaleMLS ID #2612323, Katelyn Gravley, RE/MAX Realty and Auction House LLC. Heartland MLS as distributed by MLS GRID
- $1,095,0005 bd7 ba4.2k sqft12314 W 169th Ter, Overland Park, KS 66221For SaleMLS ID #2631948, THOMAS REAL ESTATE GROUP, ReeceNichols - Leawood. Heartland MLS as distributed by MLS GRID
- $1,325,0006 bd5 ba5.3k sqft10309 W 173rd St, Overland Park, KS 66221For SaleMLS ID #2629803, Erin Christensen, ReeceNichols - Overland Park. Heartland MLS as distributed by MLS GRID
- $1,100,0005 bd4 ba3.5k sqft10313 W 151st Pl, Overland Park, KS 66221For SaleMLS ID #2612693, Yes to the Address KC Team, Platinum Realty LLC. Heartland MLS as distributed by MLS GRID
- $1,675,0004 bd5 ba4.3k sqft10114 W 152nd Ter, Overland Park, KS 66223For SaleMLS ID #2616553, Quoc Nguyen, Platinum Realty LLC. Heartland MLS as distributed by MLS GRID
