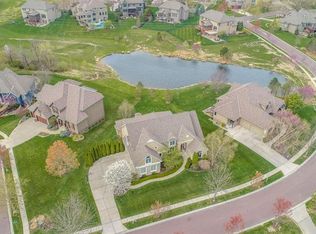
Welcome to your private retreat—where everyday living feels like a year-round vacation. Nestled on a premium lot surrounded by serene lakes and lush green space, this home offers a rare sense of openness and privacy that makes it live far larger than its footprint. Located in highly desirable Blue Valley school district and convenient highway access, this home offers the perfect balance of comfort and accessibility.
Step inside to a bright, open 1.5 story floor plan designed for effortless living and entertaining. Main level features two kitchens and two fireplaces with custom 3D stones and tiles in the great room and heart room, offers plenty spaces for family gatherings. The main living spaces flow seamlessly together, filled with natural light and peaceful views that bring the outdoors in.
Out back, escape to your own resort-style oasis. The beautifully designed backyard features saltwater swimming pool, pergola, koi pond, and fire pit—perfect for relaxing evenings, weekend gatherings, or simply unwinding in your own slice of paradise.
The spacious basement is already stubbed and ready for your vision, offering endless possibilities to expand your living space with an additional bedroom, bathrooms, a custom bar, home gym, and even a private movie theater.
Combining scenic surroundings, flexible space, and resort-style amenities, this home delivers comfort, beauty, and lifestyle all in one exceptional package.
Active
Price cut: $50K (6/25)
$1,675,000
10114 W 152nd Ter, Overland Park, KS 66223
4beds
4,378sqft
:
Get pre-qualified$10,487/mo
Single Family Residence
Built in 2021
0.42 Acres Lot
$-- Zestimate®
$383/sqft
$133/mo HOA
What's special
- 98 days |
- 1,351 |
- 71 |
Zillow last checked:
Listing updated:
Listed by:
Quoc Nguyen 816-255-4428,
Platinum Realty LLC
Source: Heartland MLS as distributed by MLS GRID,MLS#: 2616553
Facts & features
Interior
Bedrooms & bathrooms
- Bedrooms: 4
- Bathrooms: 5
- Full bathrooms: 4
- 1/2 bathrooms: 1
Primary bedroom
- Level: First
Bedroom 2
- Level: Second
Bedroom 3
- Level: Second
Bedroom 4
- Level: Second
Primary bathroom
- Level: First
Bathroom 2
- Level: Second
Bathroom 3
- Level: Second
Bathroom 4
- Level: Second
Dining room
- Level: First
Family room
- Level: First
Family room
- Level: First
Great room
- Level: First
Kitchen
- Level: First
Laundry
- Level: First
Loft
- Level: Second
Office
- Level: First
Heating
- Forced Air, Zoned
Cooling
- Electric, Zoned
Appliances
- Included: Dishwasher, Disposal, Double Oven, Exhaust Fan, Microwave, Refrigerator, Built-In Oven
- Laundry: Laundry Room, Main Level
Features
- Ceiling Fan(s), Custom Cabinets, Kitchen Island, Pantry, Smart Thermostat, Vaulted Ceiling(s), Walk-In Closet(s)
- Flooring: Wood
- Windows: Thermal Windows
- Basement: Bath/Stubbed,Sump Pump,Walk-Out Access
- Number of fireplaces: 2
- Fireplace features: Gas, Great Room, Hearth Room
Interior area
- Total structure area: 4,378
- Total interior livable area: 4,378 sqft
- Finished area above ground: 4,263
- Finished area below ground: 115
Video & virtual tour
Property
Parking
- Total spaces: 4
- Parking features: Garage Faces Front, Garage Faces Side
- Garage spaces: 4
Features
- Has private pool: Yes
- Pool features: In Ground
Lot
- Size: 0.42 Acres
- Features: Estate Lot
Details
- Parcel number: NP117500000031
Construction
Type & style
- Home type: SingleFamily
- Architectural style: Traditional
- Property subtype: Single Family Residence
Materials
- Stone Trim, Stucco
- Roof: Composition
Condition
- Year built: 2021
Utilities & green energy
- Sewer: Public Sewer
- Water: Public
Community & HOA
Community
- Security: Smoke Detector(s)
- Subdivision: Colton
HOA
- Has HOA: Yes
- Amenities included: Pool, Trail(s)
- Services included: All Amenities, Curbside Recycle, Management
- HOA fee: $1,600 annually
- HOA name: Colton
Location
- Region: Overland Park
Financial & listing details
- Price per square foot: $383/sqft
- Tax assessed value: $1,445,800
- Annual tax amount: $17,237
- Date on market: 5/4/2026
- Listing terms: Cash,Conventional,FHA,VA Loan
- Ownership: Private
Estimated market value
Not available
Estimated sales range
Not available
Not available
Price history
| Date | Event | Price |
|---|---|---|
| 6/25/2026 | Price change | $1,675,000-2.9%$383/sqft |
Source:  Heartland MLS as distributed by MLS GRID #2616553 Report a problem Heartland MLS as distributed by MLS GRID #2616553 Report a problem | ||
| 5/29/2026 | Price change | $1,725,000-1.4%$394/sqft |
Source: Heartland MLS as distributed by MLS GRID #2616553 Report a problem | ||
| 5/4/2026 | Listed for sale | $1,750,000+65.9%$400/sqft |
Source: Heartland MLS as distributed by MLS GRID #2616553 Report a problem | ||
| 11/19/2021 | Sold | -- |
Source: Heartland MLS as distributed by MLS GRID #2240389 Report a problem | ||
| 9/1/2020 | Pending sale | $1,055,000$241/sqft |
Source: Heartland MLS as distributed by MLS GRID #2240389 Report a problem | ||
Public tax history
| Year | Property taxes | Tax assessment |
|---|---|---|
| 2025 | $17,237 +3.6% | $166,267 +3.9% |
| 2024 | $16,633 +15.6% | $160,057 +16.6% |
| 2023 | $14,387 +11.1% | $137,275 +13.1% |
| 2022 | $12,945 | $121,325 +344.1% |
| 2021 | -- | $27,319 +54.4% |
| 2020 | $2,122 | $17,696 +15% |
| 2019 | -- | $15,384 +42.9% |
| 2018 | -- | $10,769 |
| 2017 | -- | $10,769 +119555.5% |
| 2016 | $121 +4.3% | $9 |
| 2015 | $116 | $9 |
Find assessor info on the county website
Monthly payment
Est. payment
Payment breakdown
Explore the cost of this home by adjusting the details. Changes won't be saved.Climate risks
Neighborhood: 66223
Nearby schools
GreatSchools rating
- 9/10Timber Creek Elementary SchoolGrades: PK-5Distance: 1.9 mi
- 10/10Aubry Bend Middle SchoolGrades: 6-8Distance: 3.4 mi
- 9/10Blue Valley Southwest High SchoolGrades: 9-12Distance: 3.3 mi
Schools provided by the listing agent
- Elementary: Timber Creek
- Middle: Aubry Bend
- High: Blue Valley Southwest
Source: Heartland MLS as distributed by MLS GRID. This data may not be complete. We recommend contacting the local school district to confirm school assignments for this home.
- $1,459,5005 bd6 ba5.9k sqft9908 W 152nd St, Overland Park, KS 66221Off Market
- $--5 bd5 ba4.9k sqft9901 W 152nd St, Overland Park, KS 66221Sold

- $1,241,8005 bd7 ba6.3k sqft10107 W 152nd Ter, Overland Park, KS 66221Off Market

- $1,155,9004 bd5 ba4.6k sqft10103 W 152nd Ter, Overland Park, KS 66221Off Market
- $1,152,4006 bd6 ba6.2k sqft9904 W 152nd St, Overland Park, KS 66221Off Market
- $477,6003 bd3 ba1.9k sqft10102 W 152nd Ter, Overland Park, KS 66221Off Market
- $--4 bd5 ba4k sqft9801 W 152nd St, Overland Park, KS 66221Sold
- $--5 bd6 ba6.5k sqft15300 Mastin St, Overland Park, KS 66221Sold
A local agent can set up tours, give advice and negotiate with sellers.
A local lender can help you make sure your offer is ready when you are.
Similar homes
- $1,795,0004 bd6 ba4.3k sqft5917 W 137th St, Overland Park, KS 66223For Sale
 MLS ID #2623285, Mary K Fox, ReeceNichols - Leawood. Heartland MLS as distributed by MLS GRID
 - $989,0004 bd4 ba3.4k sqft10303 W 151st Ter, Overland Park, KS 66221New Construction
 MLS ID #2545251, Kim Nofsinger, Keller Williams Realty Partners Inc.. Heartland MLS as distributed by MLS GRID
 - $1,050,0004 bd4 ba4.2k sqft13117 Reeds St, Leawood, KS 66209For Sale
 MLS ID #2634861, Kauffman Group, Weichert, Realtors Welch & Co.. Heartland MLS as distributed by MLS GRID
 - $1,999,9004 bd5 ba5.5k sqft11201 W 169th St, Overland Park, KS 66221For Sale
 MLS ID #2605984, Rachelle Moley, Weichert, Realtors Welch & Co.. Heartland MLS as distributed by MLS GRID
 - $1,295,0006 bd5 ba5.3k sqft10309 W 173rd St, Overland Park, KS 66221For SaleMLS ID #2629803, Erin Christensen, ReeceNichols - Overland Park. Heartland MLS as distributed by MLS GRID
- $1,750,0006 bd7 ba6k sqft11705 W 170th St, Overland Park, KS 66221For SaleMLS ID #2629224, Bryan Huff, Keller Williams Realty Partners Inc.. Heartland MLS as distributed by MLS GRID
- $995,0005 bd5 ba4.1k sqft17200 Melrose St, Overland Park, KS 66221For SaleMLS ID #2633989, Kristie Sanchez, ReeceNichols- Leawood Town Center. Heartland MLS as distributed by MLS GRID
- $1,000,0005 bd5 ba5.2k sqft9428 W 157th Pl, Overland Park, KS 66221For SaleMLS ID #2622443, Jamie Patton, Platinum Realty LLC. Heartland MLS as distributed by MLS GRID
- $1,049,0004 bd5 ba4.1k sqft17105 Nieman Rd, Overland Park, KS 66221For SaleMLS ID #2625798, Rachelle Moley, Weichert, Realtors Welch & Co.. Heartland MLS as distributed by MLS GRID
- $1,249,0007 bd8 ba4.5k sqft12300 W 168th St, Overland Park, KS 66221For SaleMLS ID #2623333, Derrick Darling, Keller Williams Realty Partners Inc.. Heartland MLS as distributed by MLS GRID
- $975,0004 bd5 ba3.8k sqft10909 W 172nd St, Overland Park, KS 66221For SaleMLS ID #2616928, Veronica Jaster, ReeceNichols - Country Club Plaza. Heartland MLS as distributed by MLS GRID
- $1,254,9005 bd5 ba3.6k sqft17600 Knox St, Overland Park, KS 66221New ConstructionMLS ID #2608308, Douglas Fleet, Weichert, Realtors Welch & Co.. Heartland MLS as distributed by MLS GRID
- $1,334,9005 bd5 ba3.6k sqft9719 W 176th Ter, Overland Park, KS 66013New ConstructionMLS ID #2574859, Debbie Fleet, Weichert, Realtors Welch & Co.. Heartland MLS as distributed by MLS GRID
- $960,0005 bd5 ba4.3k sqft11606 W 157th Ter, Overland Park, KS 66221For SaleMLS ID #2624514, Debbie Fleet, Weichert, Realtors Welch & Co.. Heartland MLS as distributed by MLS GRID
- $1,464,9004 bd6 ba4.5k sqft18101 Cody St, Bucyrus, KS 66013New ConstructionMLS ID #2617775, Alexander Koburov, Weichert, Realtors Welch & Co.. Heartland MLS as distributed by MLS GRID
- $970,0005 bd5 ba5.1k sqft11510 W 157th Ter, Overland Park, KS 66221For SaleMLS ID #2626855, Kristin Malfer, Compass Realty Group. Heartland MLS as distributed by MLS GRID
- $1,434,9004 bd6 ba4.5k sqft11717 W 181st St, Overland Park, KS 66013New ConstructionMLS ID #2616562, Rachelle Moley, Weichert, Realtors Welch & Co.. Heartland MLS as distributed by MLS GRID
- $1,499,5005 bd6 ba4.6k sqft17012 Rosehill St, Overland Park, KS 66221New ConstructionMLS ID #2568469, Alexander Koburov, Weichert, Realtors Welch & Co.. Heartland MLS as distributed by MLS GRID
- $2,015,3454 bd6 ba5.4k sqft11721 W 181st St, Overland Park, KS 66013New ConstructionMLS ID #2631186, Rachelle Moley, Weichert, Realtors Welch & Co.. Heartland MLS as distributed by MLS GRID
- $1,050,0005 bd7 ba4.2k sqft12314 W 169th Ter, Overland Park, KS 66221For SaleMLS ID #2631948, THOMAS REAL ESTATE GROUP, ReeceNichols - Leawood. Heartland MLS as distributed by MLS GRID
