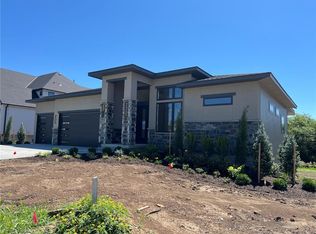
Private upscale 4500 sf REVERSE located on greenspace is almost ready for move-in. Maplewood IV Reverse by JFE HOMES on lot #33 in WOODMYRE, a luxurious new home community in South Overland Park at 181st/Quivira. A BRAND NEW REVERSE by JFE that you must tour, located on a 1/3 acre with a finished walkout lower level. WOW! Perfectly positioned on a premium walkout lot backing to a rare private greenspace. Limited number of private lots now available in phase one. This home offers a blend of privacy and natural beauty, with coveted eastern rear exposure providing cool, shaded summer evenings. Thoughtfully designed for both refined living and effortless entertaining, the main level showcases an open-concept kitchen and dining space with elevated finishes and seamless flow. The private primary suite serves as a true retreat, while a secondary main-level bedroom offers versatility as a guest suite or sophisticated home office. The dramatic great room features soaring ceilings, a statement fireplace with custom millwork, and built-in cabinetry—creating an inviting yet luxurious focal point. The finished walkout lower level is equally impressive, designed for elevated entertaining with a spacious recreation room, bar, and oversized island. Two additional bedrooms are ideally situated for privacy. Woodmyre offers a refreshing new living experience, blending boutique homes with upscale amenities. Coming soon: a custom swimming pool, neighborhood pavilion, pickleball court, playground, and practice soccer field, all designed to complement the community’s refined yet relaxed lifestyle. Woodmyre is part of BLUE VALLEY SCHOOLS and an exclusive boutique community of just 85 homesites in South Overland Park. A winning combination! Come see the newest upscale OP community that everyone is talking about. ** DUE to road closures please use Pflumm and travel South to 183rd for access to the neighborhood. ** Photos of a previous model home.
Active
$1,464,900
18101 Cody St, Bucyrus, KS 66013
4beds
4,519sqft
:
Get pre-qualified$9,299/mo
Single Family Residence
Built in 2026
0.31 Acres Lot
$-- Zestimate®
$324/sqft
$146/mo HOA
What's special
Spacious recreation roomElevated finishesFinished walkout lower levelLocated on greenspaceOversized islandBuilt-in cabinetrySeamless flow
- 89 days |
- 263 |
- 17 |
Zillow last checked:
Listing updated:
Listed by:
Alexander Koburov 630-991-7429,
Weichert, Realtors Welch & Co.,
Rachelle Moley 913-433-4651,
Weichert, Realtors Welch & Co.
Source: Heartland MLS as distributed by MLS GRID,MLS#: 2617775
Facts & features
Interior
Bedrooms & bathrooms
- Bedrooms: 4
- Bathrooms: 6
- Full bathrooms: 4
- 1/2 bathrooms: 2
Primary bedroom
- Level: Main
Bedroom 2
- Level: Main
Bedroom 3
- Level: Lower
Bedroom 3
- Level: Lower
Bedroom 4
- Level: Lower
Primary bathroom
- Level: Main
Bathroom 2
- Level: Main
Bathroom 3
- Level: Main
Half bath
- Level: Main
Other
- Level: Lower
Laundry
- Level: Main
Living room
- Level: Main
Heating
- Forced Air
Cooling
- Electric
Appliances
- Included: Cooktop, Dishwasher, Disposal, Exhaust Fan, Humidifier, Built-In Oven, Stainless Steel Appliance(s)
- Laundry: Bedroom Level, Main Level
Features
- Ceiling Fan(s), Custom Cabinets, Kitchen Island, Painted Cabinets, Pantry, Vaulted Ceiling(s), Walk-In Closet(s)
- Flooring: Carpet, Tile, Wood
- Windows: Thermal Windows
- Basement: Basement BR,Finished,Full,Walk-Out Access,Walk-Up Access
- Number of fireplaces: 2
- Fireplace features: Living Room, Other, Fireplace Screen
Interior area
- Total structure area: 4,519
- Total interior livable area: 4,519 sqft
- Finished area above ground: 2,659
- Finished area below ground: 1,860
Property
Parking
- Total spaces: 3
- Parking features: Attached
- Attached garage spaces: 3
Lot
- Size: 0.31 Acres
- Features: Adjoin Greenspace
Details
- Parcel number: NP92500000 0033
Construction
Type & style
- Home type: SingleFamily
- Architectural style: French Provincial,Traditional
- Property subtype: Single Family Residence
Materials
- Stone & Frame, Stucco
- Roof: Composition
Condition
- Under Construction
- New construction: Yes
- Year built: 2026
Details
- Builder model: Maplewood IV Reverse
- Builder name: JFE Homes, LLC
Utilities & green energy
- Sewer: Public Sewer
- Water: Public
Community & HOA
Community
- Security: Smoke Detector(s)
- Subdivision: Woodmyre
HOA
- Has HOA: Yes
- Amenities included: Pickleball Court(s), Play Area, Pool, Trail(s)
- Services included: All Amenities, Curbside Recycle, Trash
- HOA fee: $1,750 annually
- HOA name: Woodmyre HOA
Location
- Region: Bucyrus
Financial & listing details
- Price per square foot: $324/sqft
- Annual tax amount: $20,626
- Date on market: 5/1/2026
- Listing terms: Cash,Conventional,VA Loan
- Ownership: Private
- Road surface type: Paved
Estimated market value
Not available
Estimated sales range
Not available
Not available
Price history
| Date | Event | Price |
|---|---|---|
| 5/1/2026 | Listed for sale | $1,464,900$324/sqft |
Source:  Heartland MLS as distributed by MLS GRID #2617775 Report a problem Heartland MLS as distributed by MLS GRID #2617775 Report a problem | ||
Public tax history
Tax history is unavailable.
Monthly payment
Est. payment
Payment breakdown
Explore the cost of this home by adjusting the details. Changes won't be saved.Climate risks
Neighborhood: 66013
Nearby schools
GreatSchools rating
- 9/10Aspen Grove ElementaryGrades: K-5Distance: 0.5 mi
- 10/10Aubry Bend Middle SchoolGrades: 6-8Distance: 0.9 mi
- 9/10Blue Valley Southwest High SchoolGrades: 9-12Distance: 0.8 mi
Schools provided by the listing agent
- Elementary: Aspen Grove
- Middle: Aubry Bend
- High: Blue Valley Southwest
Source: Heartland MLS as distributed by MLS GRID. This data may not be complete. We recommend contacting the local school district to confirm school assignments for this home.
- $1,349,1505 bd4 ba3.6k sqft18109 Cody St, Overland Park, KS 66013New Construction
- $--5 bd4 ba3.5k sqft11707 W 181st Ter, Overland Park, KS 66221Sold

- $1,339,9005 bd5 ba3.6k sqft18105 Cody St, Overland Park, KS 66013New Construction

- $1,549,9005 bd5 ba4.2k sqft18113 Cody St, Overland Park, KS 66013New Construction

- $--5 bd5 ba3.6k sqft18025 Cody St, Overland Park, KS 66013Sold
- $1,031,2874 bd5 ba3.5k sqft11712 W 181st St, Overland Park, KS 66013New Construction
- $1,434,9004 bd6 ba4.5k sqft11717 W 181st St, Overland Park, KS 66013New Construction
- $1,449,0005 bd5 ba4.2k sqft11706 W 181st Ter, Overland Park, KS 66221New Construction
A local agent can set up tours, give advice and negotiate with sellers.
A local lender can help you make sure your offer is ready when you are.
Similar homes
- $1,434,9004 bd6 ba4.5k sqft11717 W 181st St, Overland Park, KS 66013New Construction
 MLS ID #2616562, Rachelle Moley, Weichert, Realtors Welch & Co.. Heartland MLS as distributed by MLS GRID
 - $1,339,0004 bd5 ba4k sqft11710 W 181st Ter, Overland Park, KS 66013New Construction
 MLS ID #2583664, Rachelle Moley, Weichert, Realtors Welch & Co.. Heartland MLS as distributed by MLS GRID
 - $1,367,9935 bd6 ba3.8k sqft18021 Cody St, Overland Park, KS 66013New Construction
 MLS ID #2596411, Rachelle Moley, Weichert, Realtors Welch & Co.. Heartland MLS as distributed by MLS GRID
 - $1,750,0005 bd6 ba5.5k sqft11809 W 181st St, Overland Park, KS 66013New Construction
 MLS ID #2616618, Alexander Koburov, Weichert, Realtors Welch & Co.. Heartland MLS as distributed by MLS GRID
 - $1,334,9005 bd5 ba3.6k sqft9719 W 176th Ter, Overland Park, KS 66013New ConstructionMLS ID #2574859, Debbie Fleet, Weichert, Realtors Welch & Co.. Heartland MLS as distributed by MLS GRID
- $1,470,0005 bd5 ba3.8k sqft17028 Parkhill St, Overland Park, KS 66221For SaleMLS ID #2623197, Ugo Agbaji, United Real Estate Kansas City. Heartland MLS as distributed by MLS GRID
- $1,624,9504 bd5 ba4.4k sqft10711 W 173rd Ter, Overland Park, KS 66221For SaleMLS ID #2612323, Katelyn Gravley, RE/MAX Realty and Auction House LLC. Heartland MLS as distributed by MLS GRID
- $825,0004 bd4 ba3k sqft18304 Monrovia St, Overland Park, KS 66013For SaleMLS ID #2624431, Julie Kardis, ReeceNichols - Leawood. Heartland MLS as distributed by MLS GRID
- $1,031,2874 bd5 ba3.5k sqft11712 W 181st St, Overland Park, KS 66013New ConstructionMLS ID #2584310, Rachelle Moley, Weichert, Realtors Welch & Co.. Heartland MLS as distributed by MLS GRID
- $1,102,5505 bd4 ba2.9k sqft11803 W 181st Ter, Overland Park, KS 66013New ConstructionMLS ID #2583803, Rachelle Moley, Weichert, Realtors Welch & Co.. Heartland MLS as distributed by MLS GRID
- $1,325,0006 bd5 ba5.3k sqft10309 W 173rd St, Overland Park, KS 66221For SaleMLS ID #2629803, Erin Christensen, ReeceNichols - Overland Park. Heartland MLS as distributed by MLS GRID
- $1,142,7725 bd6 ba3.6k sqft17524 Carter St, Overland Park, KS 66013New ConstructionMLS ID #2571200, Debbie Fleet, Weichert, Realtors Welch & Co.. Heartland MLS as distributed by MLS GRID
- $1,499,5005 bd6 ba4.6k sqft17012 Rosehill St, Overland Park, KS 66221New ConstructionMLS ID #2568469, Alexander Koburov, Weichert, Realtors Welch & Co.. Heartland MLS as distributed by MLS GRID
- $1,254,9005 bd5 ba3.6k sqft17600 Knox St, Overland Park, KS 66221New ConstructionMLS ID #2608308, Douglas Fleet, Weichert, Realtors Welch & Co.. Heartland MLS as distributed by MLS GRID
- $1,249,0007 bd8 ba4.5k sqft12300 W 168th St, Overland Park, KS 66221For SaleMLS ID #2623333, Derrick Darling, Keller Williams Realty Partners Inc.. Heartland MLS as distributed by MLS GRID
- $1,379,9005 bd6 ba3.8k sqft17016 Rosehill St, Overland Park, KS 66221New ConstructionMLS ID #2571403, Rachelle Moley, Weichert, Realtors Welch & Co.. Heartland MLS as distributed by MLS GRID
- $886,3075 bd4 ba3k sqft12411 W 182nd Ct, Overland Park, KS 66013New ConstructionMLS ID #2475482, Rob Lacio, ReeceNichols - Overland Park. Heartland MLS as distributed by MLS GRID
- $1,685,0004 bd5 ba3.5k sqft18340 Mohawk Ln, Stilwell, KS 66085For SaleMLS ID #2632018, Kristin Malfer, Compass Realty Group. Heartland MLS as distributed by MLS GRID
- $975,0004 bd5 ba3.8k sqft10909 W 172nd St, Overland Park, KS 66221For SaleMLS ID #2616928, Veronica Jaster, ReeceNichols - Country Club Plaza. Heartland MLS as distributed by MLS GRID
- $1,275,0005 bd4 ba4.1k sqft14940 Chadwick St, Overland Park, KS 66224For SaleMLS ID #2631452, Sara Tarvin, ReeceNichols - Leawood. Heartland MLS as distributed by MLS GRID
