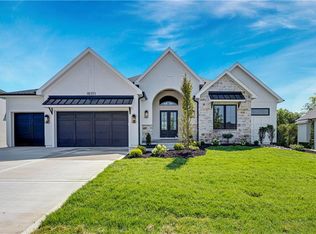
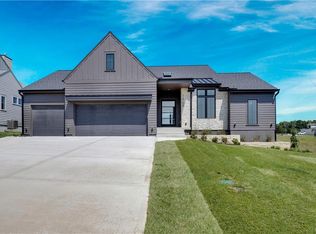
MOVE IN READY!! Sought-after Maplewood 1.5 Story by JFE Homes on a WALKOUT private lot 32 with trees in Woodmyre, an upscale new home community in OP. Stunning curb appeal and enhanced finishes throughout, blending style, comfort, and quality craftsmanship. The thoughtfully designed layout places the private primary suite tucked behind the main living areas, creating a peaceful retreat to unwind at the end of the day. Upstairs, three secondary bedrooms surround a spacious loft perfect for relaxing, studying, or creating the ultimate hangout space. Optional basement finish for $140,000 includes a convenient walkout to a level backyard that backs to the tree line, providing a peaceful outdoor setting. Ideal for a future pool! Woodmyre is a brand new upscale new home community in Overland Park with BLUE VALLEY SCHOOLS. Situated on a hilltop at 181st and Quivira this boutique style community will have a resort-style pool, year round outdoor covered pavilion, pickleball court, play area, basketball half court, and outdoor sports field. With only 85 homes when complete, WOODMYRE will provide an intimate, connected lifestyle thoughtfully designed by 4 local builders and naturally inspired by the wooded hilltop. A neighborhood you’ll be proud to call home! Located at 181st/Quivira, Woodmyre is close to Bluhawk shopping, OP Arboretum, Heritage Park with easy access to HWY 69. BLUE VALLEY SCHOOLS *Due to road construction, please travel South on Pflumm and left on 183rd to visit us.
Pending
$1,339,900
18105 Cody St, Overland Park, KS 66013
5beds
3,651sqft
Single Family Residence
Built in 2026
0.26 Acres Lot
$-- Zestimate®
$367/sqft
$146/mo HOA
What's special
Three secondary bedroomsPeaceful retreatThoughtfully designed layoutPeaceful outdoor settingStunning curb appealEnhanced finishes throughout
- 139 days
- 365
- 16
Zillow last checked:
Listing updated:
Listed by:
Alexander Koburov 630-991-7429,
Weichert, Realtors Welch & Co.,
Rachelle Moley 913-433-4651,
Weichert, Realtors Welch & Co.
Source: Heartland MLS as distributed by MLS GRID,MLS#: 2616094
Facts & features
Interior
Bedrooms & bathrooms
- Bedrooms: 5
- Bathrooms: 5
- Full bathrooms: 4
- 1/2 bathrooms: 1
Primary bedroom
- Level: Main
Bedroom 2
- Level: Main
Bedroom 3
- Level: Second
Bedroom 4
- Level: Second
Bedroom 5
- Level: Second
Primary bathroom
- Features: Built-in Features, Separate Shower And Tub, Solid Surface Counter, Walk-In Closet(s)
- Level: Main
Loft
- Level: Second
Heating
- Forced Air
Cooling
- Electric
Appliances
- Included: Cooktop, Dishwasher, Disposal, Exhaust Fan, Humidifier, Microwave
- Laundry: Laundry Room, Main Level
Features
- Custom Cabinets, Kitchen Island, Painted Cabinets, Pantry, Stained Cabinets, Vaulted Ceiling(s), Walk-In Closet(s)
- Flooring: Carpet, Tile, Wood
- Basement: Partial,Bath/Stubbed,Walk-Out Access
- Number of fireplaces: 2
- Fireplace features: Great Room, Other, Fireplace Screen
Interior area
- Total structure area: 3,651
- Total interior livable area: 3,651 sqft
- Finished area above ground: 3,651
- Finished area below ground: 0
Property
Parking
- Total spaces: 3
- Parking features: Attached, Garage Faces Front
- Attached garage spaces: 3
Features
- Patio & porch: Deck- Covered
Lot
- Size: 0.26 Acres
- Features: Adjoin Greenspace, Sprinkler-In Ground, Many Trees, Wooded
Details
- Parcel number: NP92500000 0032
Construction
Type & style
- Home type: SingleFamily
- Architectural style: Contemporary,Traditional
- Property subtype: Single Family Residence
Materials
- Lap Siding, Stone Trim, Stucco
- Roof: Composition
Condition
- Under Construction
- New construction: Yes
- Year built: 2026
Details
- Builder model: Maplewood II Custom
- Builder name: JFE
Utilities & green energy
- Sewer: Public Sewer
- Water: Public
Community & HOA
Community
- Subdivision: Woodmyre
HOA
- Has HOA: Yes
- Services included: All Amenities, Curbside Recycle, Trash
- HOA fee: $1,750 annually
- HOA name: Woodmyre HOA
Location
- Region: Overland Park
Financial & listing details
- Price per square foot: $367/sqft
- Annual tax amount: $18,886
- Date on market: 4/23/2026
- Listing terms: Cash,Conventional
- Ownership: Private
- Road surface type: Paved
Estimated market value
Not available
Estimated sales range
Not available
Not available
Price history
| Date | Event | Price |
|---|---|---|
| 8/25/2026 | Pending sale | $1,339,900$367/sqft |
Source:  Heartland MLS as distributed by MLS GRID #2616094 Report a problem Heartland MLS as distributed by MLS GRID #2616094 Report a problem | ||
| 4/23/2026 | Listed for sale | $1,339,900$367/sqft |
Source: Heartland MLS as distributed by MLS GRID #2616094 Report a problem | ||
Public tax history
Tax history is unavailable.
Monthly payment
Est. payment
Payment breakdown
Explore the cost of this home by adjusting the details. Changes won't be saved.Climate risks
Neighborhood: 66013
Nearby schools
Schools provided by the listing agent
- Elementary: Aspen Grove
- Middle: Wolf Springs
- High: Blue Valley Southwest
Source: Heartland MLS as distributed by MLS GRID. This data may not be complete. We recommend contacting the local school district to confirm school assignments for this home.

Similar homes
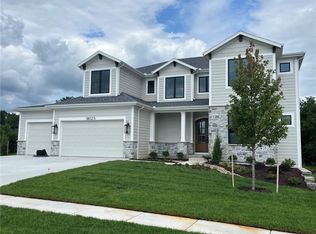
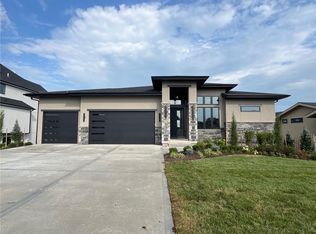
- $1,349,1505 bd4 ba3.6k sqft18109 Cody St, Overland Park, KS 66013New Construction
 MLS ID #2584851, Alexander Koburov, Weichert, Realtors Welch & Co.. Heartland MLS as distributed by MLS GRID
 - $1,367,9935 bd6 ba3.8k sqft18021 Cody St, Overland Park, KS 66013New Construction
 MLS ID #2596411, Rachelle Moley, Weichert, Realtors Welch & Co.. Heartland MLS as distributed by MLS GRID
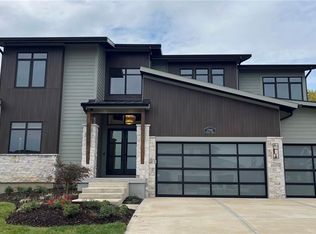
 - $1,342,4245 bd6 ba3.9k sqft11711 W 181st Ter, Overland Park, KS 66103New Construction
 MLS ID #2598511, Alexander Koburov, Weichert, Realtors Welch & Co.. Heartland MLS as distributed by MLS GRID
 - $1,449,0005 bd5 ba4.2k sqft11706 W 181st Ter, Overland Park, KS 66221New Construction
 MLS ID #2619962, Alexander Koburov, Weichert, Realtors Welch & Co.. Heartland MLS as distributed by MLS GRID
